

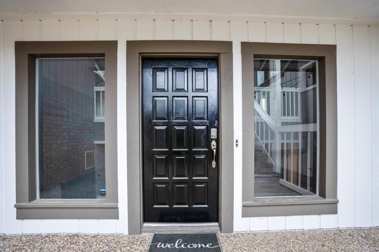
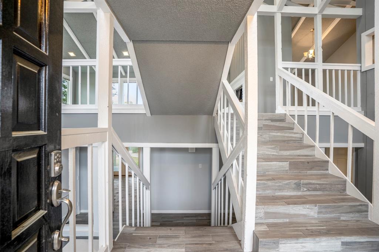
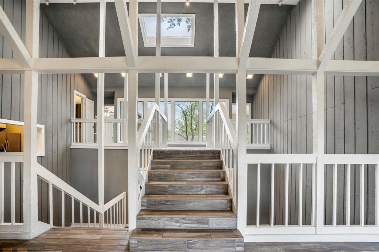
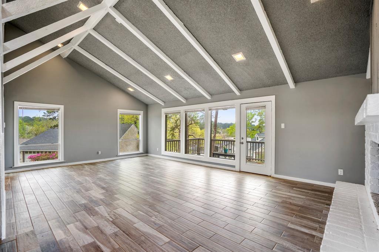
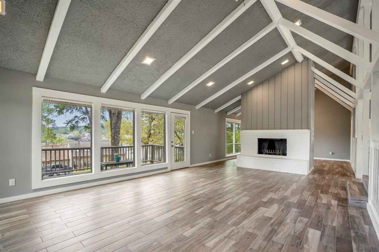
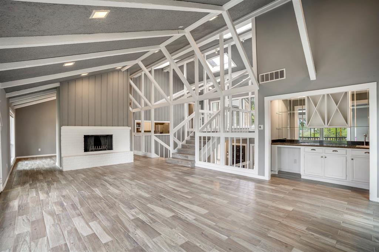
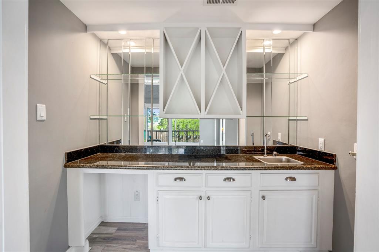
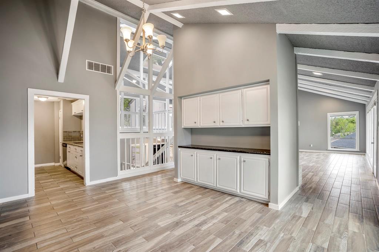
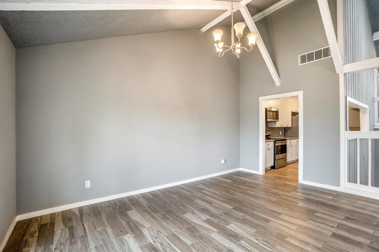
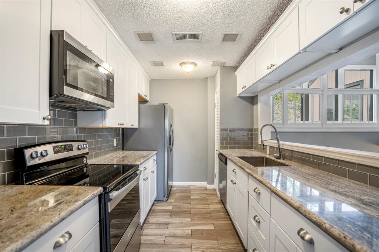
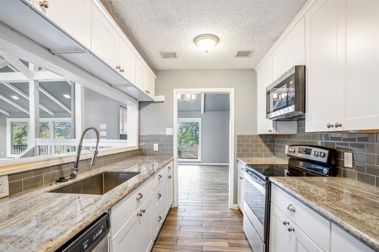
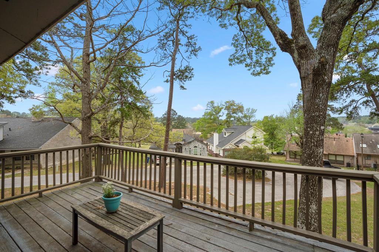
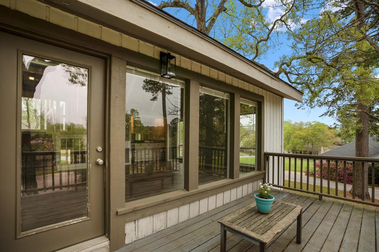
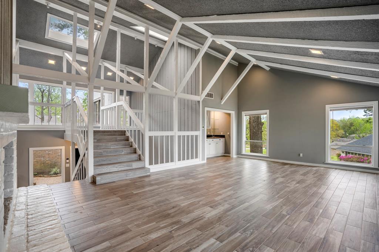
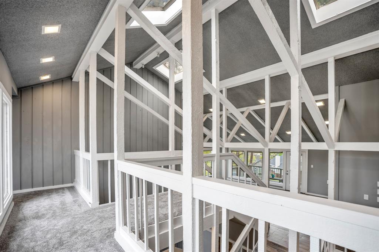
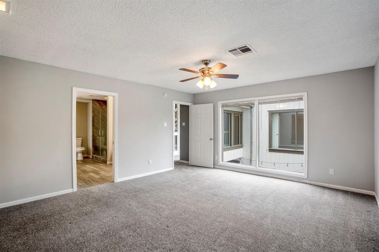
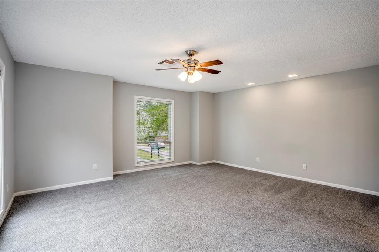
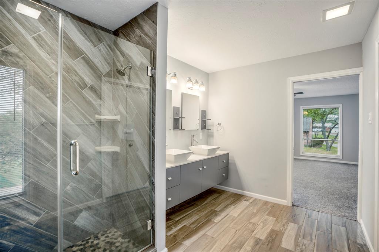
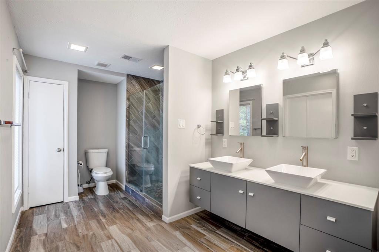
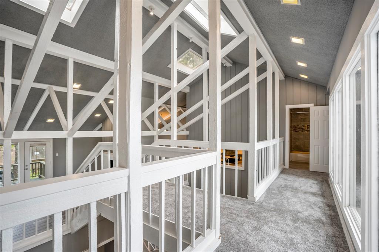
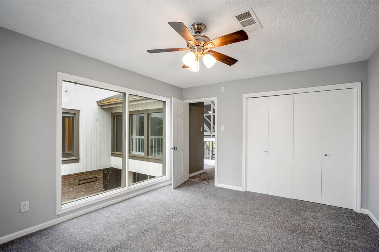
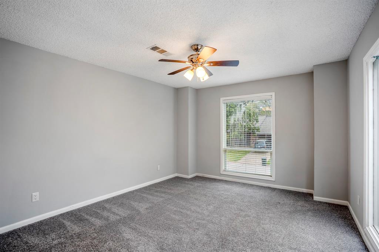
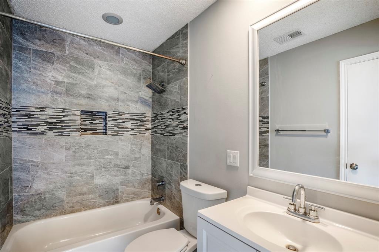
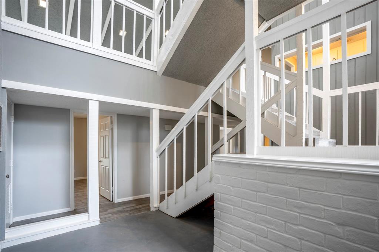
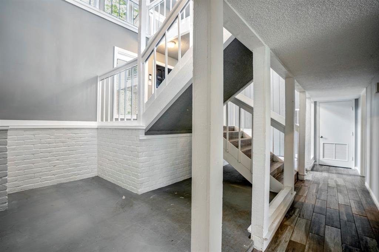
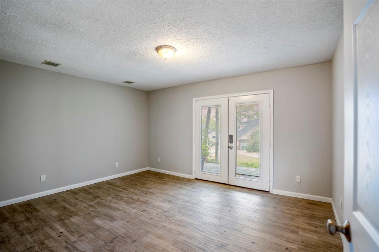
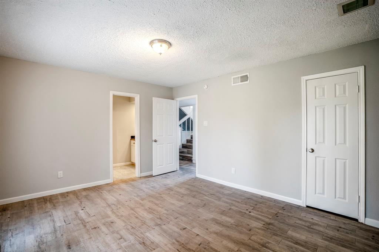
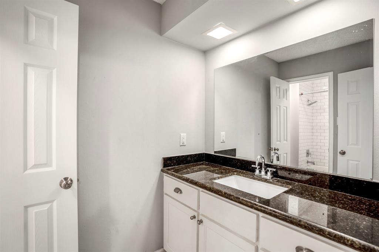
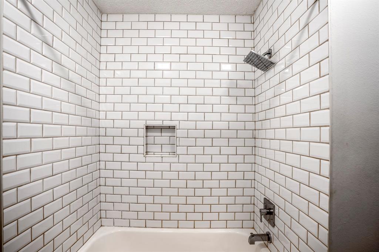
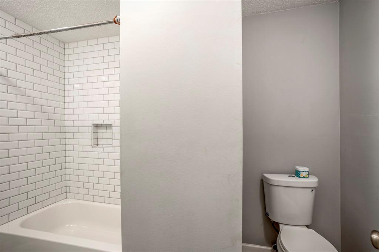
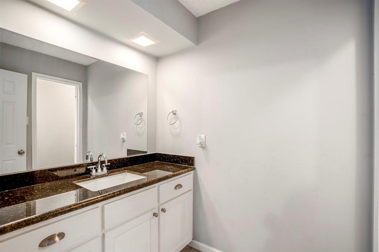
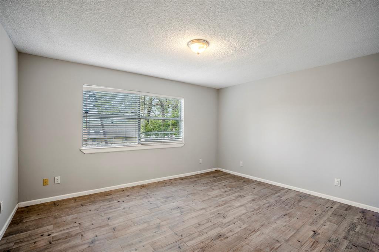
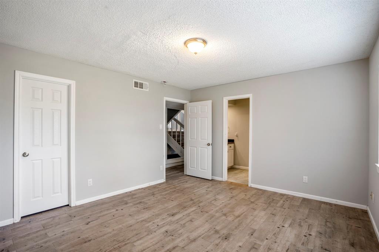
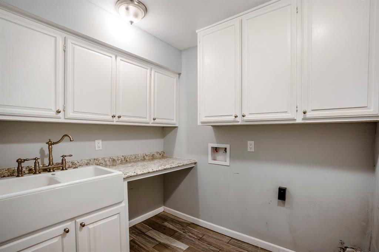
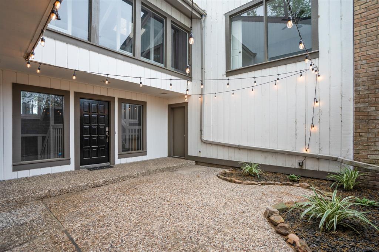
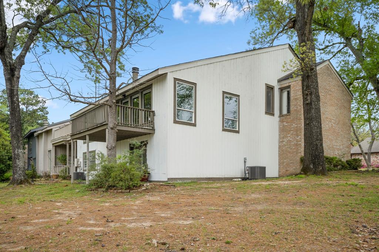

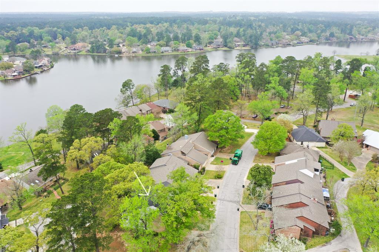

Wonderfully updated with in-style flooring, paint, granite countertops, decorative tile choices allow this 4 bedroom/3 full bathroom home to be move in ready. An abundance of windows provides natural light to pour into each room. The open concept layout with the oversized living room gives ample space for everyone to be together, but the split floor plan allows each person to have their own area. Primary bedroom/bathroom and one of the guest bedrooms are on the second level with two other guest bedrooms featuring a hollywood style bathroom are on the first level. Let your green thumb or gardening desires run wild in the courtyard while keeping your flowers and vegetables safe from the deer! This townhome is centrally located in Elkins Lake with walking distance to the main lake, clubhouse, post office, pools, playground/pavilion area, tennis courts and golf course!
Property Description
Features
: Central electric
: Central electric
: Wood burning fireplace
: Electric dryer connection, Full size
: Balcony, Patio/deck, Clubhouse, Area Tennis Courts, Private Driveway
1
: Carpet, Tile
: Slab
: Attached Garage
: Fire/smoke alarm, High ceiling, Split level, Formal Entry/foyer
: Auto garage door opener
: Composition
Appliances
: Electric oven, Freestanding oven
Address Map
US
Texas
Walker
Huntsville
77340
Cherry Hills
664
Drive
0
W96° 28' 11.4''
N30° 39' 39.9''
From I45 feeder- turn into Elkins Lake on Augusta Drive - take Augusta all the way to the "T" at Cherry Hills - turn left onto Cherry Hills - home will be on the right with sign in the yard
Additional Information
RE/MAX Integrity
Stacey Roberts
2
: Sellers Disclosure
: Cash Sale, Conventional, Investor, Fha, Va
sdroberts
RMLY01
$198
: Clubhouse, Courtesy patrol, Recreational facilities
2
64 - Huntsville
ESTELLA STEWART ELEMENTARY SCHOOL
HUNTSVILLE HIGH SCHOOL
MANCE PARK MIDDLE SCHOOL
Active
2
: Traditional
$4,689
1.9609
2021
0
0
In Golf Course Community
East,north
: Public sewer, Public water
0
08/04/2022 14:22:04
2 Bedrooms Down,Primary Bed - 2nd Floor,Split Plan
43
5,014 Sqft
0
0
0
0
0
0
Kitchen open to Family Room,Pantry
Hollywood Bath,Primary Bath: Double Sinks,Primary
01
Brick,Other
2706.25
Monthly
Transfer fee
0
Appraisal District
1 Living Area,Living Area - 2nd Floor,Utility Room
0
Electric Cooktop
26612
$325,000
0
Elkins Lake
Appraisal District
$65
Utility Rm in House
ELKINS LAKE - LAKEVIEW, BLOCK 1, LOT 8
0
0
0
www.elkinslake.net
0
0
Huntsville Area
0
Ceiling Fans,Digital Program Thermostat
Granite
0
08/04/2022 14:22:04
1
7903.02
Unimproved Property
1
1101469
936-577-9129
StaceyRoberts@remax.net
08/04/2022
$0
Not Allowed
Appraisal District
1039049
281-370-5100
Exclusive Right To Sell/lease
Full Ownership
(936)295-8181
One to Four Family Residential
0
41
664
0
0
$0
$0
1
4 Bedrooms
2 Bathrooms
2,886 Sqft
$325,000
Listing ID #23218258
Basic Details
Property Type : Townhouse/condo
Listing Type : For Sale
Listing ID : 23218258
Price : $325,000
Bedrooms : 4
Rooms : 8
Bathrooms : 2
Built Up Area : 2,886 Sqft
Year Built : 1973
Price Sq Ft List : $0
Price Sq Ft List : $0
Baths Total : 2.00
Price Sq Ft List : $113
Property Sub Type : Townhouse


