


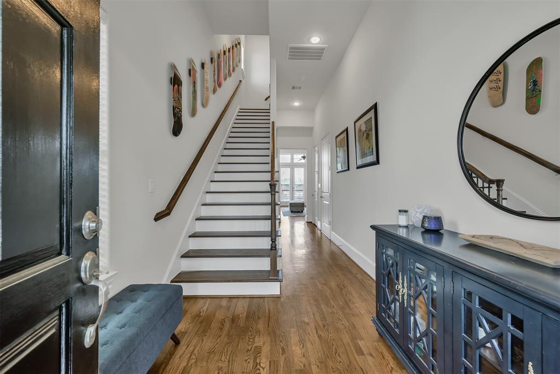
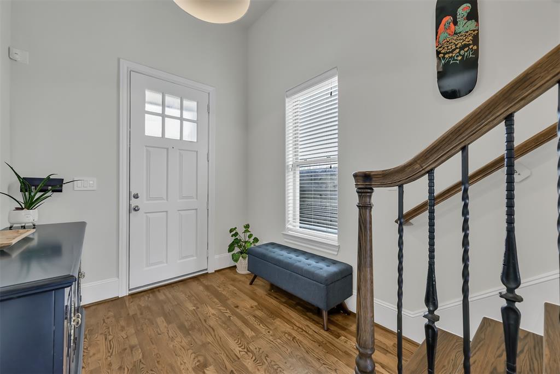


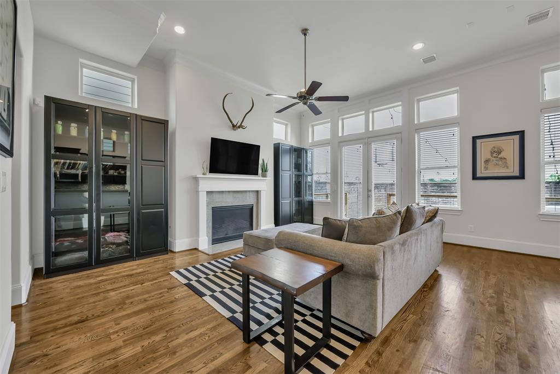

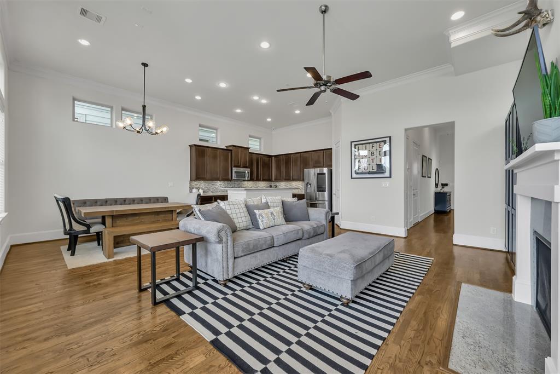
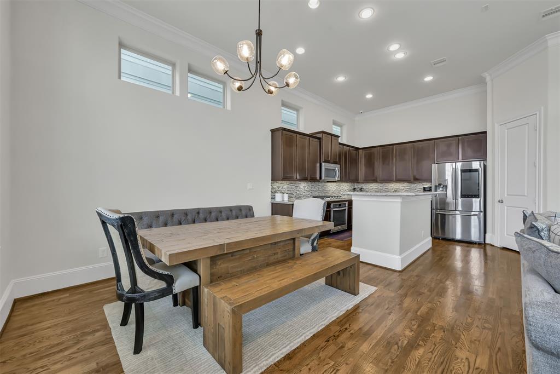
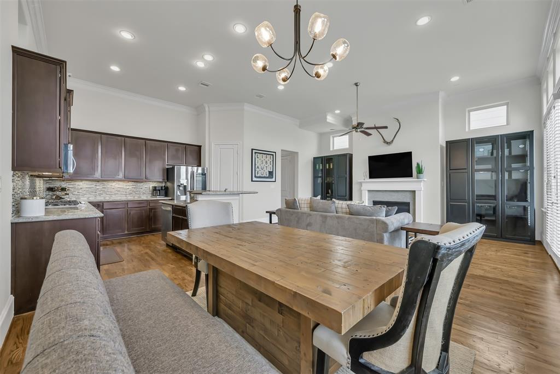
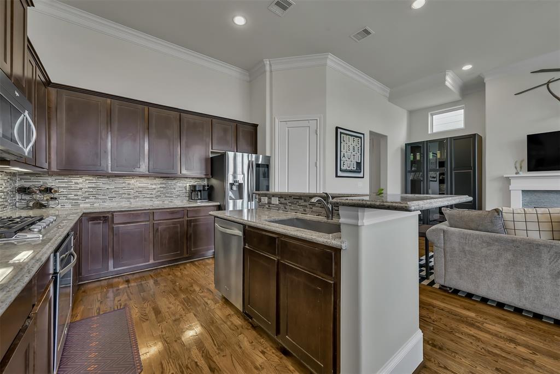
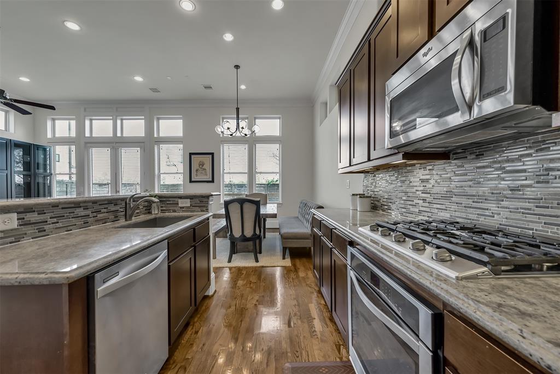


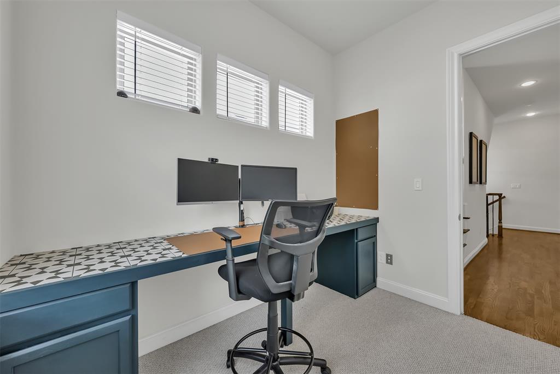
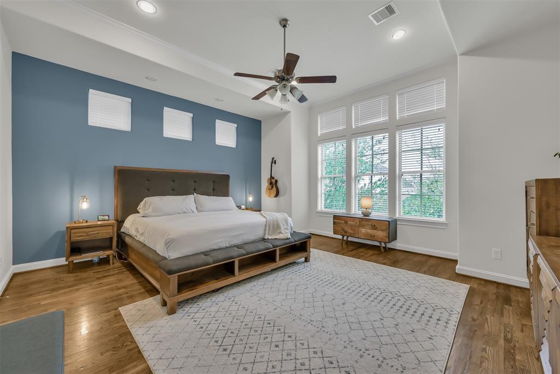


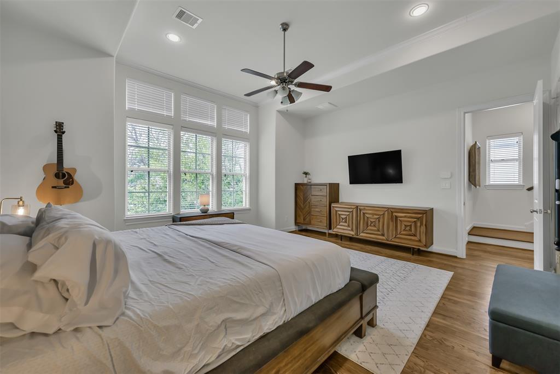
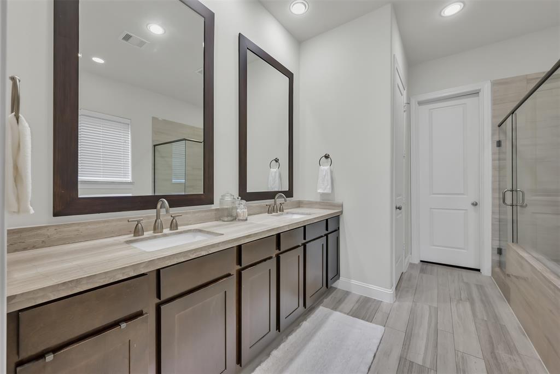


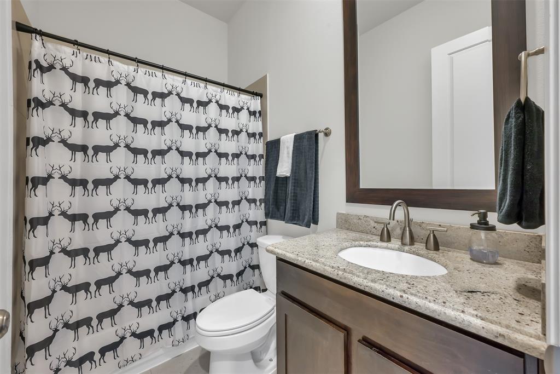


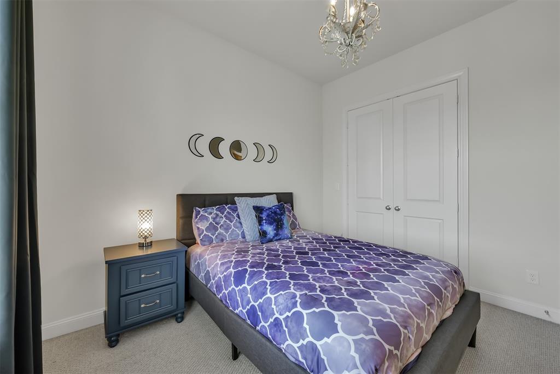
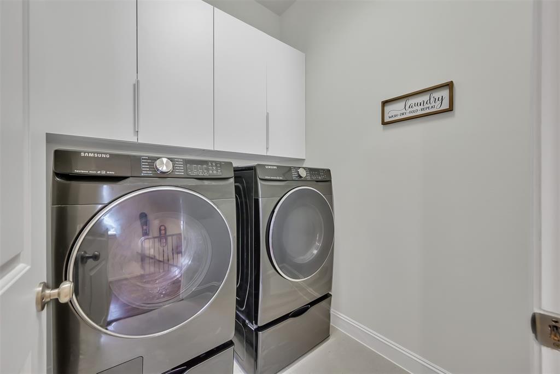


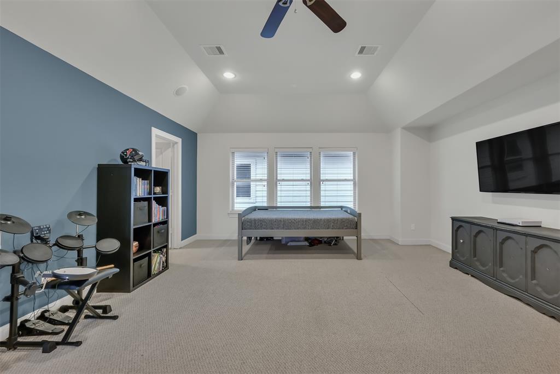

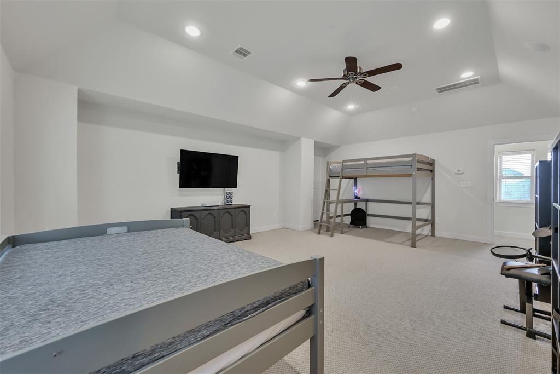


Beautiful 3 story, freestanding home with first floor living space all minutes from Downtown, Galleria and River Oaks. The home features a double wide driveway, two car garage with sky high ceilings, a work bench and wall cut outs for all your extra storage needs. It features a large backyard lawn space with patio decking and no back neighbors. The large 4th bedroom on 3rd floor allows for endless options, such as a game room, media room or guest suite offering its own full size bathroom. The oversized primary bedroom includes 2 walk-in closets and a spacious ensuite with separate free standing tub and shower. Wired for surround sound on the 1st floor, 3rd floor and deck! This house has been meticulously cared for and shows like new! Schedule your private showing quick.
Property Description
Features
: Central gas
: Central electric
: Gas connections
: Patio/deck, Sprinkler System, Back Yard Fenced, Porch, Back Green Space
1
: Carpet, Tile, Engineered Wood
: Slab
: Additional Parking, Auto Garage Door Opener, Double-wide Driveway
: Attached Garage
: Drapes/curtains/window cover, Fire/smoke alarm, High ceiling, Prewired for alarm system, Crown molding, Alarm system - leased, Split level, Wired For Sound
: Composition
Appliances
: Electric oven
Address Map
US
Texas
Harris
Houston
77007
Kansas
5516
Street
1111
0
W96° 34' 44.6''
N29° 46' 55.5''
From I-10 E/downtown, Exit TC Jester and make a left. Turn left on Petty Street, right on Radcliffe Street, left on Kansas Street and the house will be on your right.
Additional Information
JLA Realty
Carol Brown
: Sellers Disclosure
: Ring Doorbell, Metal Storage Racks In Garage
: Cash Sale, Conventional, Fha, Va
CarolAB
JLAR01
: Subdivision lot
2
: Deed restrictions
27 - Houston
MEMORIAL ELEMENTARY SCHOOL (HOUSTON)
WALTRIP HIGH SCHOOL
HOGG MIDDLE SCHOOL (HOUSTON)
Active
3
: Contemporary/modern
$11,494
2.3307
2021
0
0
East,north
: Public sewer, Public water
0
08/04/2022 12:35:09
All Bedrooms Up,En-Suite Bath,Primary Bed - 2nd Fl
9
3,054 Sqft
0
0
0
0
0
0
Breakfast Bar,Kitchen open to Family Room,Pantry,W
Primary Bath: Double Sinks,Primary Bath: Separate
00
Stucco
0
Appraisal District
1 Living Area,Gameroom Up,Home Office/Study,Kitche
0
Gas Cooktop
133-344-001-0001
$575,000
0
Appraisal District
$188
LT 1 BLK 1 KANSAS STREET LANDING
492C
0
0
0
Energy Star Qualified Home
0
0
Cottage Grove
Homestead,,,,,,,,,,,
0
Free Standing
Attic Vents,Ceiling Fans,Digital Program Thermosta
Granite
Gas Dryer Connections,Washer Connections
0
No
08/04/2022 12:35:09
1
5109.01
Unimproved Property
1
1050433
832-816-0433
homesbycarolb@gmail.com
08/04/2022
$0
Allowed
Appraisal District
1035297
713-489-8130
Exclusive Right To Sell/lease
Full Ownership
Concrete
0
45
5516
0
0
$8,202,568
$0
1
4 Bedrooms
3 Bathrooms
2,812 Sqft
$575,000
Listing ID #58281698
Basic Details
Property Type : Single-family
Listing Type : For Sale
Listing ID : 58281698
Price : $575,000
Bedrooms : 4
Rooms : 9
Bathrooms : 3
Half Bathrooms : 1
Built Up Area : 2,812 Sqft
Year Built : 2012
Lot Area : 0.07 Acre
Price Sq Ft List : $0
Price Sq Ft List : $0
Baths Total : 3.10
Price Sq Ft List : $204


