

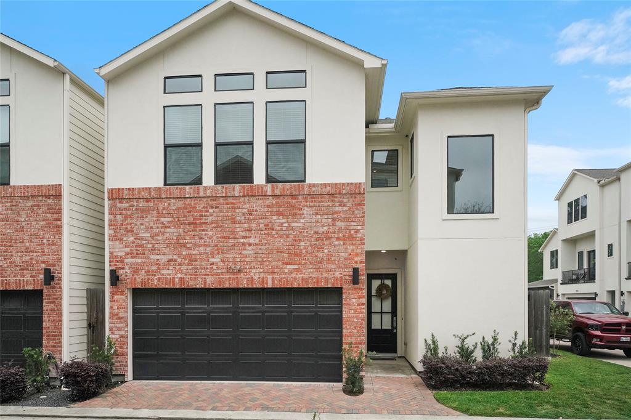
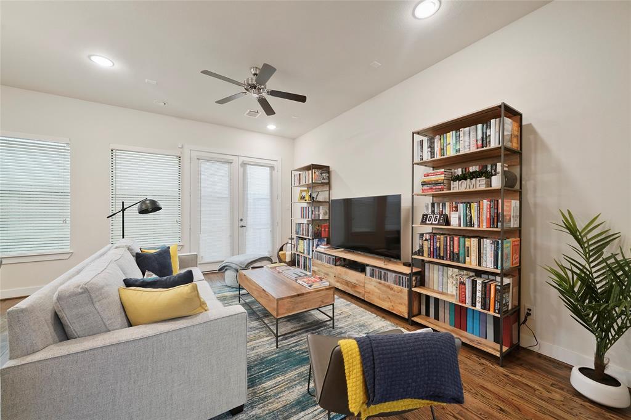
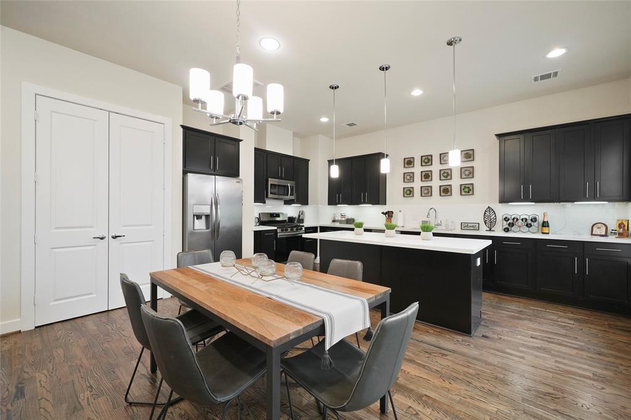
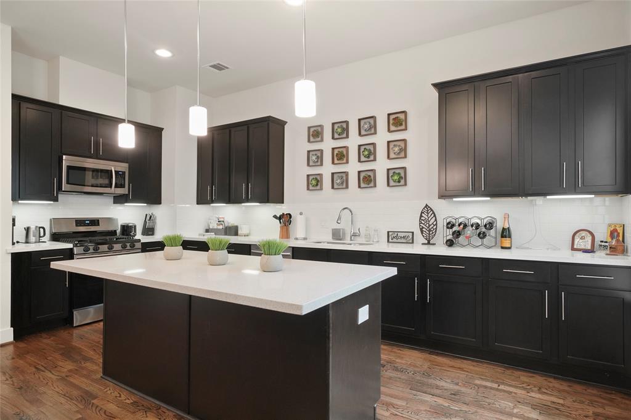
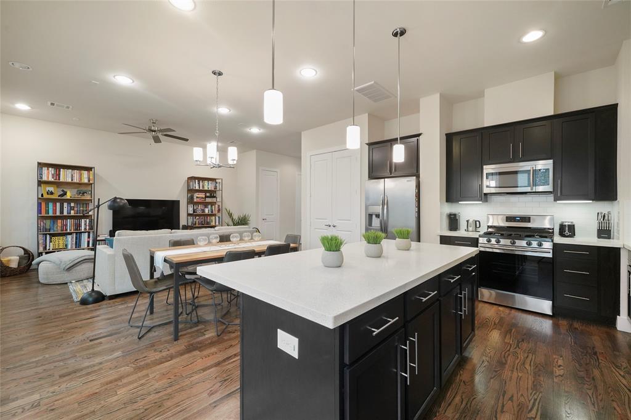
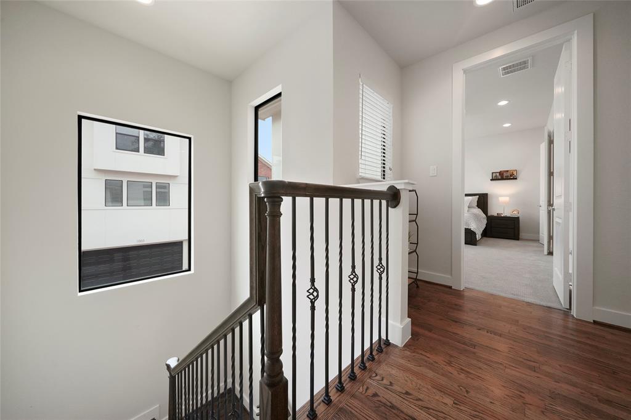
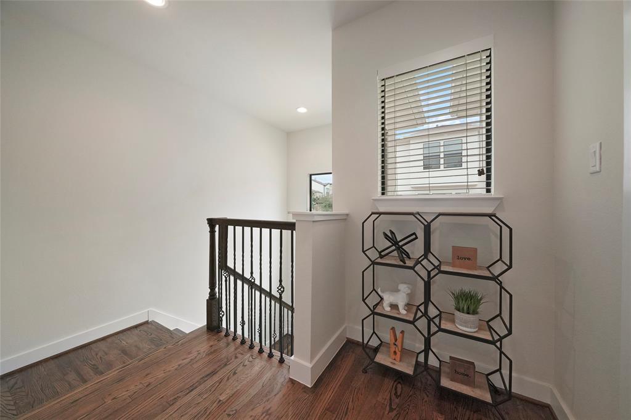
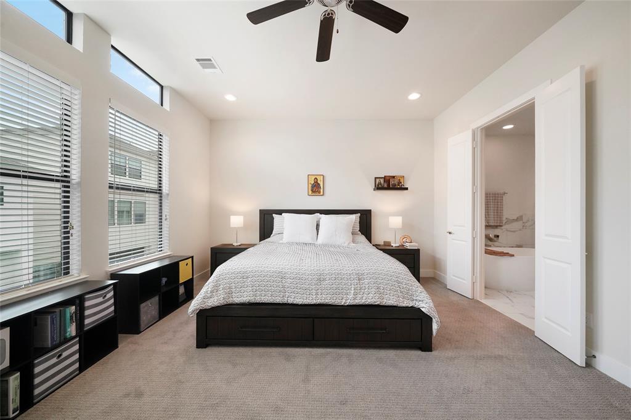
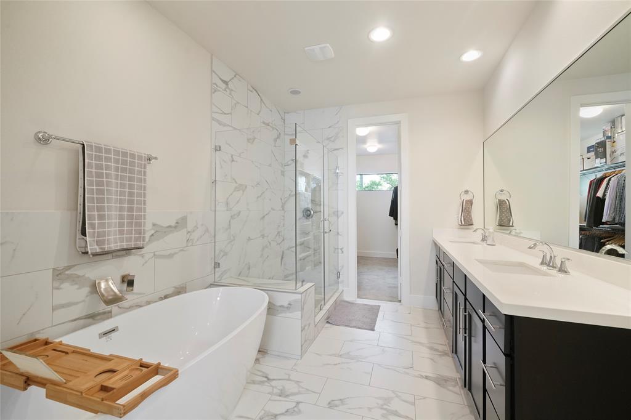
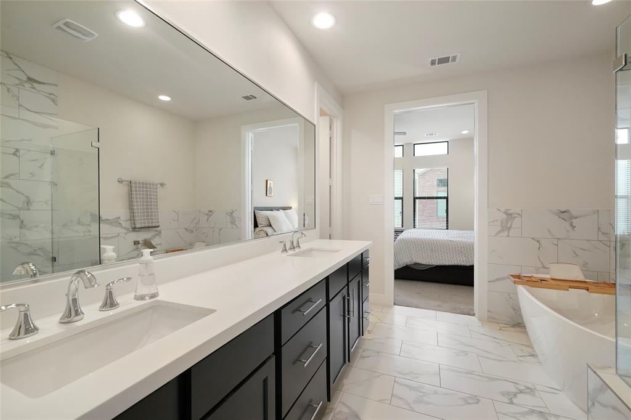
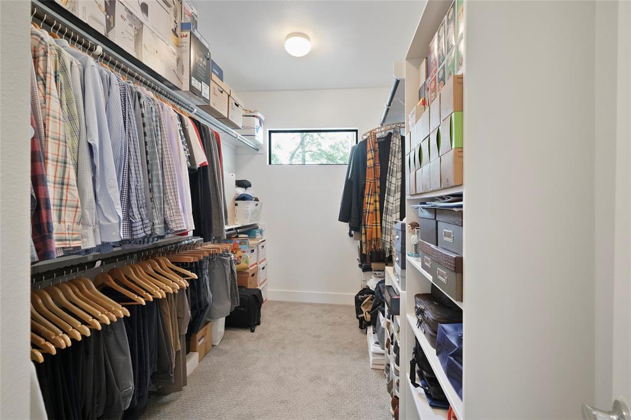
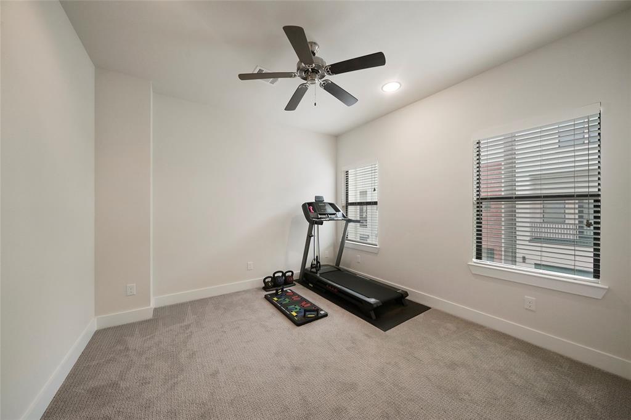
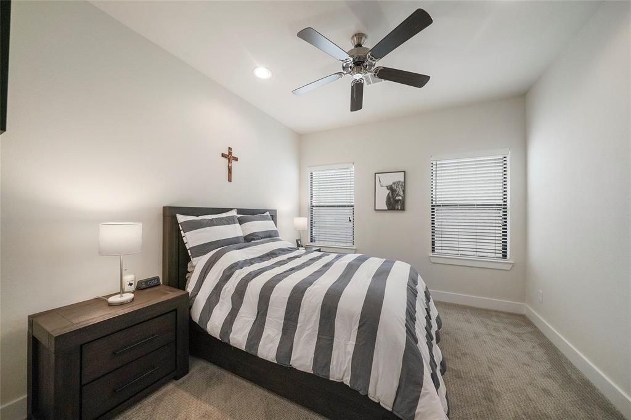
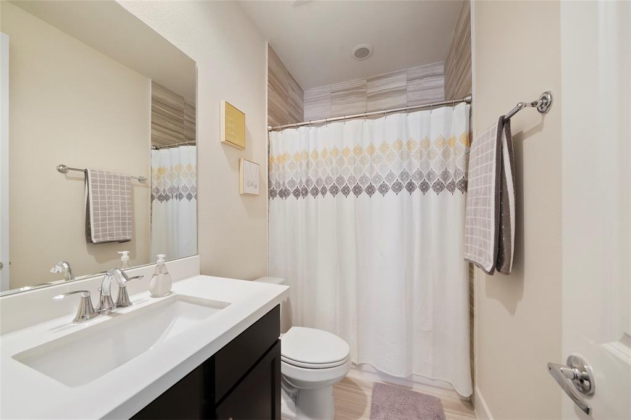

Beautiful, two story 3 bedroom, 3 1/2 bath home with all living on the first floor and all bedrooms on the second floor. Located in the close-in Timbergrove / Lazybrook area, this gated, residential enclave has easy access to I-10, Memorial Park, and Washington Ave. The well maintained home has been barley lived in and has the very desirable open first floor layout of living, dining, and kitchen. With 10′ ceilings, hardwood floors, and quartzite counter tops in the kitchen, this beautiful space is great for entertaining an well as a quiet night at home. The spacious kitchen is a delight to cook in with a beautiful island, SS appliances and large pantry. The second floor with the primary and 2, secondary bedrooms, all have their own en-suite bathrooms and walk-in closets. Primary bathroom includes a soaking tub, walk-in shower and Dual sinks. All dimensions are approximate and should be verified.
Property Description
Features
: Central gas
: Central electric
: Back Yard Fenced, Side Yard
: Carpet, Tile, Wood
: Slab
: Auto Garage Door Opener
: Attached Garage
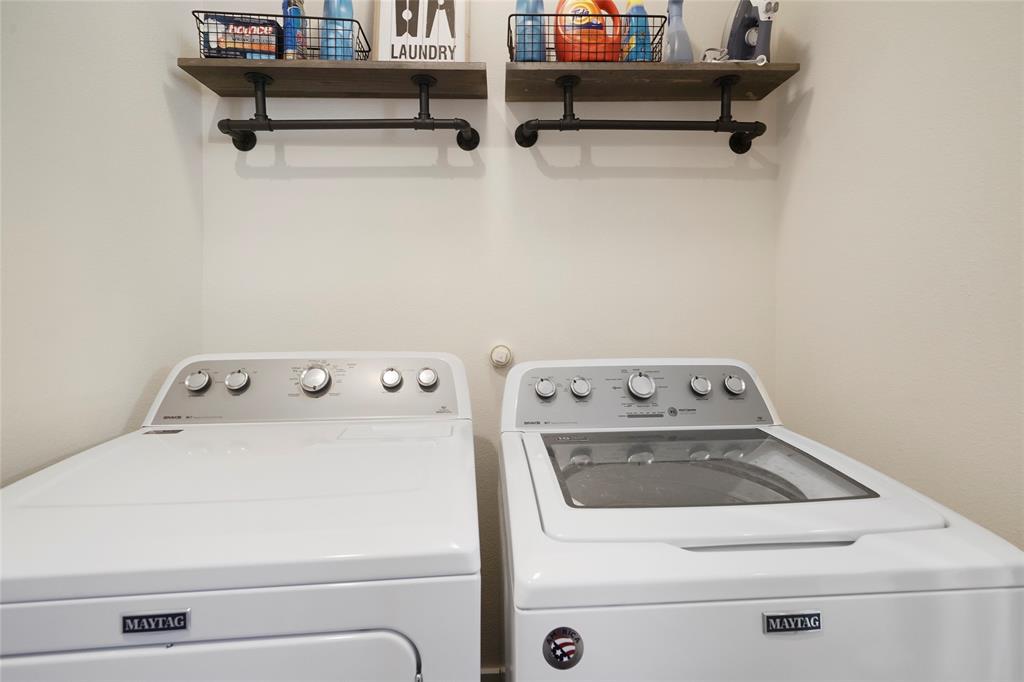
: Drapes/curtains/window cover, Fire/smoke alarm, High ceiling, Alarm system - owned, Washer included, Refrigerator included, Dryer included
: Composition
Appliances
: Gas oven
Address Map
US
Texas
Harris
Houston
77008
Green Kensington
1004
Drive
0
W96° 33' 43''
N29° 47' 15.9''
From I-10 exit at TC Jester then N on TC Jester to 11th. Turn left, West, on 11th to Harvest Dance. U turn on 11th at Harvest Dance and go E on 11th to Kensington Green and turn right on to Green Kensington Dr.
Additional Information
BHGRE Gary Greene
William Taylor
: Sellers Disclosure, Reports Available
: Cash Sale, Conventional
TIGERPAW
GGPR02
: Subdivision lot, Corner
$2,195
: Grounds, Limited access gates, Other
2
: Unknown
27 - Houston
SINCLAIR ELEMENTARY SCHOOL (HOUSTON)
WALTRIP HIGH SCHOOL
BLACK MIDDLE SCHOOL
Active
2
: Contemporary/modern
$9,448
2.3307
2021
0
0
East,north
: Public sewer, Public water
0
08/04/2022 11:06:00
All Bedrooms Up,En-Suite Bath,Primary Bed - 2nd Fl
9
2,207 Sqft
0
City Choice Homes
0
0
0
0
0
Island w/o Cooktop,Kitchen open to Family Room,Pan
Half Bath,Primary Bath: Double Sinks,Primary Bath:
1
Brick,Cement Board,Stucco
150
Annually
Transfer Fee
0
Appraisal District
Kitchen/Dining Combo,Living Area - 1st Floor,Livin
0
Gas Range
137 141 001 0014
1
1
Public: Sun Apr 10, 1:00PM-4:00PM
$447,500
0
Beacon Residential Mgmt. LLC
Appraisal District
$203
LT 14 BLK 1 Kensington Greene
492A
0
0
0
713-466-1204
www.BRMTexas.com
0
0
Timbergrove/Lazybrook
West
NONE
0
Free Standing
Attic Vents,Ceiling Fans,Digital Program Thermosta
Electric Dryer Connections,Gas Dryer Connections,W
0
Automatic Gate
Mandatory
08/04/2022 11:02:28
1
Unimproved Property
1
140521645
832-368-4094
WT87759@gmail.com
08/04/2022
$0
Appraisal District
1033813
713-961-1722
Exclusive Right To Sell/lease
Full Ownership
713-961-1722
Home Office
Concrete
0
18
1004
0
0
$0
$0
1
3 Bedrooms
3 Bathrooms
1,894 Sqft
$447,500
Listing ID #88685013
Basic Details
Property Type : Single-family
Listing Type : For Sale
Listing ID : 88685013
Price : $447,500
Bedrooms : 3
Rooms : 9
Bathrooms : 3
Half Bathrooms : 1
Built Up Area : 1,894 Sqft
Year Built : 2018
Price Sq Ft List : $0
Price Sq Ft List : $0
Baths Total : 3.10
Price Sq Ft List : $236


