


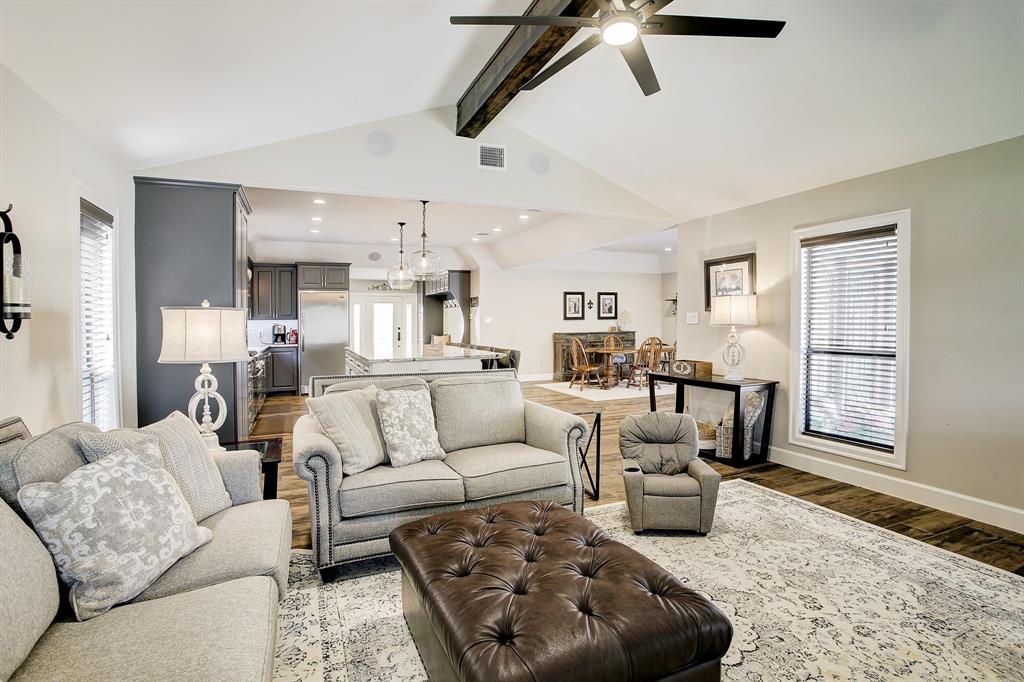


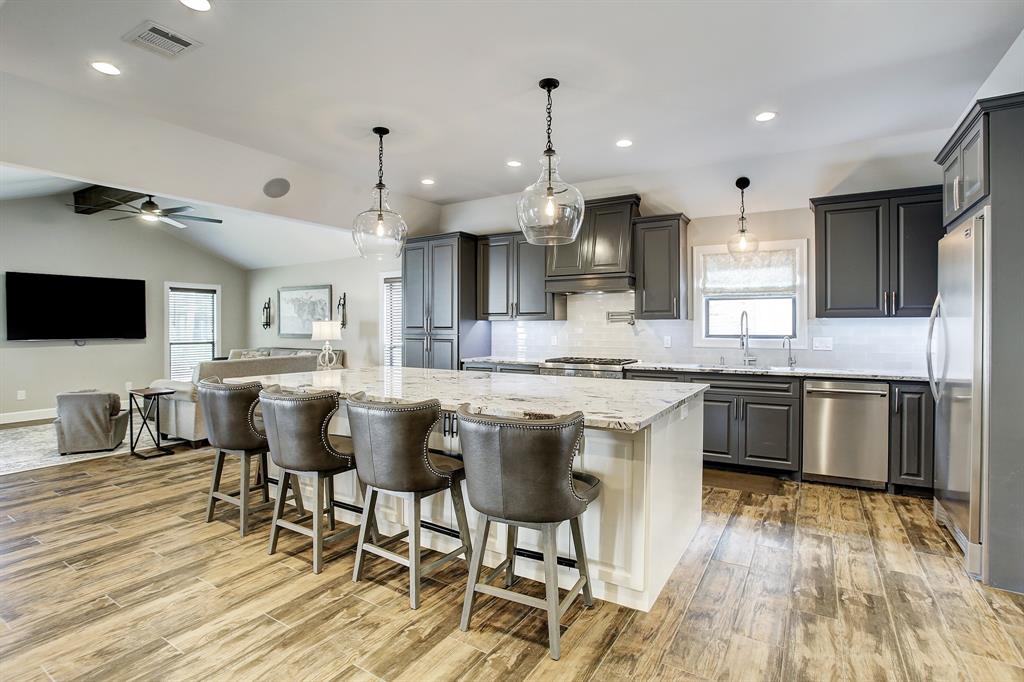


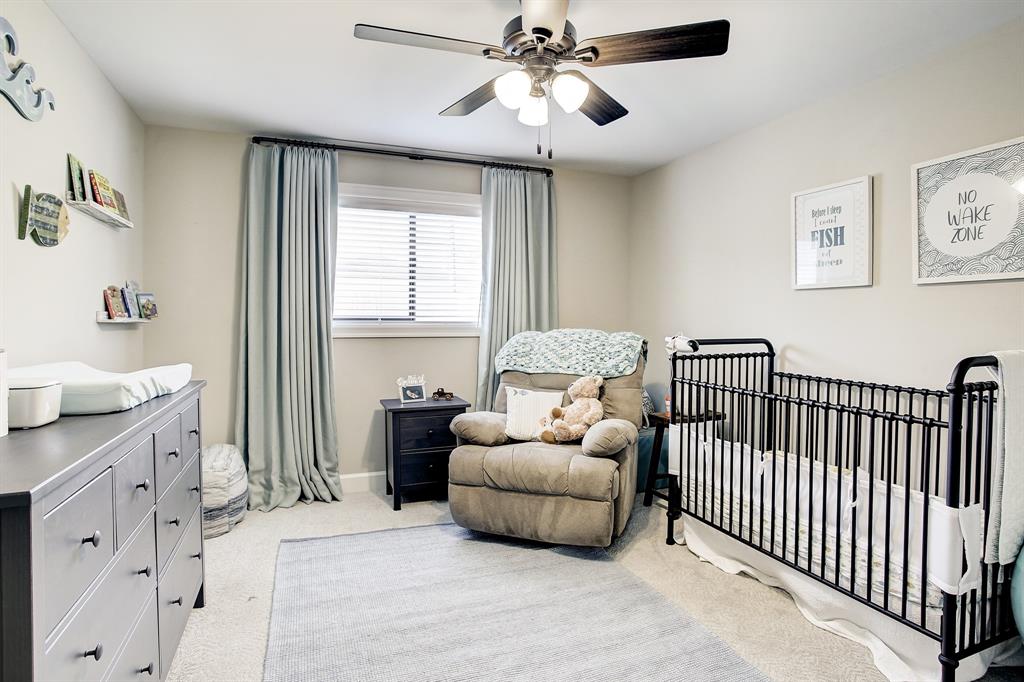
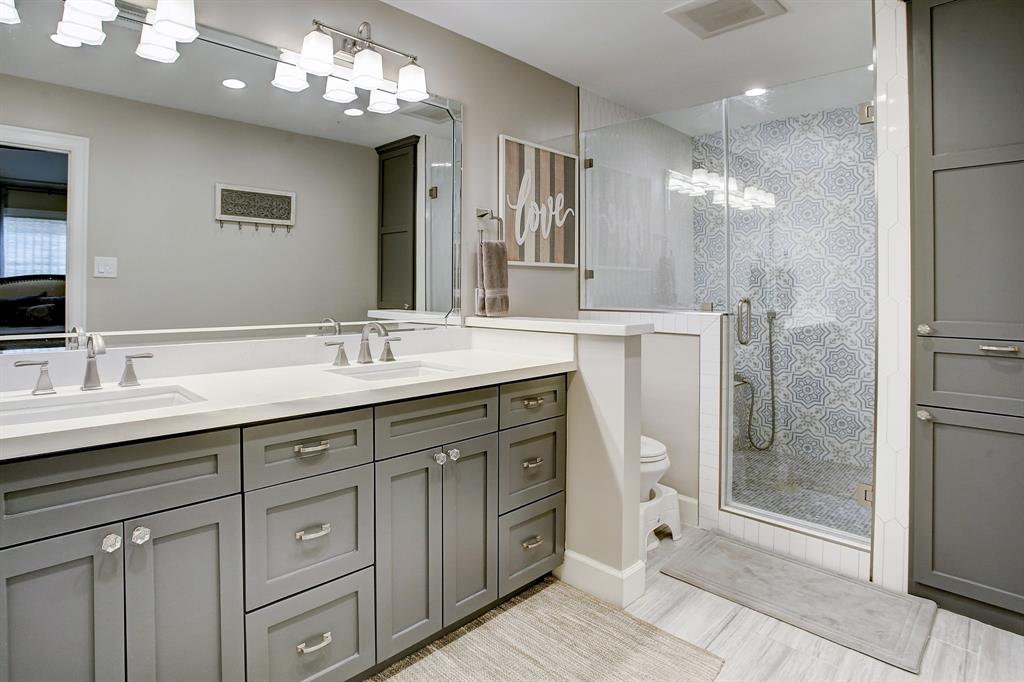
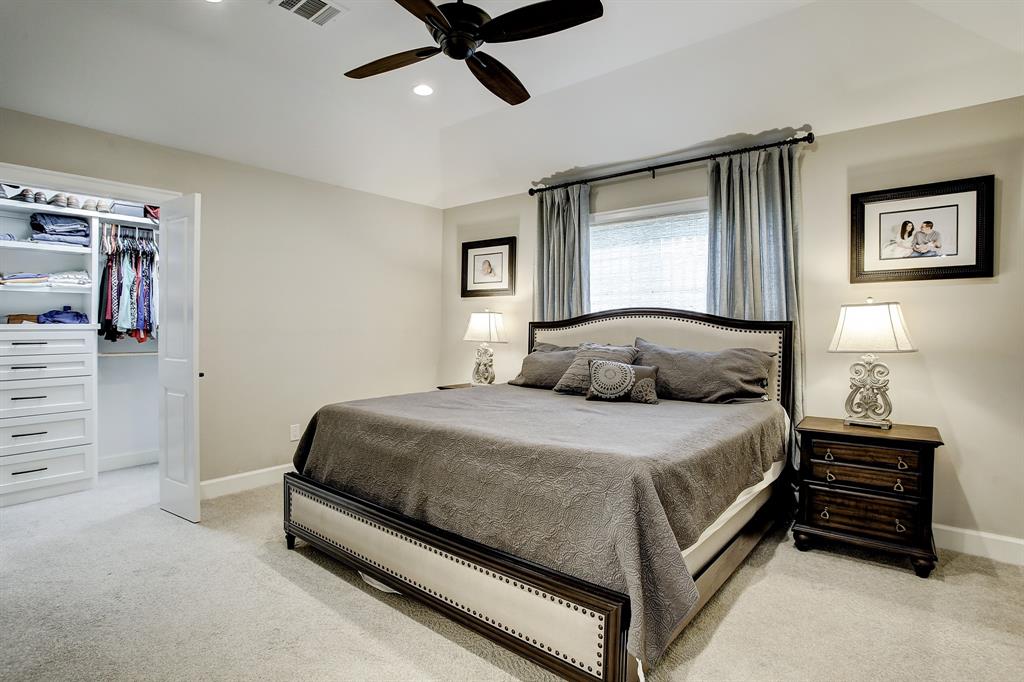


Located in Maplewood, this 4 bed/3 bath ranch style home has been recently extensively renovated with an open floor plan and high-end finishes throughout. Raised ceilings in the front secondary bedroom, dining, kitchen, and 11’ vaulted ceiling in living room with rustic beam. The kitchen is an entertainers dream with a 10-foot island w/ abundant storage, Everest white granite counters, custom soft close cabinets throughout the entire home, 36” Thermador range with pot filler, custom tile backsplash, hidden microwave, built-in refrigerator, and under cabinet lighting & oversized island lighting. Built-in mud room with cleaning storage cabinet. Master features large walk-in closet, dual sinks, body sprayers, shower wand, frameless glass. There are 3 fabulous, renovated bathrooms w/ custom cabinets and tile. 17 seer Trane HVAC unit. Entire home is pex pipe. Kit reno in 2018. All baths redone in 2020. Custom paint, custom tile, custom cabinets. Move-in ready. Never Flooded *per seller.
Property Description
Features
: Gunite
: Central gas, Zoned
: Central electric, Zoned
: Slab
: Additional Parking
: Detached Garage
: Composition
Appliances
: Freestanding oven, Gas oven, Convection oven
Address Map
US
Texas
Harris
Houston
77096
Rutherglenn
6054
Drive
3853
0
W96° 30' 6.9''
N29° 40' 22''
610 S. past the Galleria. Exit Braeswood, go right on Braeswood South. Turn left on Hilcroft. Right on Rutherglenn. Home is located on the right.
Additional Information
Compass RE Texas, LLC
Hillory Shearer
: Sellers Disclosure
: Refrigerator In Utility Room
: Cash Sale, Conventional, Fha, Va
hchung
CMTX01
: Subdivision lot
$250
1
: Deed restrictions
27 - Houston
ELROD ELEMENTARY SCHOOL (HOUSTON)
WESTBURY HIGH SCHOOL
FONDREN MIDDLE SCHOOL
Active
1
: Traditional, Ranch
$7,020
2.3307
2021
0
0
East,north
: Public sewer, Public water
0
08/04/2022 09:18:48
All Bedrooms Down,En-Suite Bath,Primary Bed - 1st
20
7,800 Sqft
4
0
0
0
0
0
Breakfast Bar,Island w/o Cooktop,Kitchen open to F
Primary Bath: Double Sinks,Primary Bath: Shower On
7
Brick
250.00
Annually
Transfer fee
0
Appraisal District
1 Living Area,Formal Dining,Home Office/Study,Livi
0
Freestanding Range,Gas Range
096-372-000-0005
1
1
Public: Sun Apr 10, 2:00PM-4:00PM
$499,000
0
Maplewood Civic Club
Appraisal District
$64
LT 5 BLK 19 MAPLEWOOD SOUTH SEC 7 R/P
530V
0
0
0
713-667-9927
https://www.maplewoodsn.org/maplewoodsn/page.html?
0
0
Brays Oaks
South
Homestead,,,,,,,,,,,
0
Free Standing
Ceiling Fans,Digital Program Thermostat,High-Effic
Granite
Electric Dryer Connections,Gas Dryer Connections,W
0
Driveway Gate
No
07/04/2022 16:14:57
1
4225.02
Unimproved Property
1
1066566
713-933-4141
hillory.shearer@compass.com
08/04/2022
$0
Appraisal District
171995144
832-899-4788
Exclusive Right To Sell/lease
Full Ownership
Asphalt,Curbs,Gutters
0
17
6054
0
0
$2,786,153
$0
1
4 Bedrooms
3 Bathrooms
2,394 Sqft
$499,000
Listing ID #25342288
Basic Details
Property Type : Single-family
Listing Type : For Sale
Listing ID : 25342288
Price : $499,000
Bedrooms : 4
Rooms : 8
Bathrooms : 3
Built Up Area : 2,394 Sqft
Year Built : 1965
Lot Area : 0.18 Acre
Price Sq Ft List : $0
Price Sq Ft List : $0
Baths Total : 3.00
Price Sq Ft List : $208


