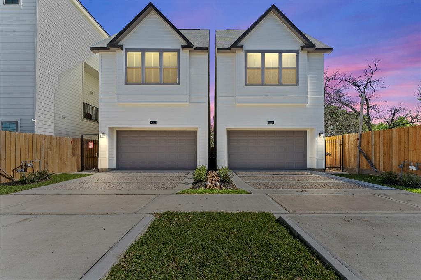
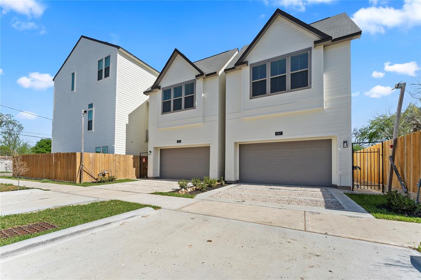
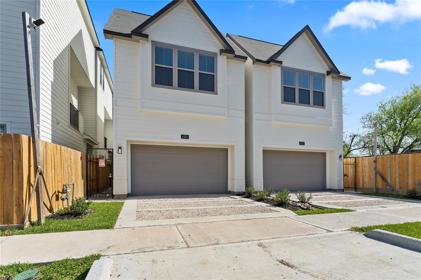
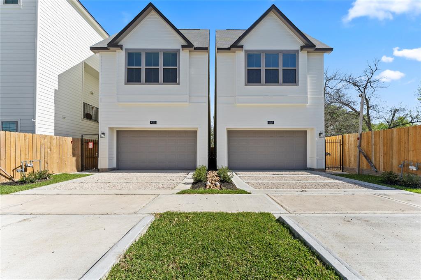
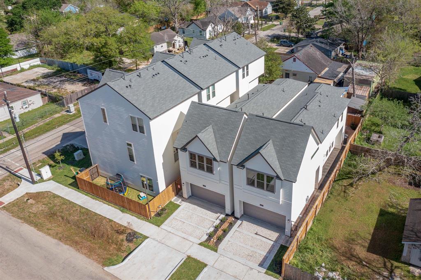
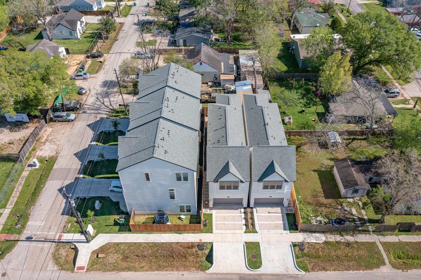
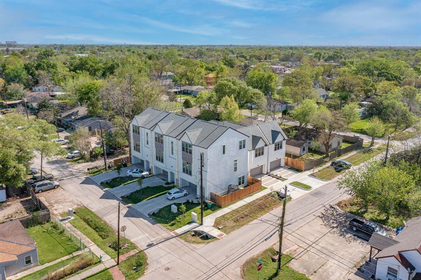
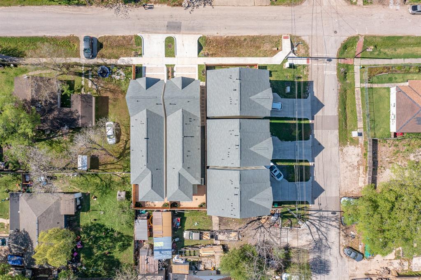
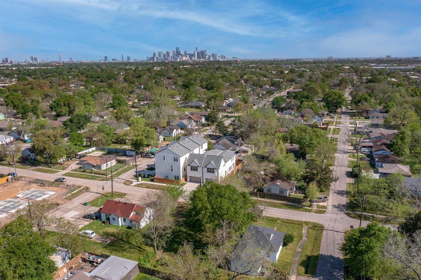
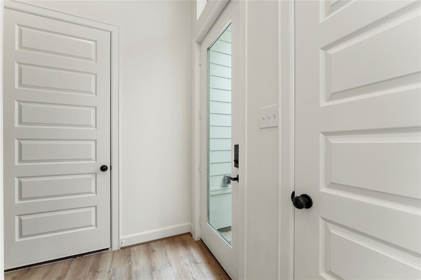
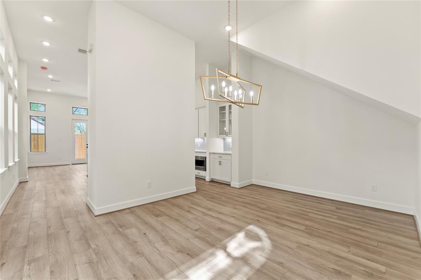
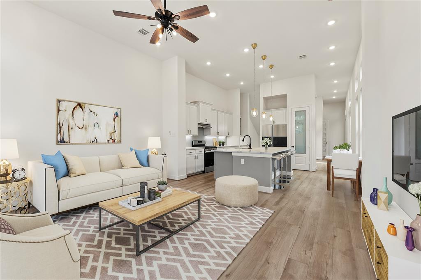
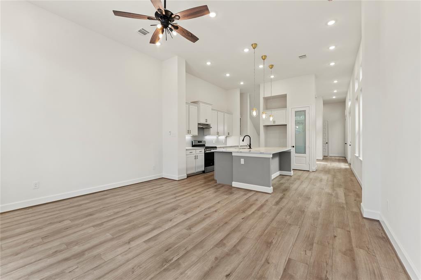
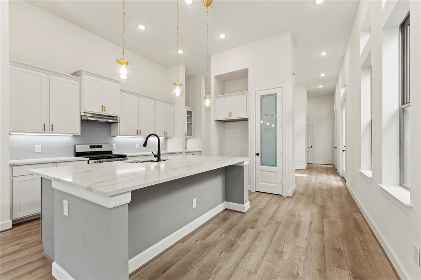
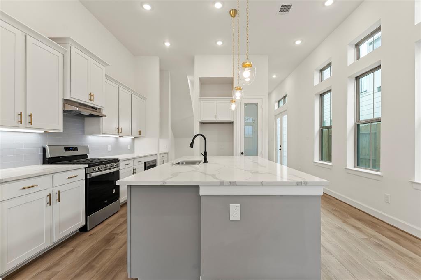
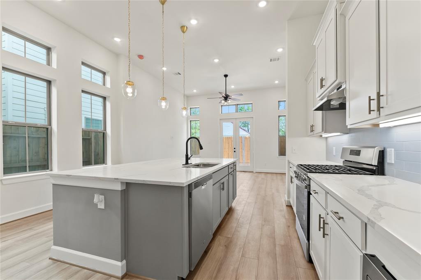
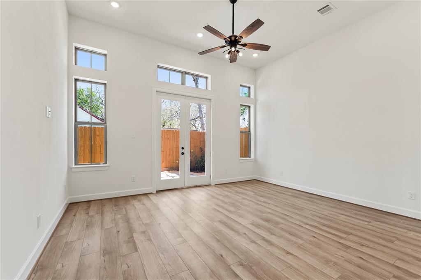
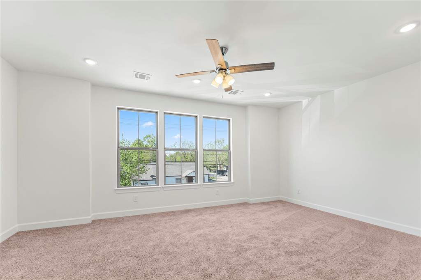
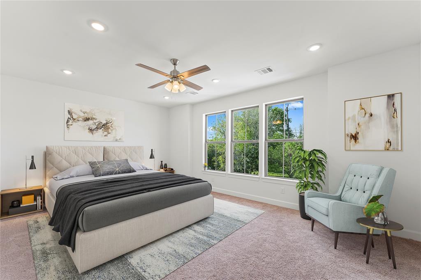
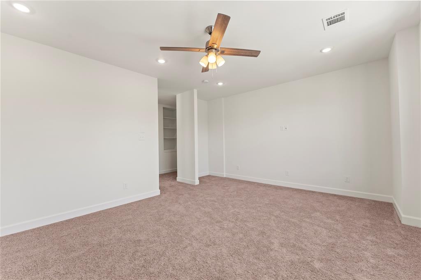
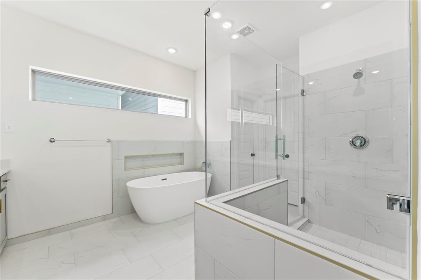
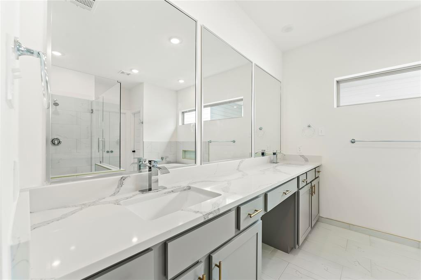
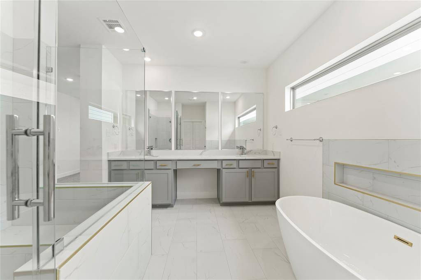
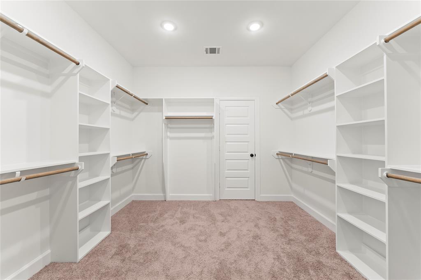
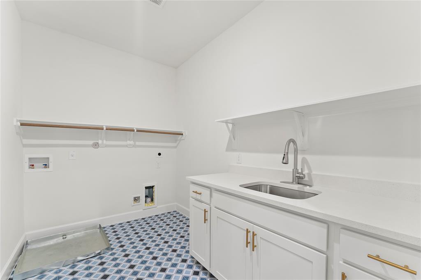
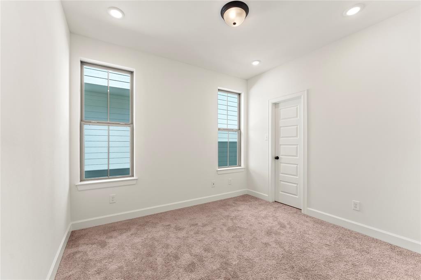
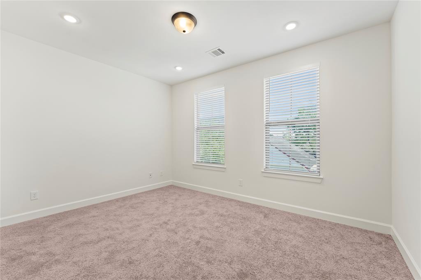
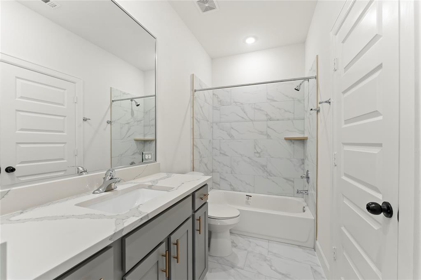
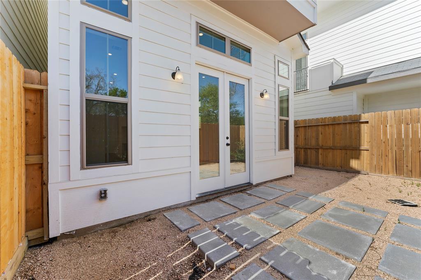
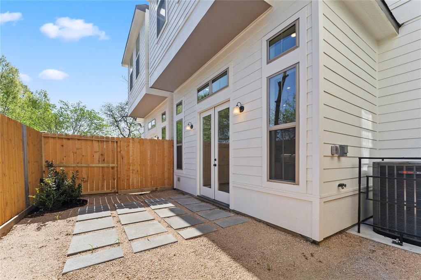
Custom-built plan with plenty spaces to enjoy with remarkable finishes, functionality and energy efficient. As you walk in you are greeted by an exceptional dining room, open floorplan concept from kitchen to living area, 12′ ceiling, LVT flooring, beautiful fixtures, and walls mounted with plenty of windows and double french doors for more natural lights inside the first floor. The kitchen features Calacatta quartz countertops, a large double sink, tile backsplash, and stainless steel appliances. Personal and private working space for home office at primary room with an option for a service area. Primary large closet that is a true custom walk-in closet with direct access to utility room. The primary spa-bathroom is finished with Contessa Oro tile, Calacatta quartz counters, double vanity, privacy toilet, relaxing tub and a large shower. All secondary bedroom are en-suite with its own walk-in closet and direct bathroom access.
Property Description
Features
: Central gas
: Central electric
: Fully Fenced, Storage Shed, Back Yard Fenced, Cross Fenced
: Vinyl Plank
: Slab
: Attached Garage
: Fire/smoke alarm, High ceiling, Alarm system - owned, Prewired for alarm system, Dry bar, Spa/hot tub
: Composition
Appliances
: Gas oven
Address Map
US
Texas
Harris
Houston
77021
Idaho
4315
Street
0
W96° 38' 35''
N29° 41' 20.5''
Head South Hwy 288 S. Take exit toward Old Spanish Trail. Continue onto the service road, and turn left onto Yellowstone Blvd. Turn right into Sidney St and then turn left onto Idaho Street.
Additional Information
Keller Williams Professionals
Alberto Ortecho
: Sellers Disclosure
: Cash Sale, Conventional, Investor, Fha, Va, Affordable Housing Program (subject To Conditions)
AOrtecho11
KWPR01
: Subdivision lot
1
2
: No restrictions
27 - Houston
FOSTER ELEMENTARY SCHOOL (HOUSTON)
YATES HIGH SCHOOL
CULLEN MIDDLE SCHOOL (HOUSTON)
Active
2
: Contemporary/modern
0
0
0
0
East,north
: Public sewer, Public water
0
08/04/2022 10:53:30
All Bedrooms Up,En-Suite Bath,Primary Bed - 2nd Fl
4
2,500 Sqft
3
FOSTER PLACE
Opex Homes
0
0
0
0
0
Breakfast Bar,Butler Pantry,Island w/o Cooktop,Kit
Half Bath,Hollywood Bath,Primary Bath: Double Sink
4th
Cement Board,Vinyl
Never Lived In
0
Builder
1 Living Area,Breakfast Room,Family Room,Formal Di
0
Gas Range
033-229-004-0004
2
2
Public: Sat Apr 9, 12:00PM-3:00PM
$389,000
0
Appraisal District
$156
LT 5 BLK 1. FOSTER PLACE 4TH PAR R/P
0
0
0
Energy Star Qualified Home,Home Energy Rating/HERS
0
0
University Area
Southeast
0
Free Standing
Attic Vents,Ceiling Fans,Digital Program Thermosta
Calacatta Quartz
24/01/2022
Gas Dryer Connections,Washer Connections
0
No
08/04/2022 09:45:19
1
Unimproved Property
1
199782075
832-373-1366
albertoortecho@kw.com
08/04/2022
$0
Builder
1035945
281-444-3900
Exclusive Right To Sell/lease
Full Ownership
Asphalt,Concrete,Curbs,Gravel
0
30
4315
0
0
$0
08/04/2022 09:22:29
$0
1
3 Bedrooms
2 Bathrooms
2,285 Sqft
$389,000
Listing ID #71945028
Basic Details
Property Type : Single-family
Listing Type : For Sale
Listing ID : 71945028
Price : $389,000
Bedrooms : 3
Rooms : 10
Bathrooms : 2
Half Bathrooms : 1
Built Up Area : 2,285 Sqft
Year Built : 2022
Price Sq Ft List : $0
Price Sq Ft List : $0
Baths Total : 2.10
Price Sq Ft List : $170


