

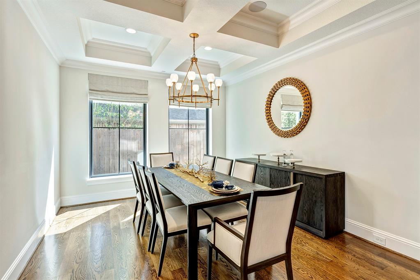
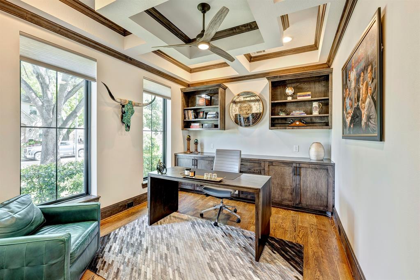
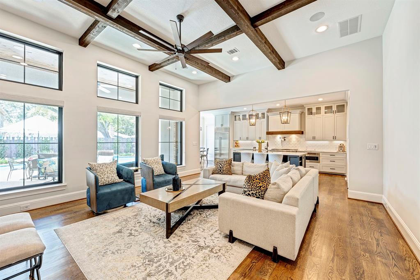
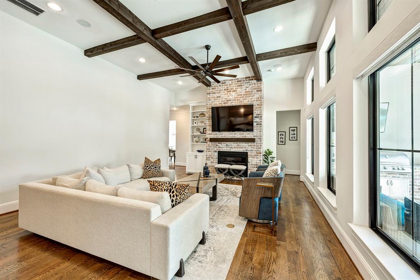
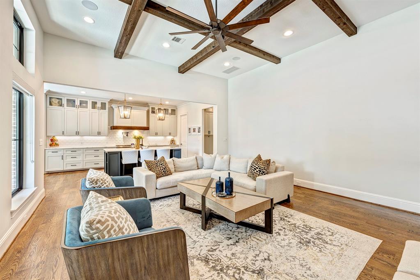
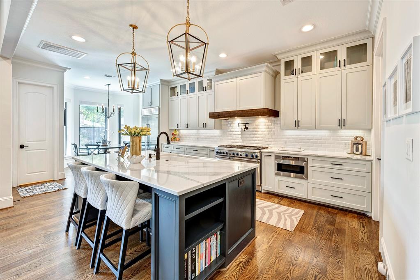
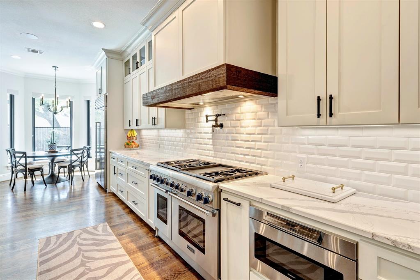
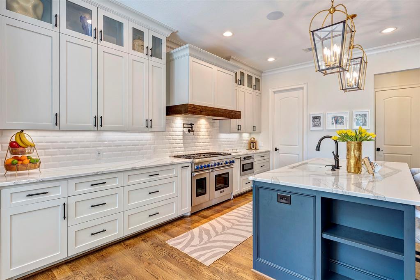
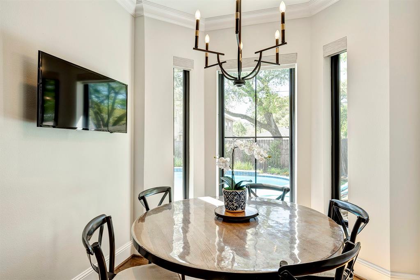
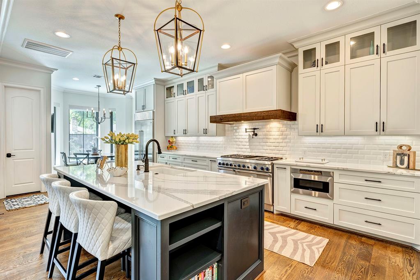
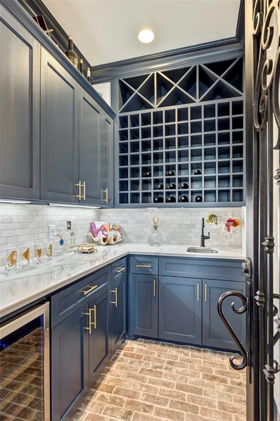
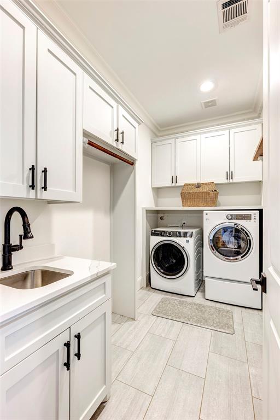
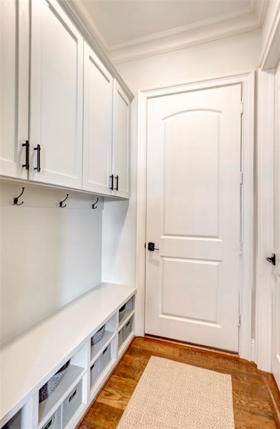
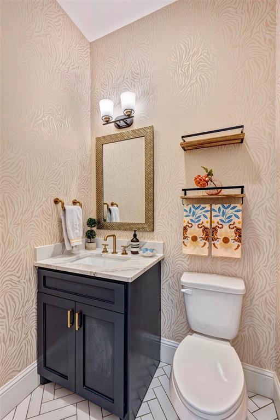
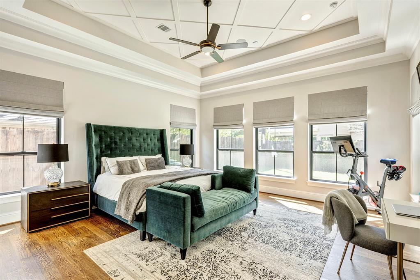
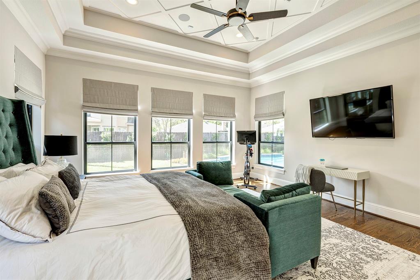
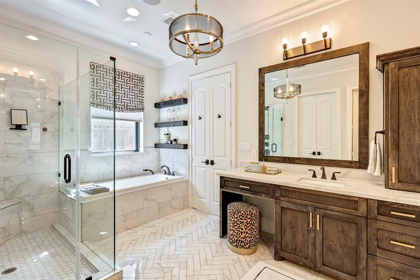
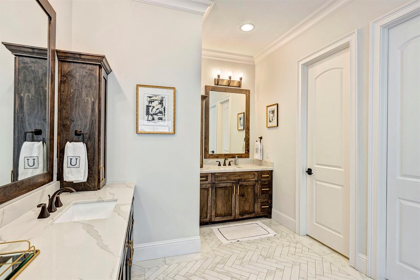
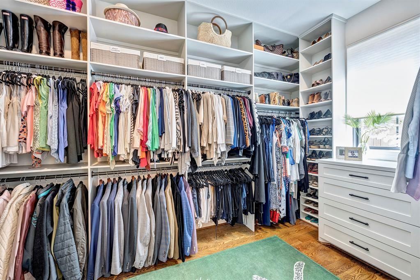
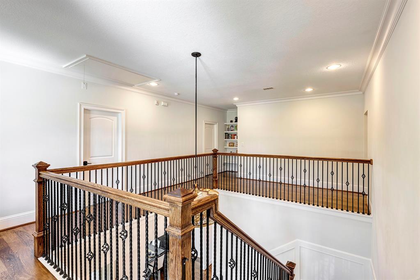
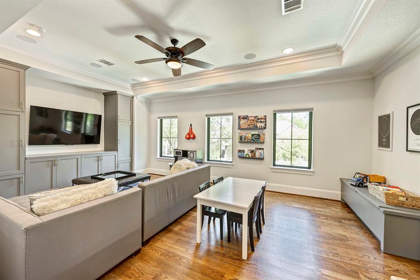
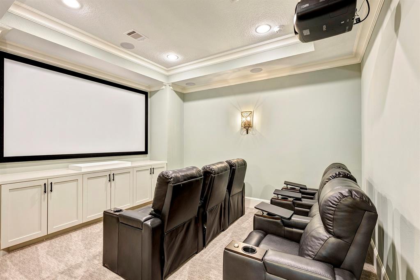
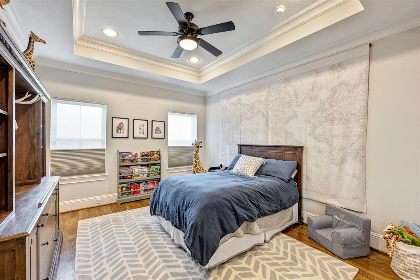
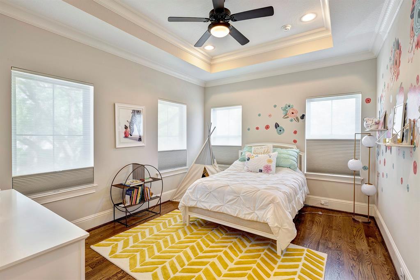
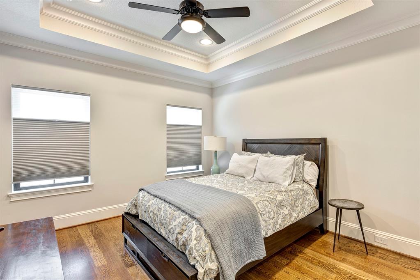
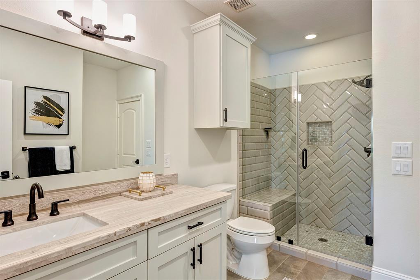
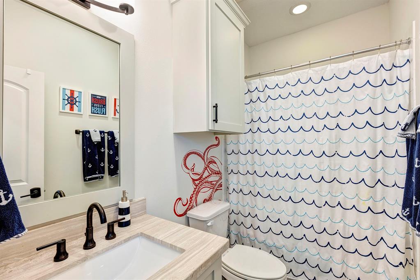
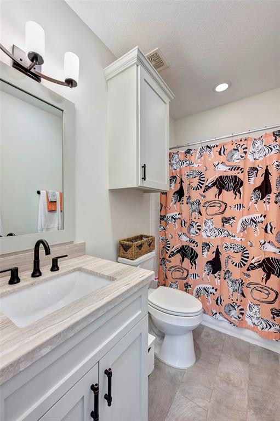
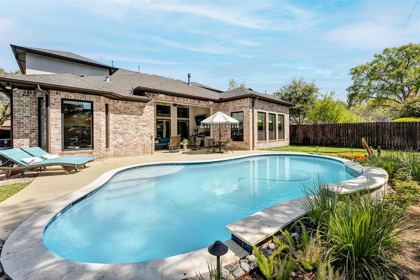
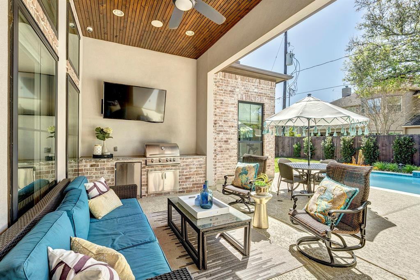

Luxury & elegance abound in this well-appointed custom built construction by McHugh Homes. High ceilings, relaxed living spaces, custom oak flooring throughout – this well thought-out floorplan will not disappoint. 1st floor living features enclosed office w/built-ins, wine room, formal dining, large breakfast style island opening up to living room & floor-to-ceiling windows overlooking refreshing pool & covered patio w/ built-in grill. Impressive primary suite is tucked away in the back of the home & opens up to spacious en-suite bathroom w/jetted tub, shower, vanity area & massive well-designed walk-in closet. Upstairs are 3 generous bedrooms (2 en-suite bathrooms & a 3rd bathroom shared by guest bedroom & game room), a large game room & fully equipped media room (Projector, screen & seating included). Security system, high end custom shades, surround sound, oversized garage w/built-in storage & so much more! Zoned to SBISD schools (Buyer to verify eligibility). All info per Seller.
Property Description
Features
: In Ground, Gunite
: Central gas, Zoned
: Central electric, Zoned
: Gaslog fireplace, Gas connections
: Subdivision Tennis Court, Patio/deck, Sprinkler System, Back Yard, Back Yard Fenced, Covered Patio/deck, Porch, Side Yard, Satellite Dish, Outdoor Kitchen
1
: Tile, Wood, Brick
: Slab
: Auto Garage Door Opener, Double-wide Driveway
: Attached Garage
: Drapes/curtains/window cover, Fire/smoke alarm, High ceiling, Alarm system - owned, Refrigerator included, Prewired for alarm system, Crown molding, Atrium, Formal Entry/foyer, Wired For Sound
: Composition
Appliances
: Gas oven
Address Map
US
Texas
Harris
Houston
77079
Barryknoll
14011
Lane
3214
0
W96° 24' 32.6''
N29° 46' 44.2''
On Barryknoll just west of Kirkwood, between Memorial and I-10.
Additional Information
Greenwood King Properties
Tabatha Urech
: Sellers Disclosure
: Tvs, Toto Washlet, Primary Room Wall Mirror
: Cash Sale, Conventional, Va
TUrech
GKPI02
: Subdivision lot
$680
: Recreational facilities, Grounds
2
: Deed restrictions
49 - Spring Branch
WILCHESTER ELEMENTARY SCHOOL
STRATFORD HIGH SCHOOL (SPRING BRANCH)
SPRING FOREST MIDDLE SCHOOL
Active
2
: Traditional
$26,490
2.4415
2021
0
0
East,north
: Public sewer, Public water
0
08/04/2022 11:10:38
En-Suite Bath,Primary Bed - 1st Floor,Sitting Area
23
8,464 Sqft
4
NOTTINGHAM WEST
McHugh Homes
0
0
0
0
0
Breakfast Bar,Island w/o Cooktop,Kitchen open to F
Half Bath,Hollywood Bath,Primary Bath: Double Sink
1
Brick,Stucco
150
Annually
Transfer Fee
0
Appraisal District
Breakfast Room,Den,Formal Dining,Gameroom Up,Home
0
Gas Range
097-434-000-0016
1
1
Public: Sun Apr 10, 2:30PM-4:00PM
$1,300,000
0
Best Fit Solutions
Survey
$154
LT 16 BLK 6 NOTTINGHAM WEST SEC 1 R/P
489A
0
0
0
713-598-3022
www.bestfitsolutions.net
0
0
Memorial West
North
Homestead
0
Free Standing
Attic Vents,Ceiling Fans,Digital Program Thermosta
Electric Dryer Connections,Gas Dryer Connections,W
0
Mandatory
08/04/2022 08:30:23
1
4503.01
Unimproved Property
1
153003681
832-755-0921
turech@greenwoodking.com
08/04/2022
$0
Appraisal District
1033899
713-784-0888
Exclusive Right To Sell/lease
Full Ownership
Concrete,Curbs,Gutters
0
33
14011
0
0
$6,774,362
$0
1
4 Bedrooms
4 Bathrooms
4,302 Sqft
$1,300,000
Listing ID #78256778
Basic Details
Property Type : Single-family
Listing Type : For Sale
Listing ID : 78256778
Price : $1,300,000
Bedrooms : 4
Rooms : 17
Bathrooms : 4
Half Bathrooms : 1
Built Up Area : 4,302 Sqft
Year Built : 2017
Lot Area : 0.19 Acre
Price Sq Ft List : $0
Price Sq Ft List : $0
Baths Total : 4.10
Price Sq Ft List : $302


