

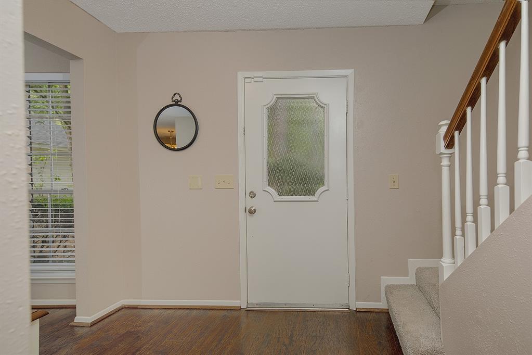
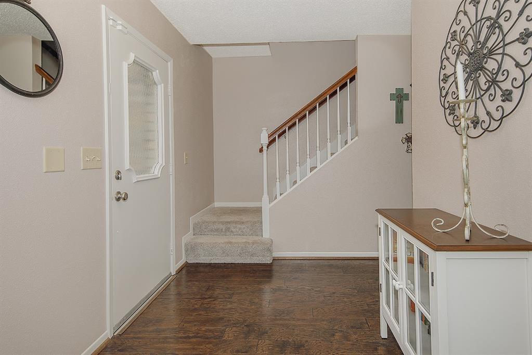
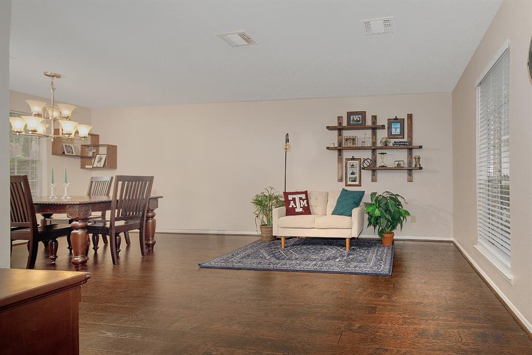
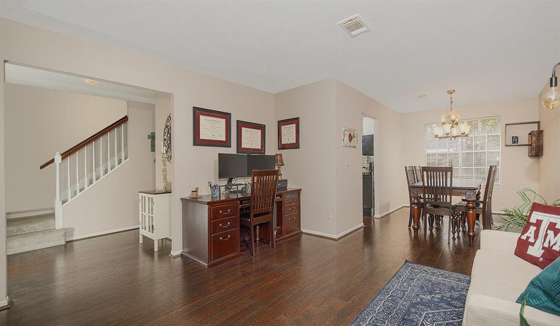
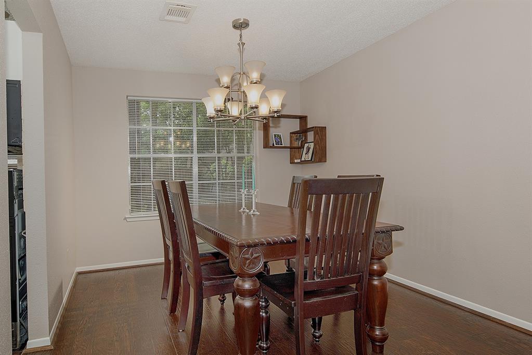
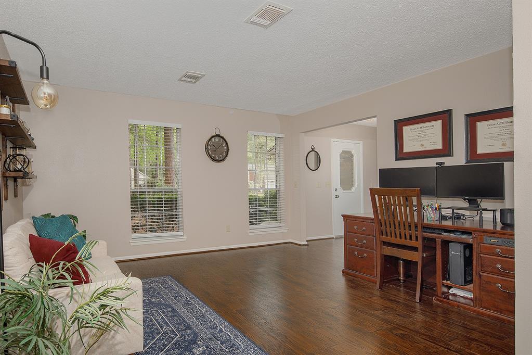
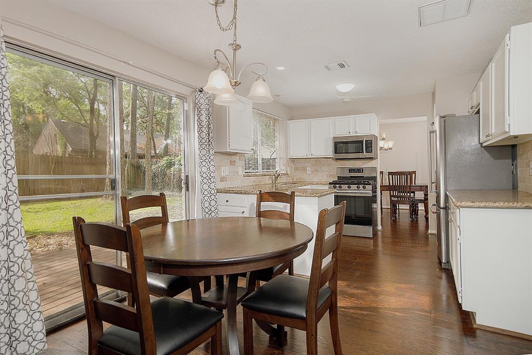
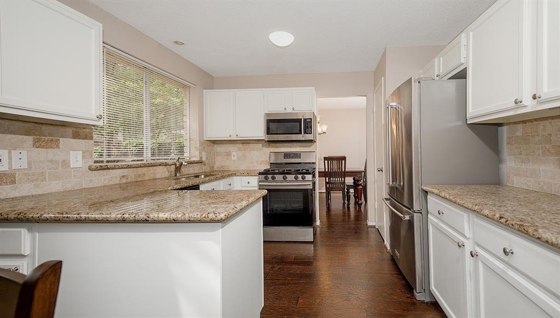
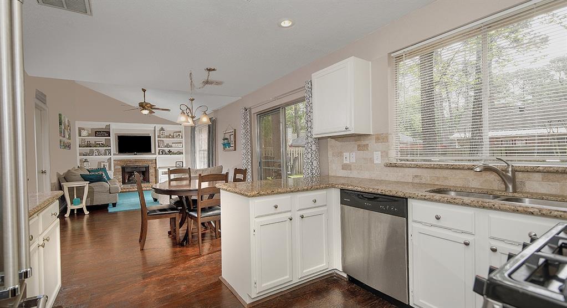
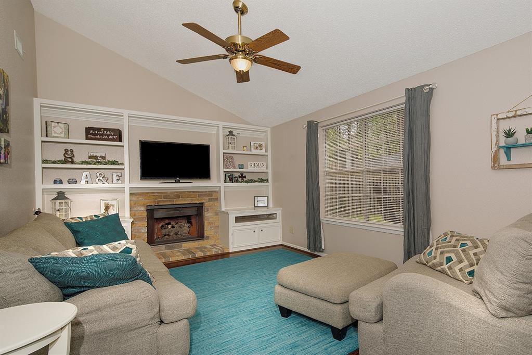
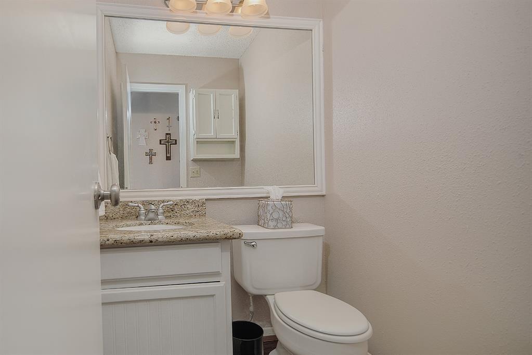
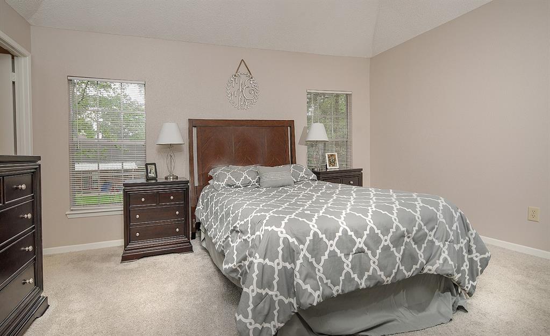
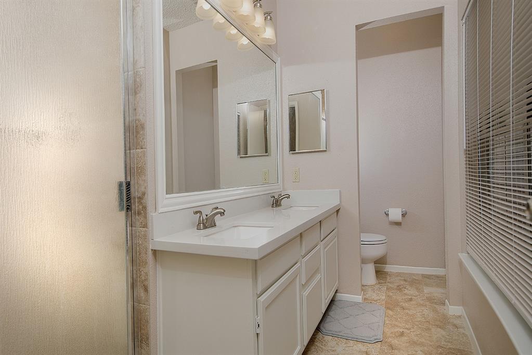
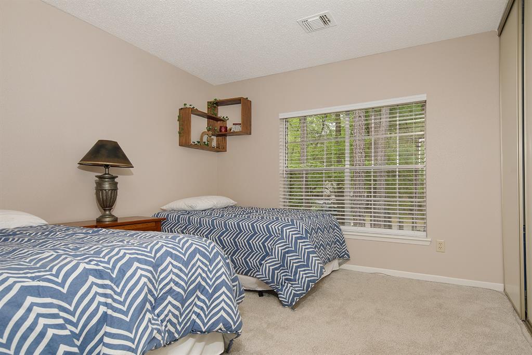
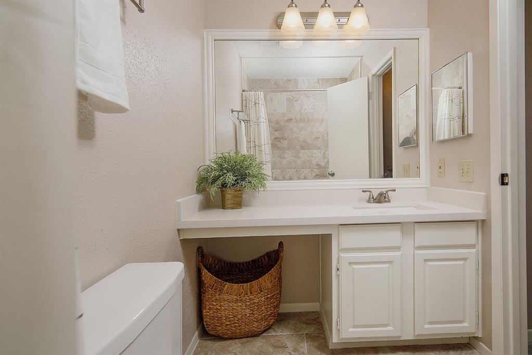
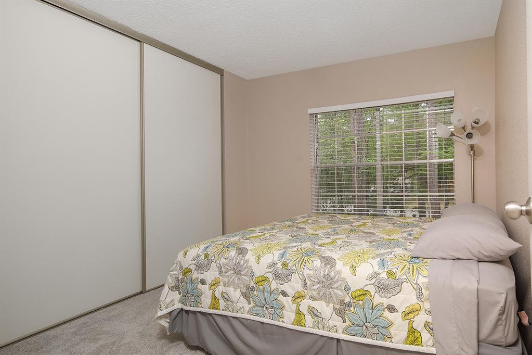
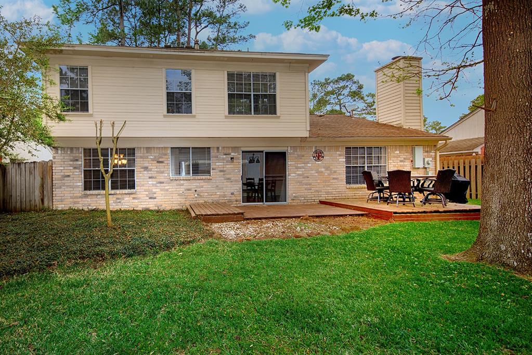
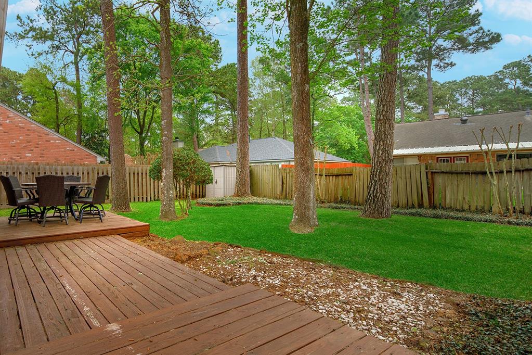
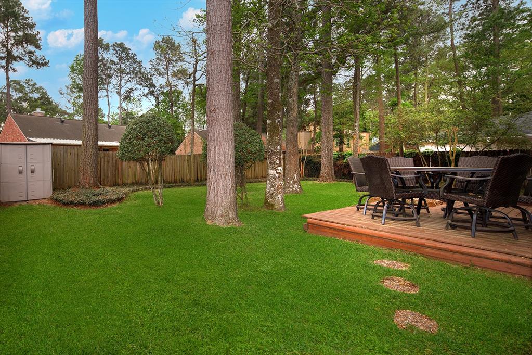
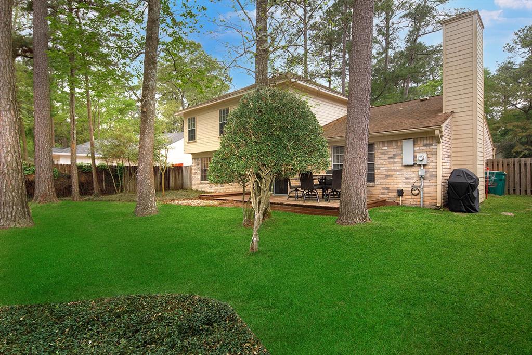



Indian Springs Gem on wooded, cul-de-sac lot. Convenient, central location with easy access to shopping, groceries and restaurants. Tastefully updated Granite counters in kitchen with tumbled marble backsplash. Stainless steel microwave and range. Durable tile and laminate wood flooring downstairs. Beautiful chandelier in Dining Room. Powder Bath has granite countertops, decorative sink and large mirror. Open Family Room off kitchen has vaulted ceilings, a lovely fireplace and built-in shelving. Enjoy scenic, wooded views from the family room, kitchen and dining room. Upper bathrooms both include granite countertops, tile flooring and decorative tile surrounds in showers. 2 linen/storage closets upstairs. Primary bedroom features vaulted ceilings and walk-in closet. Oversized utility room with working counter space. Backyard deck finishes off the fenced backyard. All measurements are approximate and should be verified. All plumbing upgraded to Pex pipes
Property Description
Features
: Central gas
: Central electric
: Gaslog fireplace
: Fully Fenced, Patio/deck, Back Yard Fenced
1
: Carpet, Tile, Laminate
: Slab
: Auto Garage Door Opener
: Attached Garage
: Drapes/curtains/window cover
: Composition
Appliances
: Freestanding oven
Address Map
US
Texas
Montgomery
The Woodlands
77381
SHEEP MEADOW
23
0
W96° 29' 12.9''
N30° 10' 15.5''
From I-45 in The Woodlands, head west on Woodlands Parkway. Turn Left on on Falconwing, Left on Rushaven, Left on Sandpepple, Right on Sheep Meadow, 23 on left.
Additional Information
RE/MAX The Woodlands & Spring
Ivan Arjona
: Mud, Sellers Disclosure, Exclusions
: See Documents
: Cash Sale, Conventional, Fha, Va
IARJONA
RMXB01
: Wooded, Subdivision lot, Cul-de-sac
2
: Deed restrictions, Restricted
11 - Conroe
GLEN LOCH ELEMENTARY SCHOOL
THE WOODLANDS HIGH SCHOOL
MCCULLOUGH JUNIOR HIGH SCHOOL
Active
2
: Traditional
$4,938
2.1319
2021
0
0
East,north
: Water district
0
08/04/2022 16:58:34
All Bedrooms Up,En-Suite Bath,Walk-In Closet
The Woodlands
15
8,540 Sqft
3
WOODLANDS VILLAGE INDIAN SPRINGS
0
0
0
0
0
Kitchen open to Family Room
Half Bath,Primary Bath: Double Sinks
1, 01
Brick
100
Transfer Fee
0
Appraisal District
Breakfast Room,Family Room,Formal Dining,Formal Li
0
Gas Range
9715-00-14500
$350,000
0
Appraisal District
$41
LOT 57, BLOCK 3
250D
0
0
0
0
0
The Woodlands
Homestead,,,,,,,,,,,
0
Free Standing
Ceiling Fans
GRANITE
Gas Dryer Connections,Washer Connections
0
No
0 Up To 1/4 Acre
08/04/2022 16:56:10
1
6913.01
Unimproved Property
1
1068325
713-504-8260
ivan@ivanarjona.com
08/04/2022
$0
Appraisal District
1039087
281-367-7770
Exclusive Right To Sell/lease
7136286061
Alternate Agent
0
25
23
0
0
$1,784,804
$0
1
3 Bedrooms
2 Bathrooms
1,760 Sqft
$350,000
Listing ID #59483414
Basic Details
Property Type : Single-family
Listing Type : For Sale
Listing ID : 59483414
Price : $350,000
Bedrooms : 3
Rooms : 8
Bathrooms : 2
Half Bathrooms : 1
Built Up Area : 1,760 Sqft
Year Built : 1985
Lot Area : 0.20 Acre
Price Sq Ft List : $0
Price Sq Ft List : $0
Baths Total : 2.10
Price Sq Ft List : $199


