

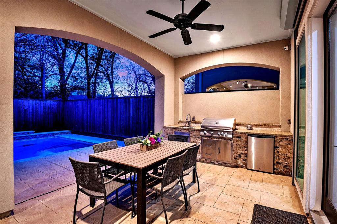
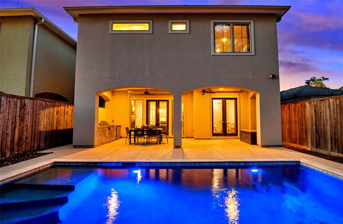
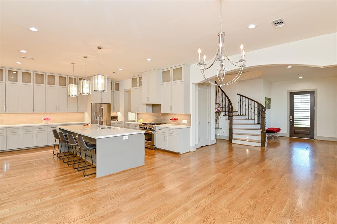
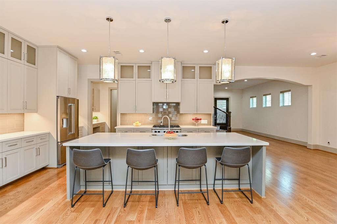
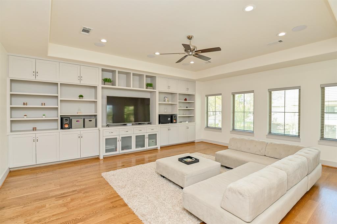
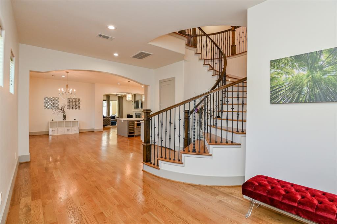
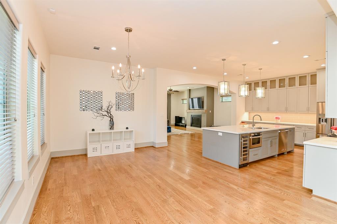
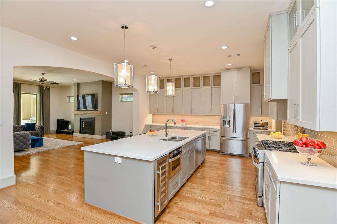
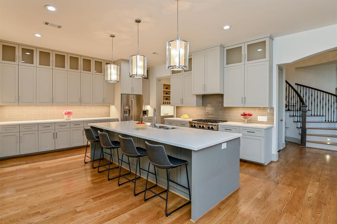
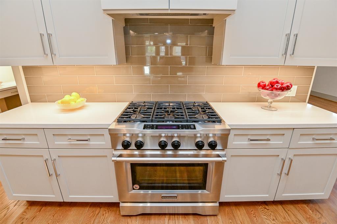
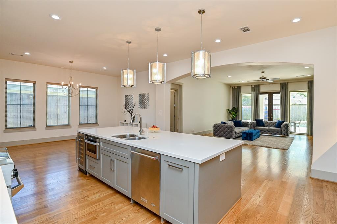
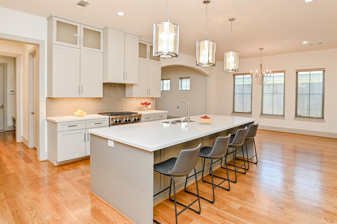
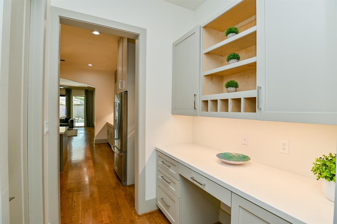
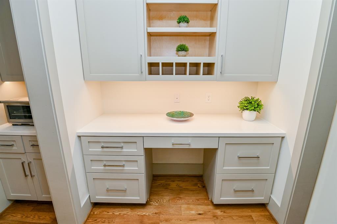
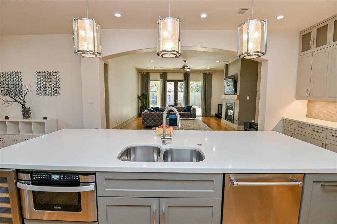
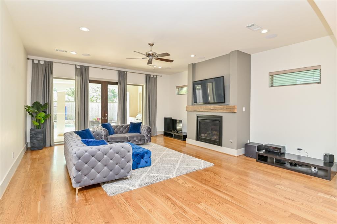
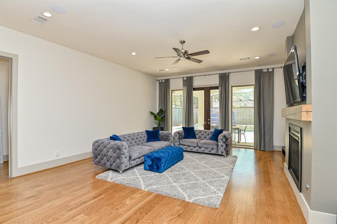
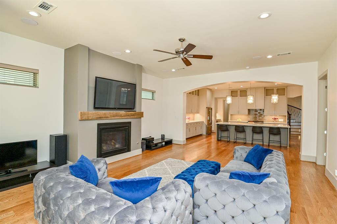
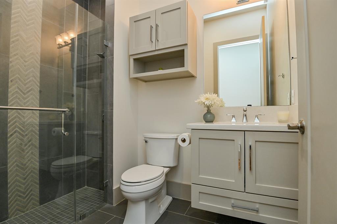
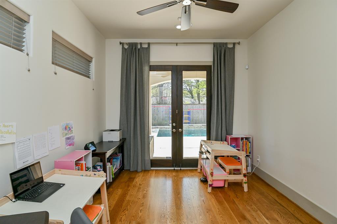
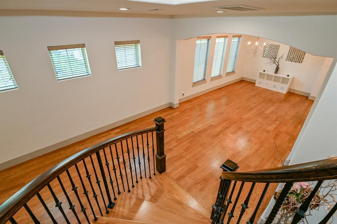
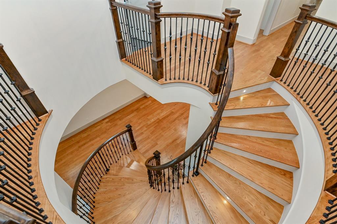
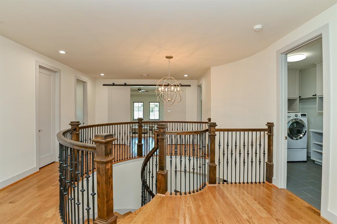
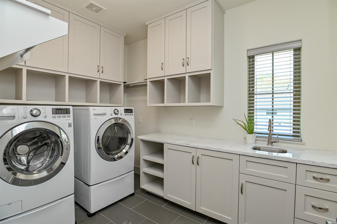
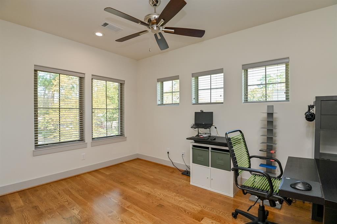
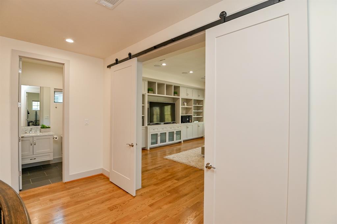
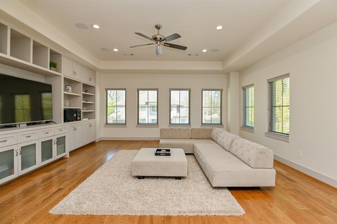
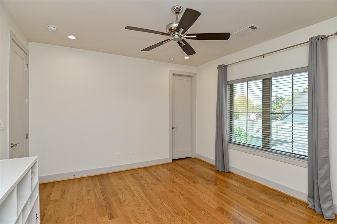
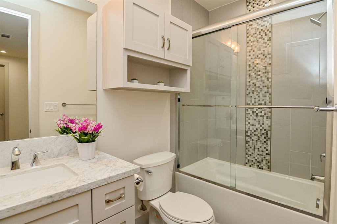
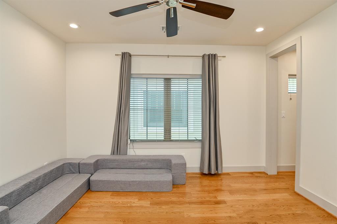
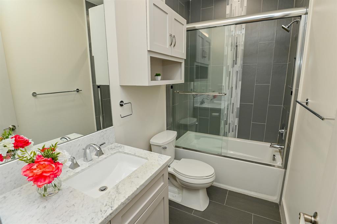
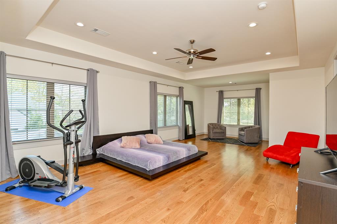
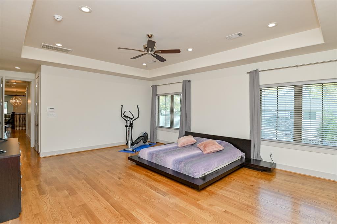
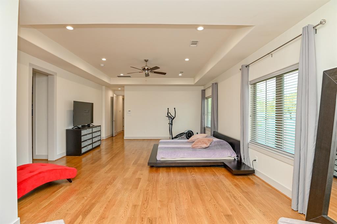
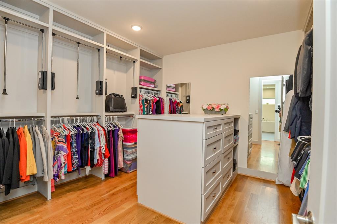
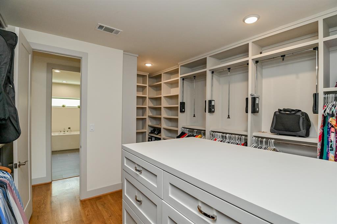
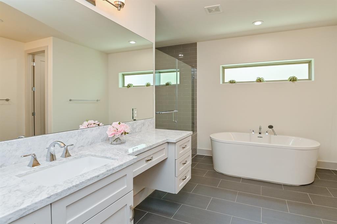
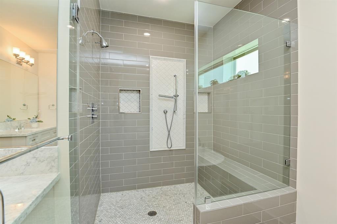
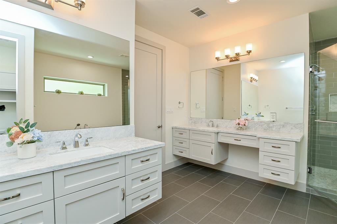
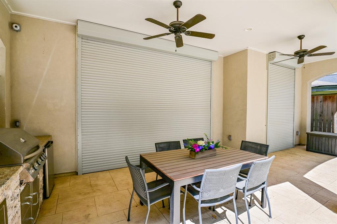
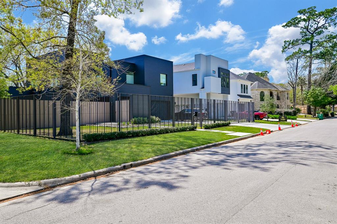
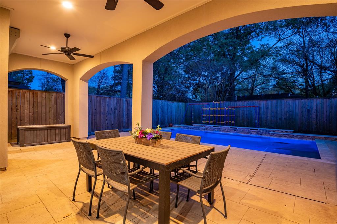
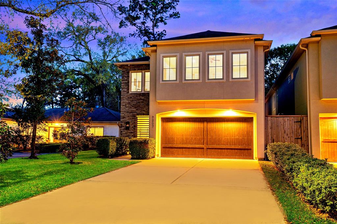
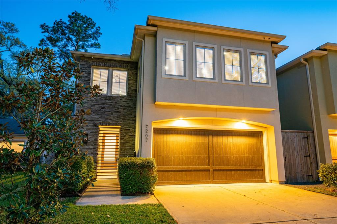
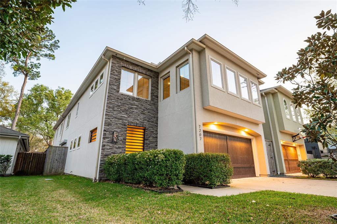

This phenomenal soft contemporary custom home boasts exquisite workmanship & impressive functional design with security & tech you want!Marvelous spiral stairs!Elegant primary suite & gameroom.Office/flex room,secondary beds w/ensuite baths.12ft ceilings,wood floors,wood blinds.Chef kitchen w/huge island+quartz counters,cabinets to ceiling w/under lites+softclose drawers.KitchenAid appliances+classy fixtures.Living area has gaslog fireplace & glass doors to pool oasis.Primary dream closet w/huge island+built ins.Luxe primary bath w/soaking tub,oversize glass 2 head walk-in shower.All baths w/marble counters.Covered patio w/summer kitchen,grill,cooler,sink.Heated salt pool w/waterfall+outdoor shower+sprinkler sys! Pool remote for temp,waterfall & lites.AMAZING motorized hurricane/security shutters!ceiling speakers-gameroom & living,CAT5E most rooms HDMI primary/living,smart thermostats.Security cameras.Near A+private schools:Regis,Duschesne Acad, Awty Intl & Fay School.WATCH VIDEO TOUR.
Property Description
Features
: In Ground, Salt Water, Heated
: Central gas
: Central electric
: Gaslog fireplace
: Fully Fenced, Back Yard Fenced, Covered Patio/deck, Storm Shutters, Outdoor Kitchen
1
: Tile, Wood
: Slab
: Auto Garage Door Opener
: Attached Garage
: Drapes/curtains/window cover, Fire/smoke alarm, High ceiling, Alarm system - owned, Prewired for alarm system, Wired For Sound
: Composition
Appliances
: Electric oven, Convection oven
Address Map
US
Texas
Harris
Houston
77055
Tickner
7207
Street
6934
0
W96° 31' 32.7''
N29° 47' 25.2''
From I-10 West , North on Antoine, Right on Tickner Street. Home is on the Right.
Additional Information
HomeSmart
Rose Cheng
: Sellers Disclosure
: Cash Sale, Conventional
RCHENG
CREG01
: Subdivision lot
2
: Deed restrictions
49 - Spring Branch
HOUSMAN ELEMENTARY SCHOOL
MEMORIAL HIGH SCHOOL (SPRING BRANCH)
SPRING BRANCH MIDDLE SCHOOL (SPRING BRANCH)
Active
2
: Contemporary/modern
$22,209
2.4415
2021
0
0
East,north
: Public sewer, Public water
0
08/04/2022 12:42:27
1 Bedroom Down - Not Primary BR,All Bedrooms Up,En
24
6,150 Sqft
5
Tickner Villas
DMG Development
0
0
0
0
0
Island w/o Cooktop,Kitchen open to Family Room,Pan
Primary Bath: Double Sinks,Primary Bath: Separate
0
Stone,Stucco
0
Appraisal District
1 Living Area,Formal Dining,Gameroom Up,Home Offic
0
Freestanding Range,Gas Range
136-615-001-0002
$1,300,000
0
Appraisal District
$211
LT 2 BLK 1 TICKNER VILLAS
0
0
0
0
0
Spring Branch
Appraisal District
North
Homestead,,,,,,,,,,,
0
Free Standing
Attic Vents,Ceiling Fans,Digital Program Thermosta
Quartz, Marble
Electric Dryer Connections,Gas Dryer Connections,W
0
No
08/04/2022 12:42:26
1
5202
Unimproved Property
1
1095482
281-748-9554
Rose@RoseCheng.com
08/04/2022
$0
Appraisal District
1032184
713-785-6666
Exclusive Right To Sell/lease
Full Ownership
Concrete,Curbs
0
50
7207
0
0
$9,206,799
$0
1
4 Bedrooms
4 Bathrooms
4,552 Sqft
$1,300,000
Listing ID #87287881
Basic Details
Property Type : Single-family
Listing Type : For Sale
Listing ID : 87287881
Price : $1,300,000
Bedrooms : 4
Rooms : 10
Bathrooms : 4
Half Bathrooms : 1
Built Up Area : 4,552 Sqft
Year Built : 2015
Lot Area : 0.14 Acre
Price Sq Ft List : $0
Price Sq Ft List : $0
Baths Total : 4.10
Price Sq Ft List : $286


