

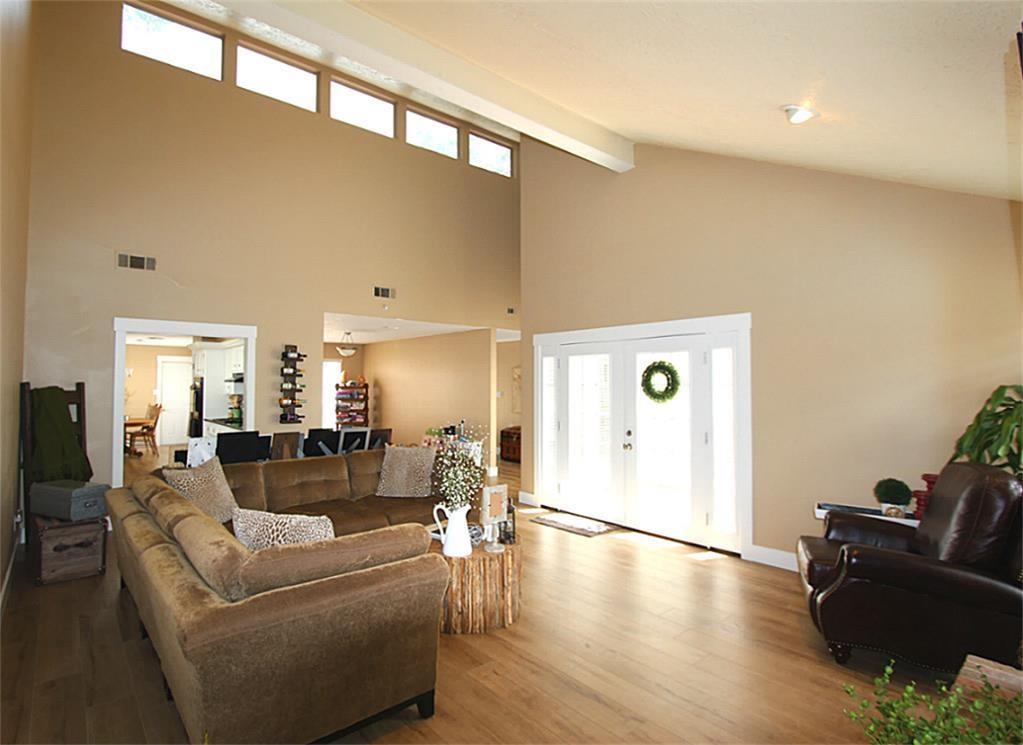


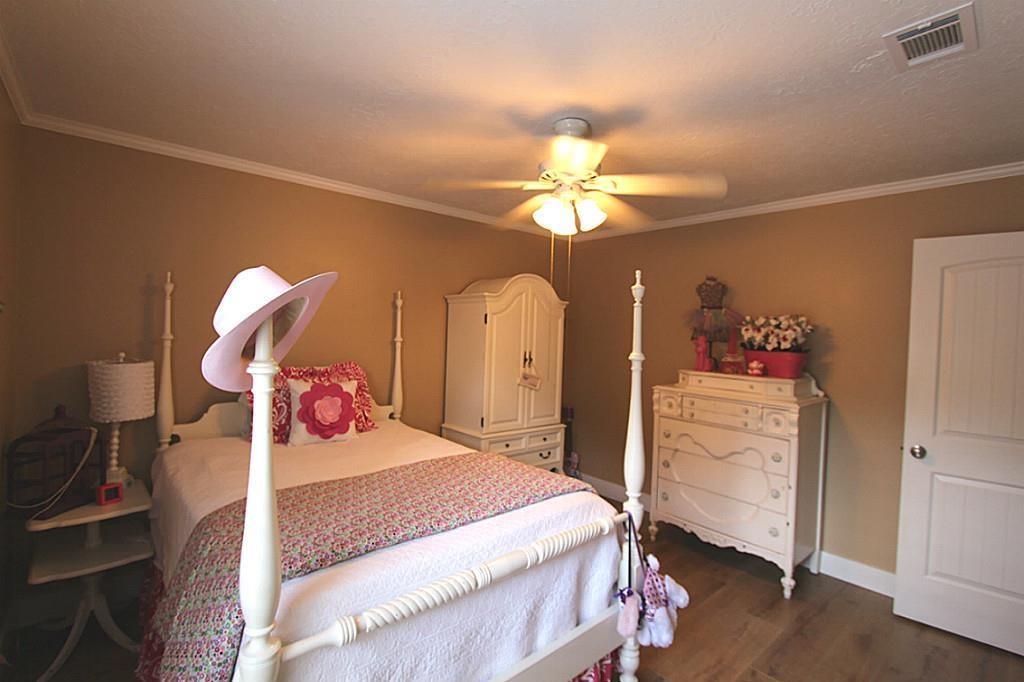


Charming, well kept, renovated home that has NEVER flooded! This lovely home boasts 3 bedrooms, 2 baths and 2 car garage. Spacious, open concept, high/vaulted ceilings in the living room with an inviting brick fireplace that is open to the kitchen and formal dining room. French doors lead to the Spanish tile patio and backyard. Lots of windows and bright, zero carpet, laminate flooring in the entire home. All wet areas have tile and granite countertops, all bedrooms have fans. Split floor plan with a massive primary bedroom that has his/hers closets, double sinks and tub/shower combo. Home is well taken care of and ready for immediate move in. Zoned to Katy ISD, walking distance from neighborhood amenities like park and pool. Close to major freeways I-10, Beltway 8 and 290 and to local shopping and dining areas.
Property Description
Features
: Central gas
: Central electric
: Gaslog fireplace
: Fully Fenced, Patio/deck, Back Yard, Back Yard Fenced
1
: Tile, Laminate
: Slab
: Auto Garage Door Opener
: Attached Garage
: Drapes/curtains/window cover, High ceiling, Refrigerator included, Formal Entry/foyer
: Composition
Appliances
: Double oven, Convection oven
Address Map
US
Texas
Harris
Houston
77084
Fern Basin
15802
Drive
3023
0
W96° 21' 53.1''
N29° 50' 58.8''
From I-10W, go Hwy 6 N, turn right on Rippling Water Dr, left on Boulder Oaks Dr, left on Blueberry Hill Dr, right on Fern Basin Dr
Additional Information
Metropolitan Living
Jennifer Vargas
: Sellers Disclosure
: Cash Sale, Conventional, Investor, Fha, Usda Loan, Va, Exchange Or Trade
jennyv
METL01
: Subdivision lot
$473
2
: Deed restrictions
30 - Katy
BEAR CREEK ELEMENTARY SCHOOL (KATY)
MAYDE CREEK HIGH SCHOOL
CARDIFF JUNIOR HIGH SCHOOL
Active
1
: Traditional
$4,184
2.1736
2021
0
0
East,north
: Public sewer, Public water
9
08/04/2022 11:43:16
All Bedrooms Down,Primary Bed - 1st Floor
8
7,956 Sqft
3
BEAR CREEK VILLAGE
0
0
0
0
0
Breakfast Bar,Kitchen open to Family Room,Pantry
Primary Bath: Double Sinks,Primary Bath: Tub/Showe
3
Brick,Cement Board
250
Annually
0
Appraisal District
Breakfast Room,Den,Family Room,Formal Dining,Livin
0
Electric Range
108-546-000-0027
$259,900
0
Hunters Park Community Associatio
Appraisal District
$33
LT 27 BLK 38 BEAR CREEK VILLAGE SEC 3
448B
0
0
0
281-463-1216
www.bearcreeknetwork.org
0
0
Katy - North
Appraisal District
0
Free Standing
Attic Fan,Attic Vents,Ceiling Fans,Energy Star App
granite
Electric Dryer Connections,Gas Dryer Connections,W
0
Mandatory
11/03/2022 10:39:52
1
5405.02
Unimproved Property
1
1070872
281-948-2951
jenny@metropolitanlivinghouston.com
11/03/2022
$0
Appraisal District
1036872
281-948-2951
Exclusive Right To Sell/lease
Concrete
0
14
15802
0
0
$1,423,330
11/03/2022 10:39:52
$0
1
3 Bedrooms
2 Bathrooms
1,806 Sqft
$259,900
Listing ID #58677046
Basic Details
Property Type : Single-family
Listing Type : For Sale
Listing ID : 58677046
Price : $259,900
Bedrooms : 3
Rooms : 5
Bathrooms : 2
Built Up Area : 1,806 Sqft
Year Built : 1977
Lot Area : 0.18 Acre
Price Sq Ft List : $0
Price Sq Ft List : $0
Baths Total : 2.00
Price Sq Ft List : $144


