


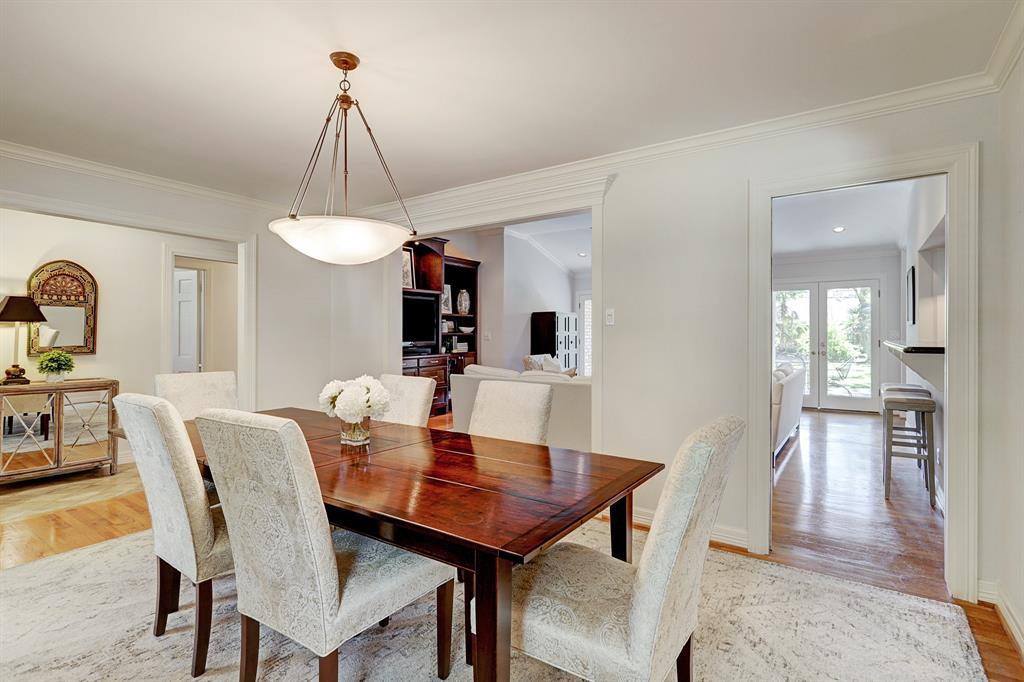
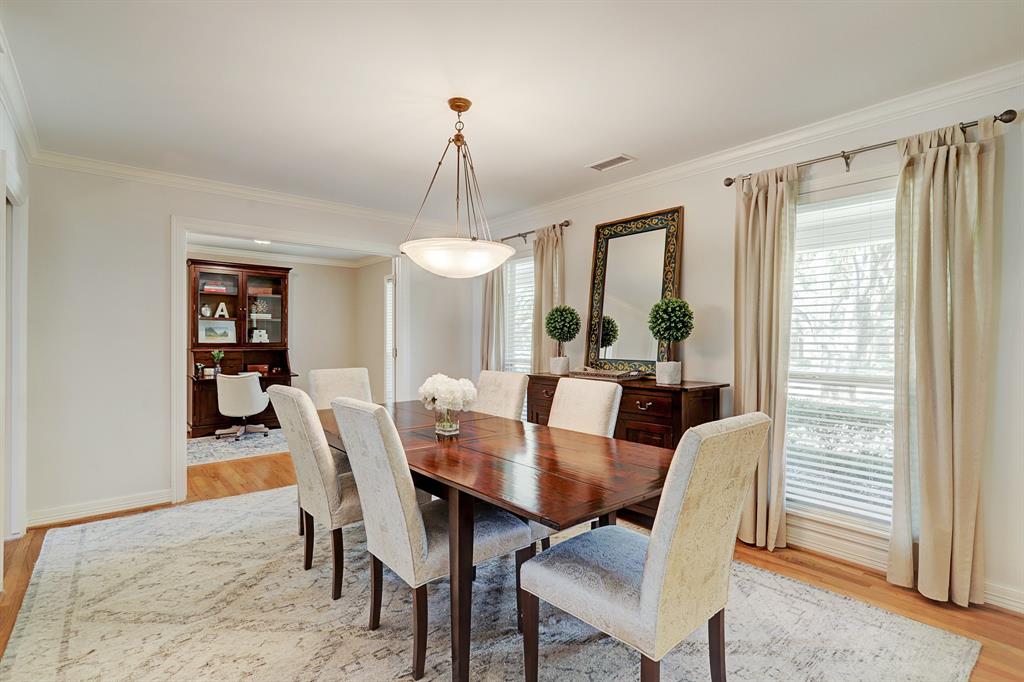
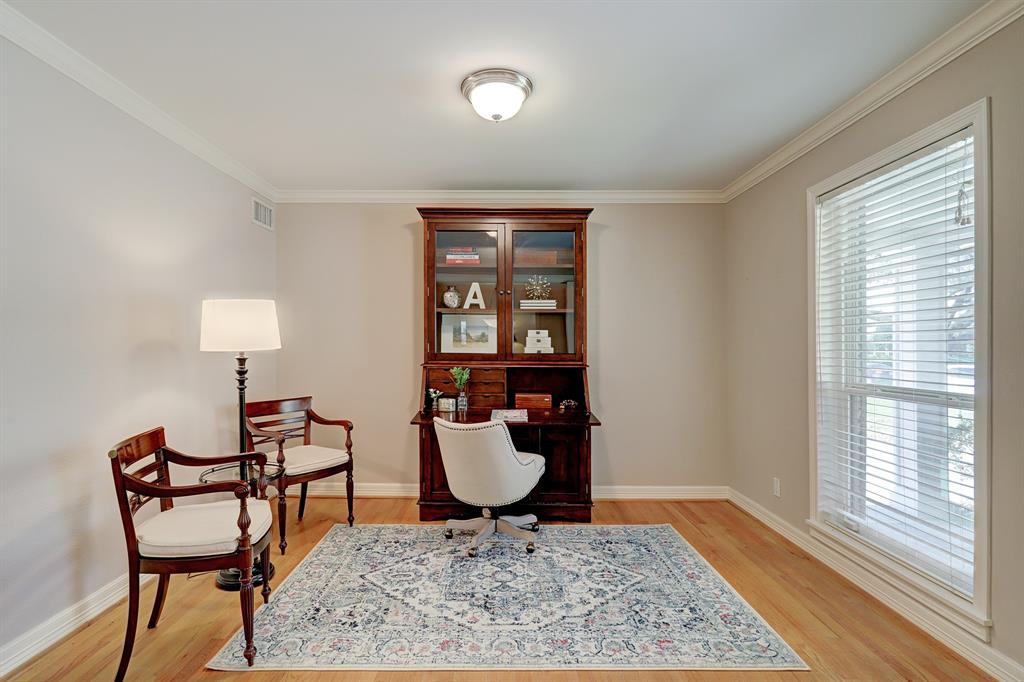


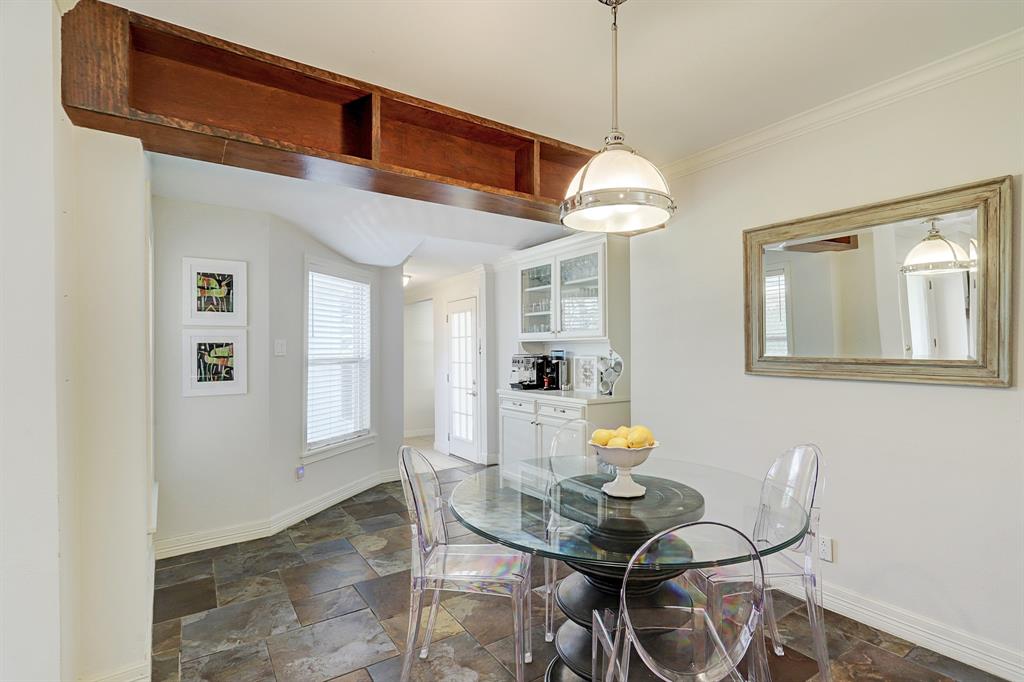


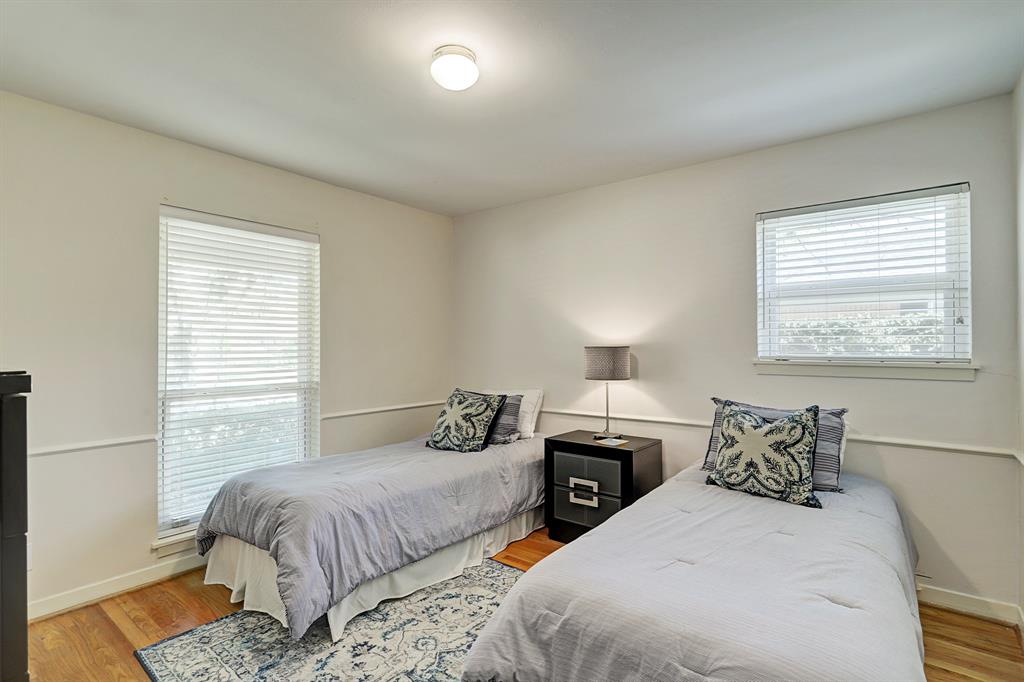


Picture perfect large Brairbend family home on a wonderful street with amazing trees out front. Walk in & enjoy the large open floor plan w/raised ceilings in living room, wonderful dining room for entertaining & a great office space. The living room has a custom built-in entertainment center w/a spot for your tv & knick-knacks, a fireplace & hardwood floors. The updated* kitchen has white cabinets w/granite counters, stainless appliances, gas cook top, coffee bar & giant walk-in pantry. The large primary suite has a raised ceiling, recent carpet, fabulous walk-in custom-built closet & a recently updated* bath w double sinks, water closet & walk-in shower. The home offers 3 additional bedrooms, w/good closets & wood floors. Two of the bedrooms share an updated* bathroom w a tub, granite counter. The 3rd bedroom is a mini master w an en suite updated* bath. Amazing backyard patio & huge yard perfect for play set or a pool. Super close to the neighborhood park and playground. *per Seller
Property Description
Features
: Central gas, Zoned
: Central electric, Zoned
: Wood burning fireplace
: 2
: Attached Carport
: Back Yard, Back Yard Fenced, Back Green Space
1
: Carpet, Tile, Wood
: Slab
: Double-wide Driveway
: Drapes/curtains/window cover, Fire/smoke alarm, High ceiling
: Composition
Appliances
: Electric oven
Address Map
US
Texas
Harris
Houston
77063
Chevy Chase
7903
Drive
1924
0
W96° 29' 36.7''
N29° 44' 38.7''
West on Westheimer, right on Stoneybrook, left on Chevy Chase and the home is towards the end of the street on the left. OR West on San Felipe, left on Voss, right on Inwood, left on Woodway, left on Stoneybrook, right on Chevy Chase.
Additional Information
Compass RE Texas, LLC
Julie Atlas Taylor
: Sellers Disclosure
: See Listing Agent
: Cash Sale, Conventional
jatlas
CMTX01
: Subdivision lot
$490
0
: Deed restrictions
27 - Houston
BRIARGROVE ELEMENTARY SCHOOL
WISDOM HIGH SCHOOL
TANGLEWOOD MIDDLE SCHOOL
Active
1
: Traditional
0
0
0
0
East,north
: Public sewer, Public water
0
08/04/2022 11:05:08
All Bedrooms Down,En-Suite Bath,Primary Bed - 1st
22
11,070 Sqft
4
BRIARBEND
0
0
0
0
0
Breakfast Bar,Kitchen open to Family Room,Pantry,W
Primary Bath: Double Sinks,Primary Bath: Shower On
0
Brick,Stucco
100
Annually
Transfer fee
0
Appraisal District
1 Living Area,Breakfast Room,Formal Dining,Home Of
0
Gas Cooktop
088-176-000-0003
1
1
Public: Sun Apr 10, 2:00PM-4:00PM
$875,000
0
Briarbend HOA
Appraisal District
$79
LT 3 BLK 4 BRIARBEND
490V
0
0
0
832-251-1300
www.briarbend.ord
0
0
Charnwood/Briarbend
North
0
Free Standing
Ceiling Fans,Digital Program Thermostat
granite
Electric Dryer Connections,Gas Dryer Connections,W
0
Mandatory
1/4 Up to 1/2 Acre
25/03/2022 17:29:34
1
4312.02
Unimproved Property
1
1069674
713-213-6105
julie.taylor@compass.com
08/04/2022
$0
Not Allowed
Appraisal District
171995144
832-899-4788
Exclusive Right To Sell/lease
Full Ownership
Concrete,Curbs,Gutters
0
31
7903
0
0
$0
$0
1
4 Bedrooms
4 Bathrooms
3,132 Sqft
$875,000
Listing ID #56420932
Basic Details
Property Type : Single-family
Listing Type : For Sale
Listing ID : 56420932
Price : $875,000
Bedrooms : 4
Rooms : 11
Bathrooms : 4
Built Up Area : 3,132 Sqft
Year Built : 1959
Price Sq Ft List : $0
Price Sq Ft List : $0
Baths Total : 4.00
Price Sq Ft List : $279


