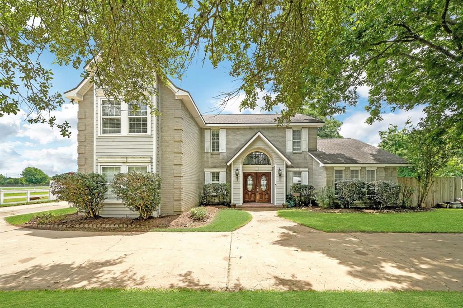
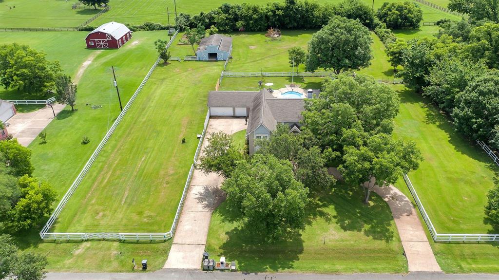
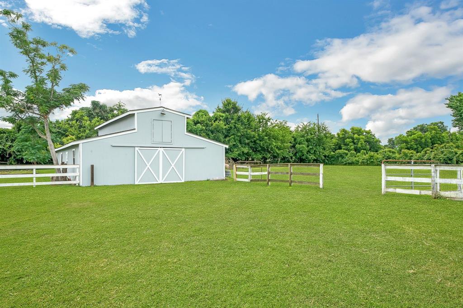

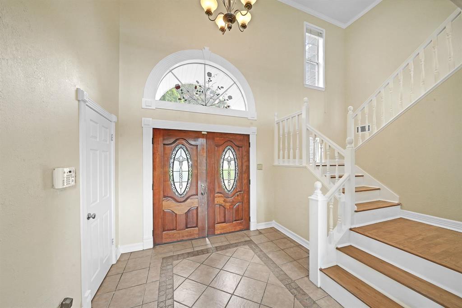
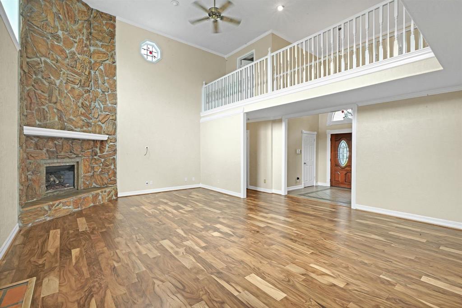
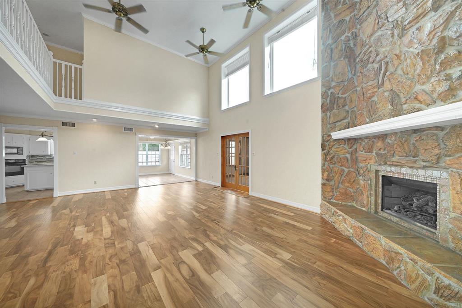


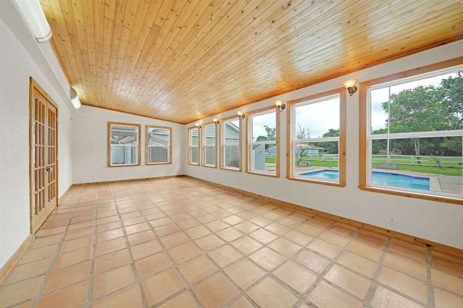
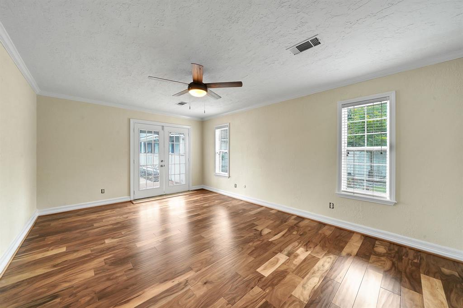
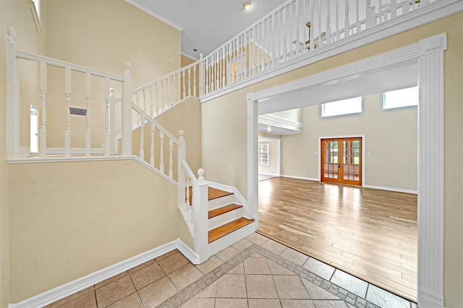
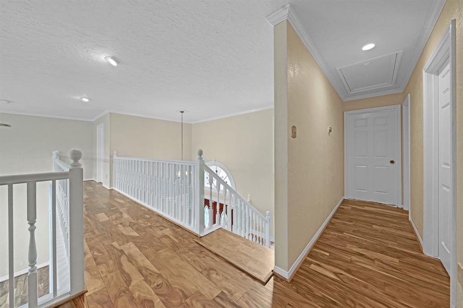
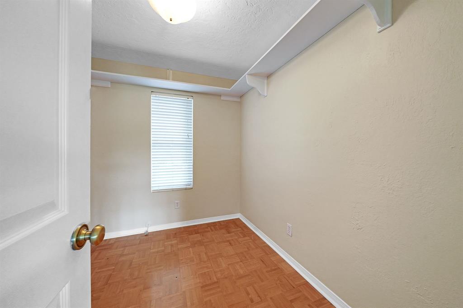
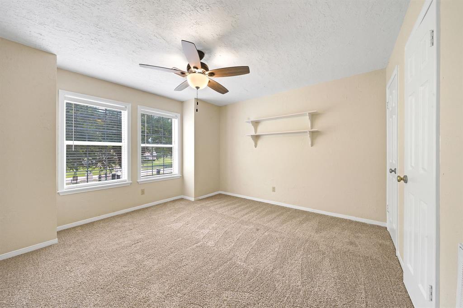

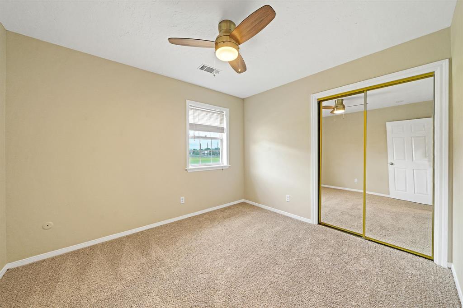
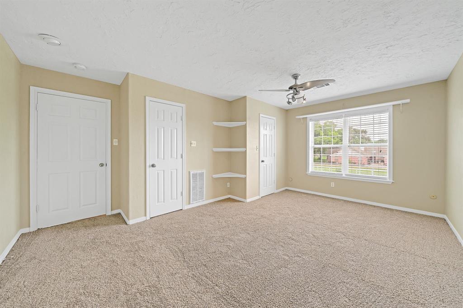
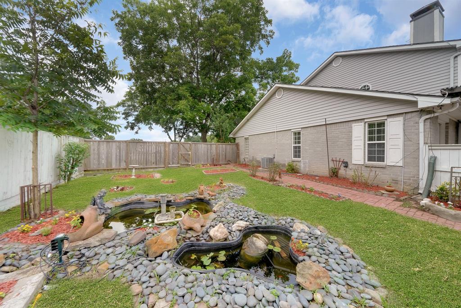
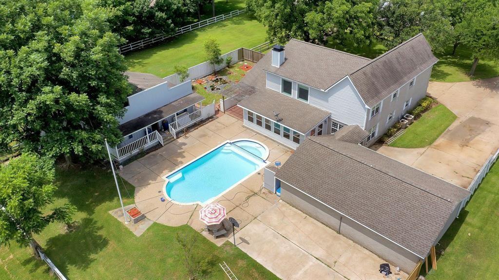
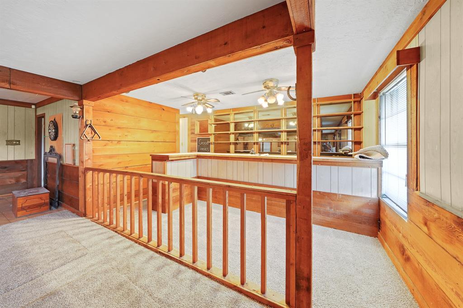
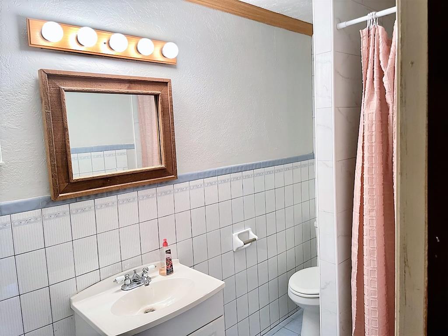
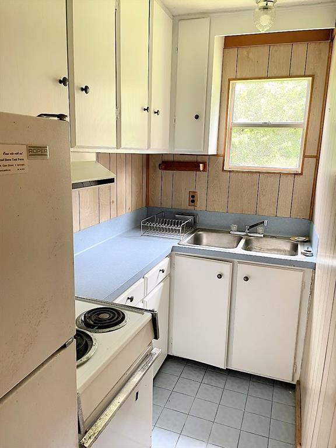
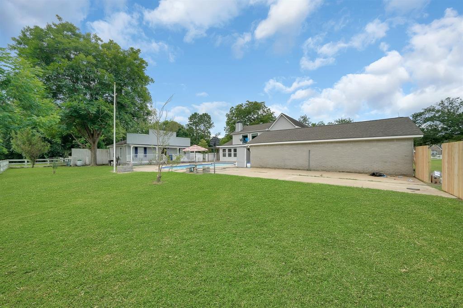


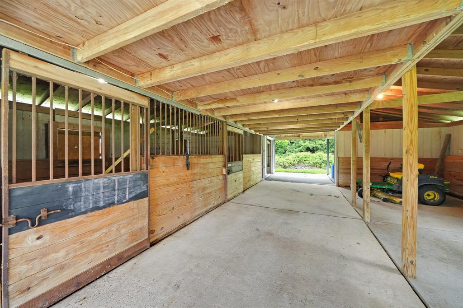
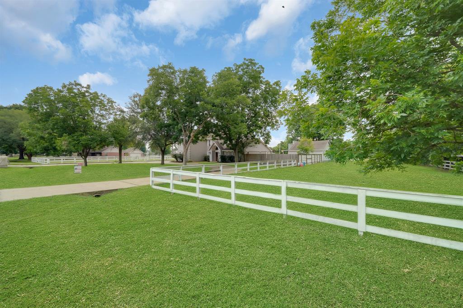
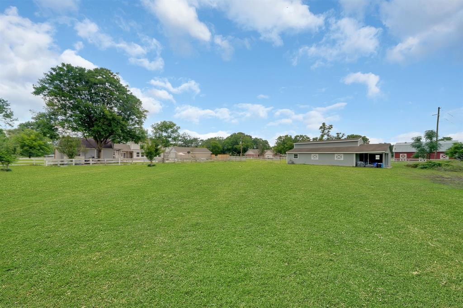
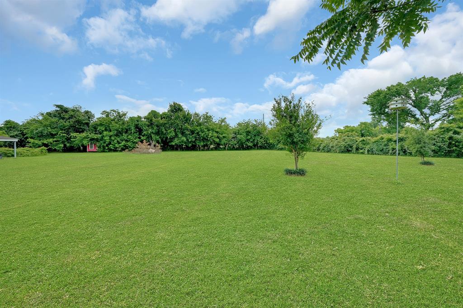
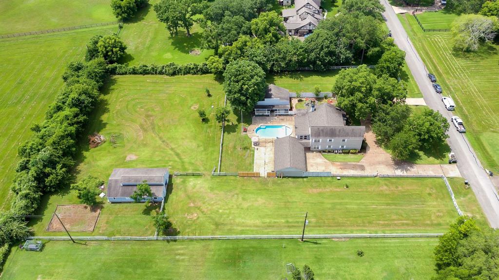
Rare find! Located in a peaceful neighborhood close to schools. Over two acres of land, this property includes an added value of a separate 910 sq.ft. guest house. Inside this beautiful home the primary bedroom is downstairs w/ separate tub and shower in primary bath, vaulted ceilings in the main living room, a large sunroom/den facing the pool off of the main living area, the kitchen has a new induction cooktop, granite counters and breakfast area, downstairs laundry and a office all off the kitchen and three bedrooms, a small study and full bathroom upstairs. Outside you will find a secret garden area, detached three car garage w/ workshop area, R/V or Boat parking area behind garage, 1284 sq.ft. two horse stable with storage areas. The Seller recently painted, replaced the wood flooring, carpet, primary bathroom and kitchen have been updated and the pool has been resurfaced & tiled. This property is so much more then just a house! NEVER FLOODED!
Property Description
Features
: In Ground, Gunite
: Central electric
: Central electric
: Wood burning fireplace
: Patio/deck, Barn/stable, Detached Gar Apt /quarters, Back Yard, Back Yard Fenced, Cross Fenced
1
: Carpet, Tile, Engineered Wood
: Slab
: Workshop, Boat Parking, Rv Parking, Circle Driveway
: Detached Garage, Oversized Garage
: High ceiling
: Composition
Appliances
: Electric oven
Address Map
US
Texas
Fort Bend
Richmond
77406
Aspenwood
4218
Drive
9143
0
W96° 12' 8.8''
N29° 37' 29.3''
Hwy 90 to FM359, Right on 359 past Pecan Grove & River FOrest, left on GLENWOOD, left on Aspenwood. Home is on the left
Additional Information
Ardent Hardcastle Real Estate
Traci Williams
: Sellers Disclosure
: Cash Sale, Conventional, Investor, Va
TRACILEE
HARD01
: Subdivision lot
236x396
$300
3
: Deed restrictions, Horses allowed
33 - Lamar Consolidated
FROST ELEMENTARY SCHOOL (LAMAR)
FOSTER HIGH SCHOOL
WERTHEIMER/BRISCOE JUNIOR HIGH SCHOOL
Active
2
: Traditional
$8,812
1.7223
2020
0
0
East,north
: Septic tank, Well
187
08/04/2022 14:14:41
Primary Bed - 1st Floor,Walk-In Closet
37
92,913 Sqft
5
GLENWOOD
0
0
0
0
0
Island w/ Cooktop,Pantry,Walk-in Pantry
Primary Bath: Double Sinks,Primary Bath: Separate
2
Brick,Vinyl
300
Annually
Transfer Charge
0
Appraisal District
Breakfast Room,Family Room,Guest Suite w/Kitchen,H
0
Electric Cooktop
3610-02-000-0430-901
0
0
$770,000
0
Graham Management
Appraisal District
$8
GLENWOOD S/D SEC 2, LOT 43, ACRES 2.133
564M
0
0
0
713-334-8000
0
0
Fort Bend County North/Richmond
910
West
0
Free Standing
Ceiling Fans,Digital Program Thermostat
Granite
Electric Dryer Connections,Washer Connections
0
Mandatory
2 Up to 5 Acres
08/04/2022 08:17:04
1
6734
Unimproved Property
1
1108858
281-702-6212
tracilee@ah-us.com
07/08/2021
$0
Appraisal District
1034241
281-485-6000
Exclusive Right To Sell/lease
Full Ownership
Asphalt
0
32
4218
0
0
$341,772
01/02/2022 09:49:07
$0
1
4 Bedrooms
3 Bathrooms
3,541 Sqft
$729,000
Listing ID #35723669
Basic Details
Property Type : Single-family
Listing Type : For Sale
Listing ID : 35723669
Price : $729,000
Bedrooms : 4
Rooms : 4
Bathrooms : 3
Half Bathrooms : 1
Built Up Area : 3,541 Sqft
Year Built : 1984
Lot Area : 2.13 Acre
Price Sq Ft List : $0
Price Sq Ft List : $0
Baths Total : 3.10
Price Sq Ft List : $206


