


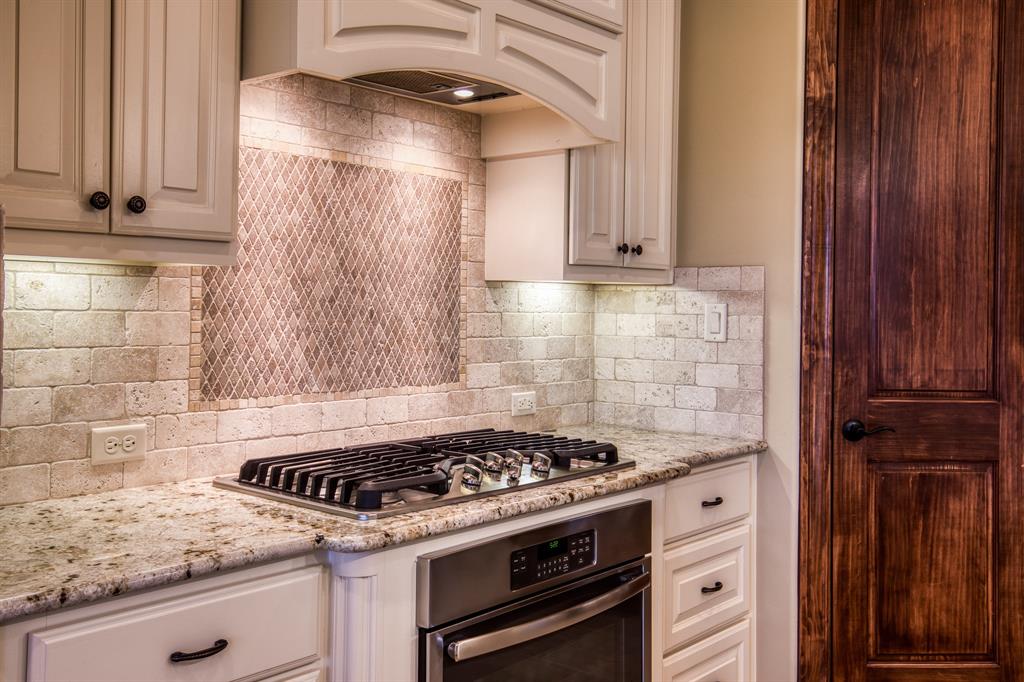


This home, custom built by Mill Creek Homes in 2013, has it all. As soon as you walk in the front door of the house and see the open floor plan with high ceilings, formal dining room, large kitchen, breakfast room with built-ins and a beautiful view out the window, you will realize there is not much else out there like this. The primary bedroom has a private entry and a huge master bath and large walk in closet. The walk in closet also doubles as a storm shelter with concrete cinder block walls on all sides. The two downstairs bedrooms both have ensuite baths, perfect for guests and visiting family. The kitchen has a large island with seating, A+ appliances, a huge pantry, and granite countertops throughout. There is a bonus room upstairs, and the three car garage is large enough for your vehicles and a workshop as well. Outdoors, you will appreciate the concrete driveway, the outdoor kitchen, the outdoor fireplace, the large back porch, and the beautiful backyard view.
Property Description
Features
: Central gas
: Central electric
2
: Slab
: Attached Garage
: Composition
Appliances
Address Map
US
Texas
Washington
Brenham
77833
Rolling Valley
3060
Lane
9416
0
W97° 33' 28.6''
N30° 10' 23''
3060 Rolling Valley Lane, in Rolling Ridge Estates
Additional Information
Legend Texas Properties
Bradley Bevers
: Sellers Disclosure
: Cash Sale, Conventional
BBevers
SIDE11
: Subdivision lot
$150
3
: Deed restrictions
137 - Brenham
BISD DRAW
BRENHAM HIGH SCHOOL
BRENHAM JUNIOR HIGH SCHOOL
Active
2
: Other style
$9,056
1.5429
2021
0
0
East,north
: Septic tank
0
08/04/2022 08:30:18
2 Primary Bedrooms,Primary Bed - 1st Floor
58
46,086 Sqft
0
0
0
0
0
0
LOT 1
Brick,Cement Board,Stone
Annually
0
Appraisal District
0
R64534
$889,000
0
Rolling Ridge Estates
Appraisal District
$19
S5032 - ROLLING RIDGE ESTATES, LOT 11, ACRES 1.058
0
0
0
979-836-8532
0
0
Homestead,,,,,,,,,,,
0
Free Standing
0
Mandatory
08/04/2022 08:22:19
1
1702.02
Unimproved Property
1
1046298
979-830-1180
info@LegendTexas.com
08/04/2022
$0
Appraisal District
196051838
979-830-1180
Exclusive Right To Sell/lease
0
29
3060
0
0
$840,265
$0
1
3 Bedrooms
3 Bathrooms
3,716 Sqft
$889,000
Listing ID #8644910
Basic Details
Property Type : Single-family
Listing Type : For Sale
Listing ID : 8644910
Price : $889,000
Bedrooms : 3
Rooms : 3
Bathrooms : 3
Half Bathrooms : 1
Built Up Area : 3,716 Sqft
Year Built : 2013
Lot Area : 1.06 Acre
Price Sq Ft List : $0
Price Sq Ft List : $0
Baths Total : 3.10
Price Sq Ft List : $239


