

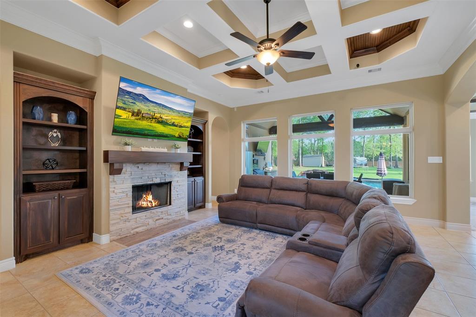
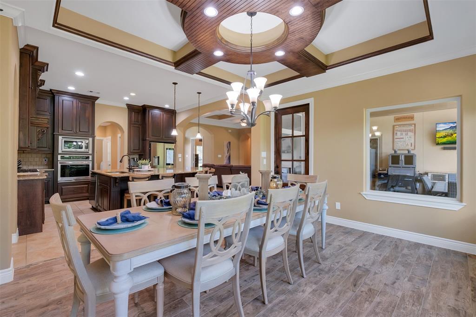
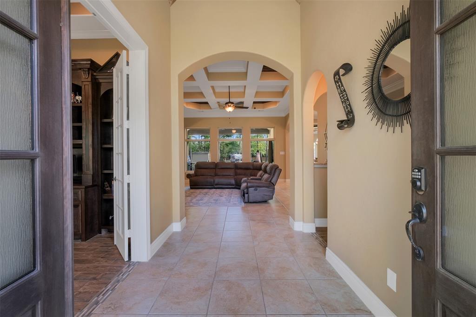
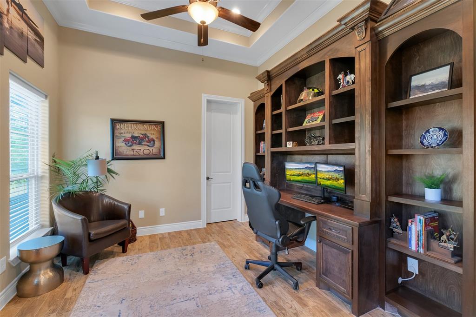
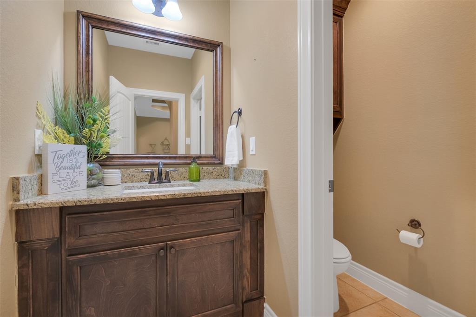
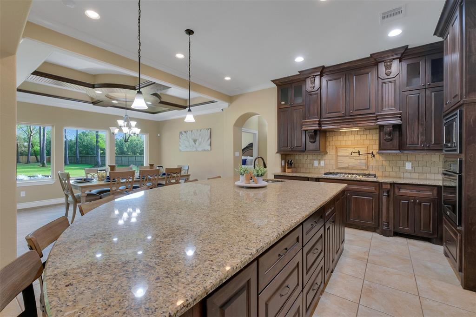
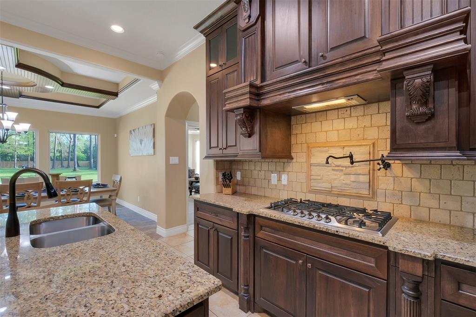
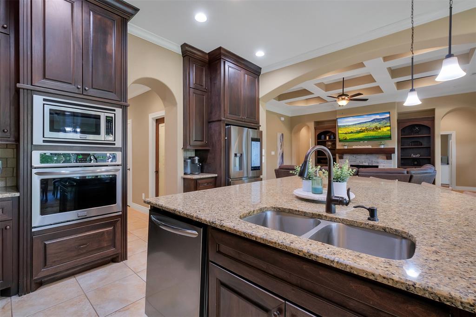
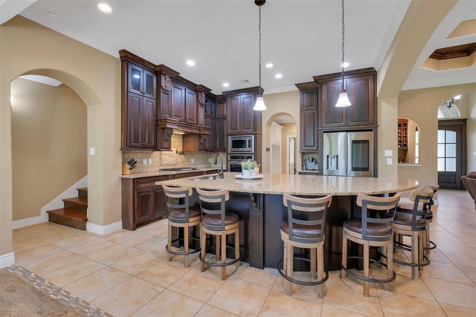
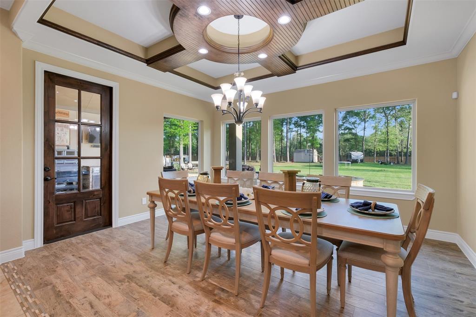
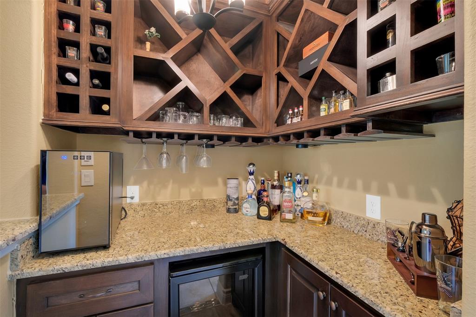
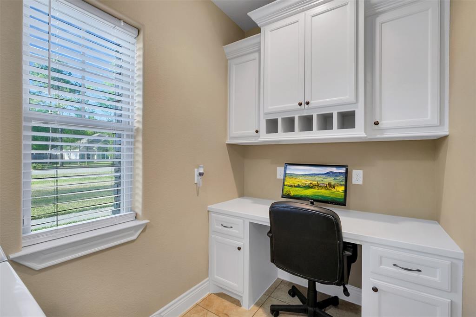
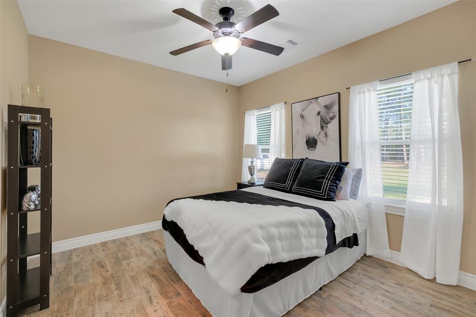
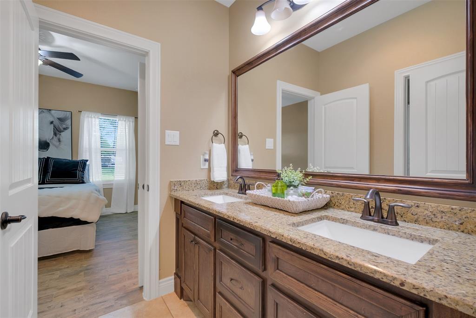
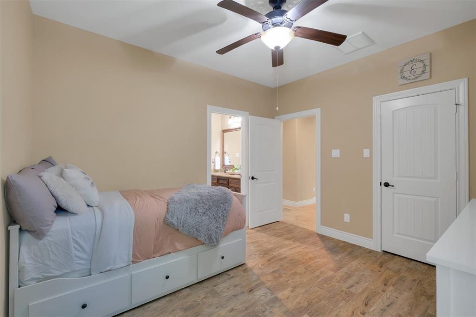
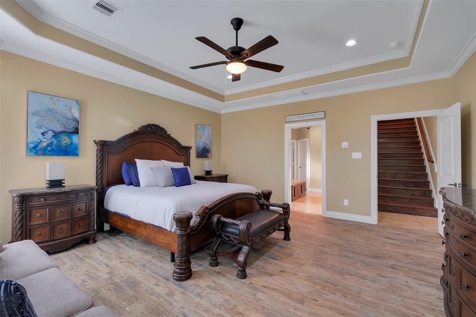
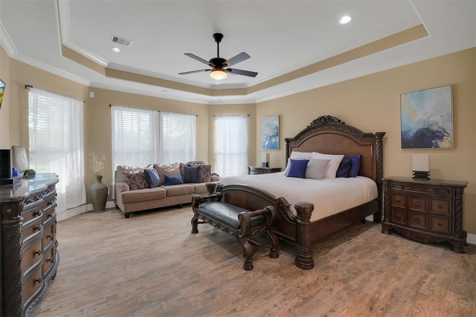
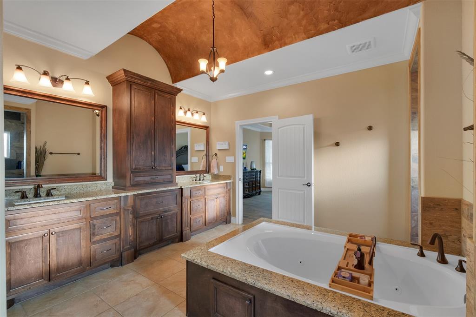
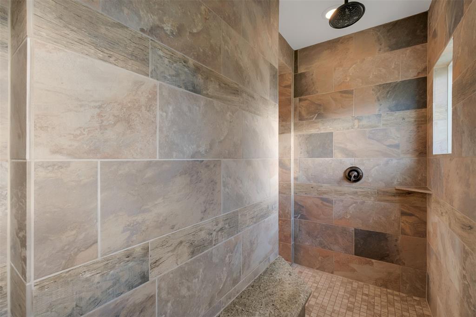
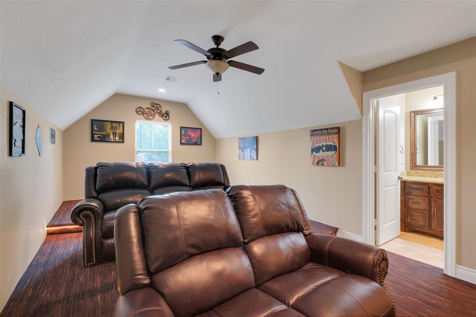
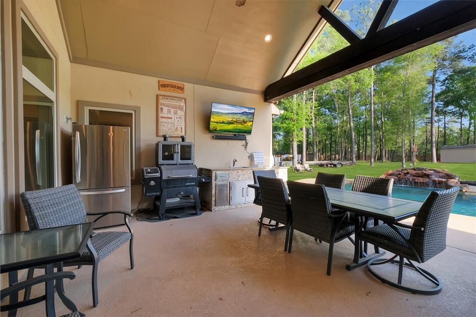
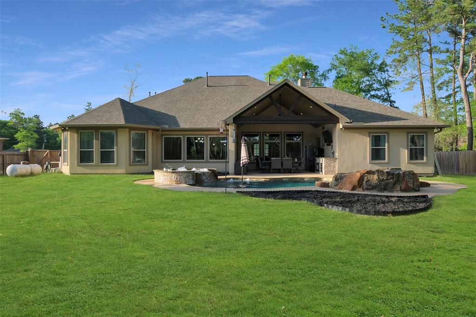
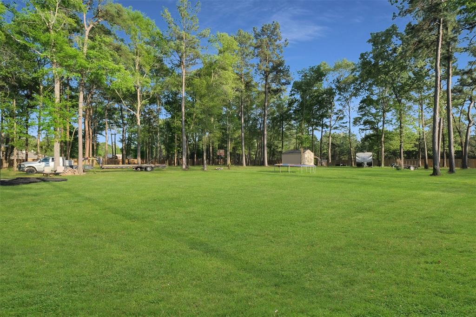
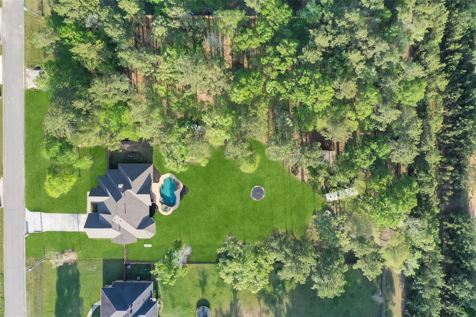

This property is a buyers dream home on 2.28 acres in the Rio Vista Subdivision! Walking in, you step into a large foyer that leads to the spacious study and living room. The study has a large built in desk with plenty of shelves. The living room features tall tray ceilings, built in shelving, large windows and a fireplace. Leading into the kitchen, you will notice the large granite island and lots of gorgeous cabinetry that gives plenty of space to store all your kitchen needs. The master bedroom offers plenty of space with large windows that overlook the backyard. Along with that, the master bath offers a his and her vanity and a large walk in shower that has two entry ways and two rainfall shower heads. The master closet has lots of room and shelving with a showcase style built in dresser. This home has lot’s of options for entertainment! From the upstairs theater room to the pool/hot tub and outdoor kitchen, buyers will have plenty of ways to entertain their future guests!
Property Description
Features
: In Ground
: Central gas, Propane
: Central electric
: Gas connections
: Storage Shed, Back Yard, Back Yard Fenced, Covered Patio/deck, Spa/hot Tub, Outdoor Kitchen
1
: Carpet, Tile, Wood
: Slab
: Attached Garage
: Fire/smoke alarm, High ceiling, Crown molding, Alarm system - leased, Dry bar, Formal Entry/foyer
: Composition
Appliances
: Electric oven, Convection oven
Address Map
US
Texas
Montgomery
Splendora
77372
Pecos
17334
Drive
1469
0
W96° 52' 46.4''
N30° 11' 28.3''
Head northeast on US-59 BUS N toward Railroad Ave/Roman Forest Blvd
Turn right onto Railroad Ave/Roman Forest Blvd
Turn left onto Galaxy Blvd
Turn right onto Rio Vista Blvd
Turn right onto S Mesa Dr
S Mesa Dr turns slightly left and becomes Rio Blanco Dr
Turn right onto Pecos Dr
Additional Information
Walzel Properties
Brandy Maclean-Ethridge
: Sellers Disclosure, Exclusions
: Washer/dryer, Curtains/rods, Tvs
: Cash Sale, Conventional, Fha, Va
brandyeth
WALZ06
: Cleared
$450
: On site guard, Other
2
: Deed restrictions, Horses allowed
47 - Splendora
PEACH CREEK ELEMENTARY SCHOOL
SPLENDORA HIGH SCHOOL
SPLENDORA JUNIOR HIGH
Active
1.5
: Mediterranean
$7,823
1.9783
2021
0
0
East,north
: Public water, Septic tank, Aerobic
0
08/04/2022 12:37:44
All Bedrooms Down,Walk-In Closet
40
99,316 Sqft
0
0
0
0
0
0
Breakfast Bar,Pantry,Pot Filler,Under Cabinet Ligh
Primary Bath: Jetted Tub,Primary Bath: Separate Sh
0
Brick,Stone,Stucco
150.00
Annually
Transfer Fee
0
Appraisal District
1 Living Area,Home Office/Study,Kitchen/Dining Com
0
Gas Cooktop
8276-00-16000
1
1
Public: Sat Apr 9, 11:00AM-5:00PM
$695,000
0
Spectrum Association Management
Appraisal District
$7
S827600 - RIO VISTA, BLOCK 1, LOT 160, ACRES 1.14
224Y
0
0
0
281-343-9178
0
0
Porter/New Caney East
Appraisal District
Homestead,Veteran,,,
0
Free Standing
Attic Vents,Ceiling Fans,Digital Program Thermosta
Granite
Electric Dryer Connections,Gas Dryer Connections,W
0
Mandatory
2 Up to 5 Acres
07/04/2022 20:28:18
1
6928.02
Unimproved Property
1
153136408
936-355-4268
brandy_ethridge@yahoo.com
08/04/2022
$0
Not Allowed
Appraisal District
64110047
832-674-4960
Exclusive Right To Sell/lease
Full Ownership
Concrete
0
30
17334
0
0
$304,825
$0
1
3 Bedrooms
3 Bathrooms
2,986 Sqft
$695,000
Listing ID #48364578
Basic Details
Property Type : Single-family
Listing Type : For Sale
Listing ID : 48364578
Price : $695,000
Bedrooms : 3
Rooms : 12
Bathrooms : 3
Half Bathrooms : 1
Built Up Area : 2,986 Sqft
Year Built : 2017
Lot Area : 2.28 Acre
Price Sq Ft List : $0
Price Sq Ft List : $0
Baths Total : 3.10
Price Sq Ft List : $233


