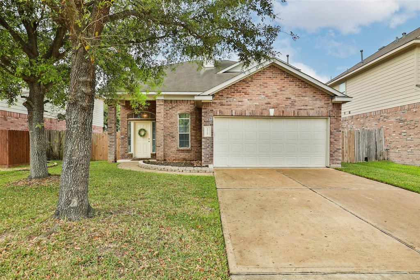
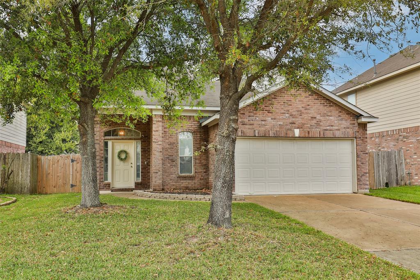
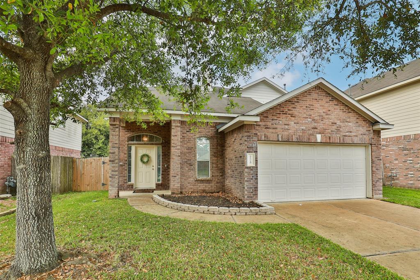
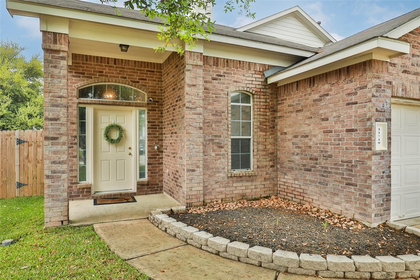
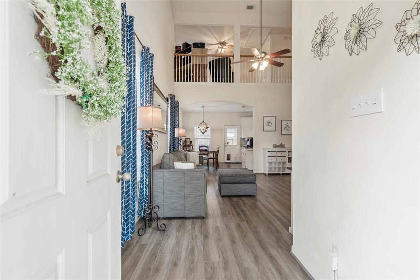
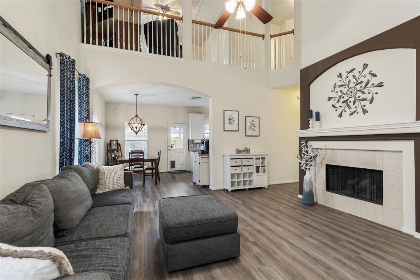
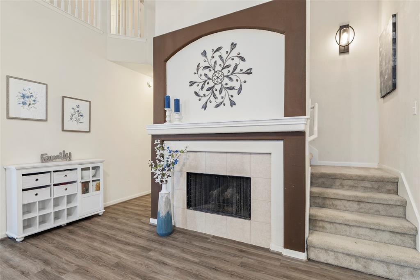
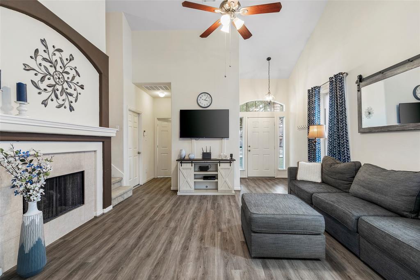
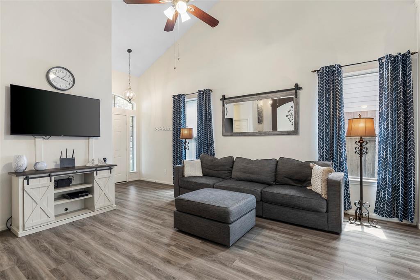
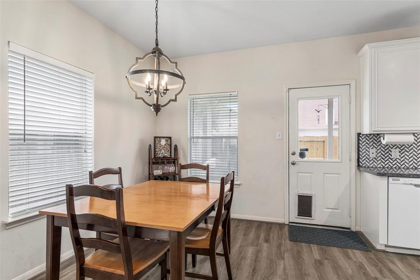
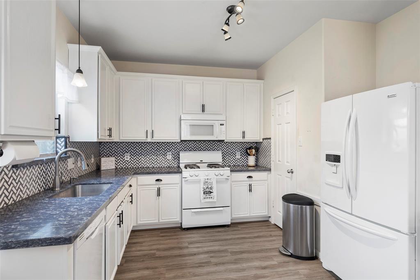
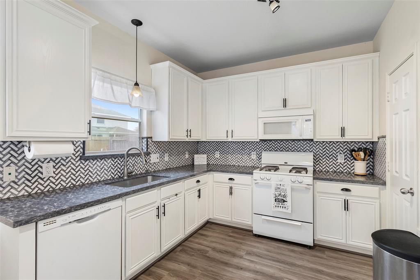
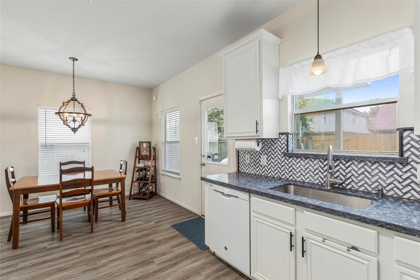
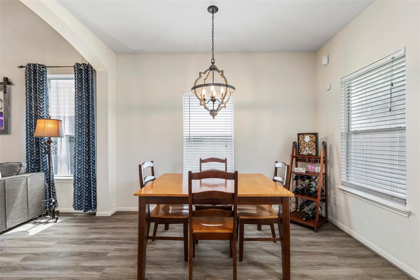
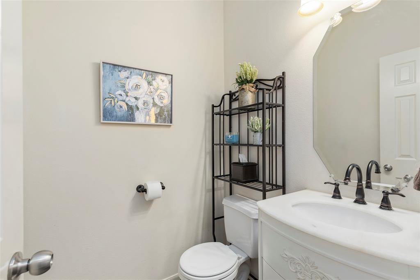
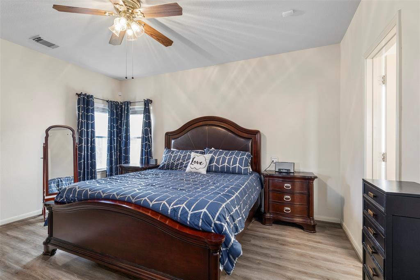
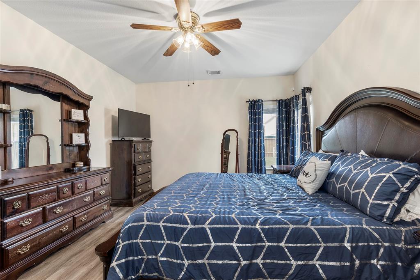
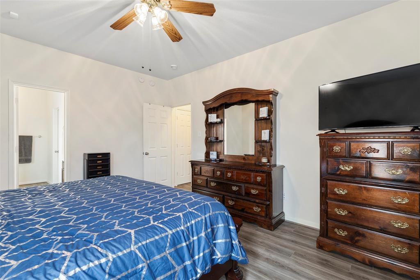
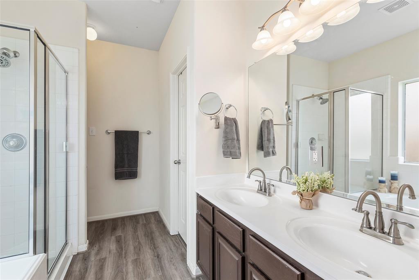
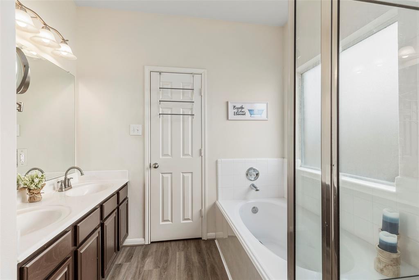
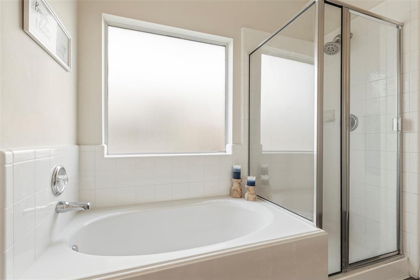
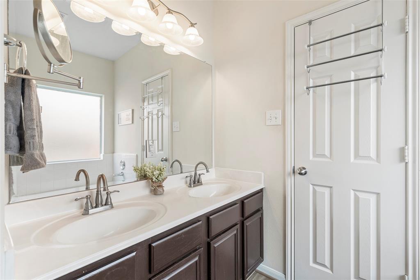
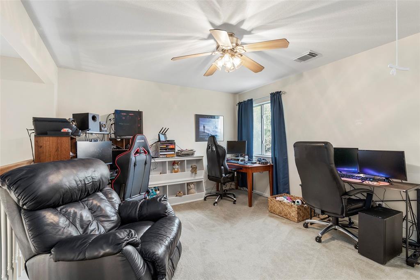
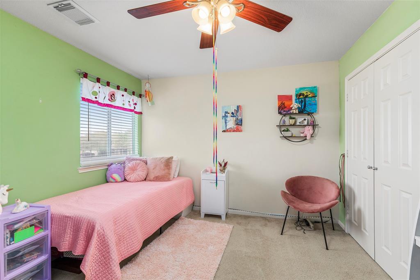
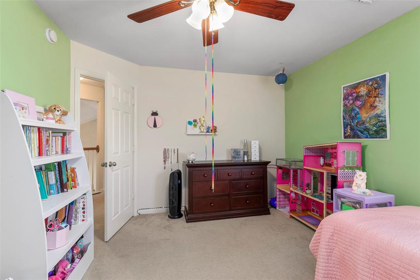
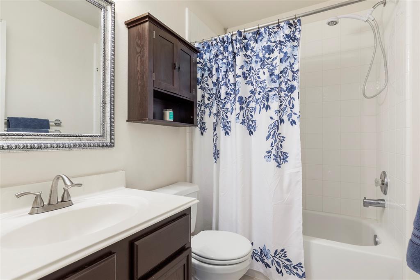
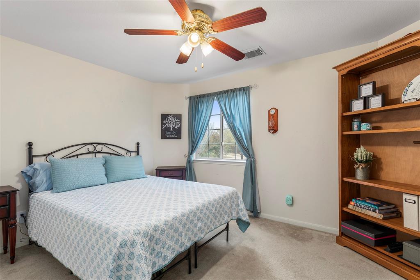
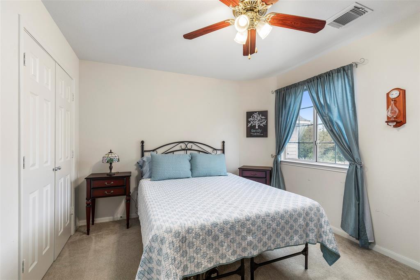
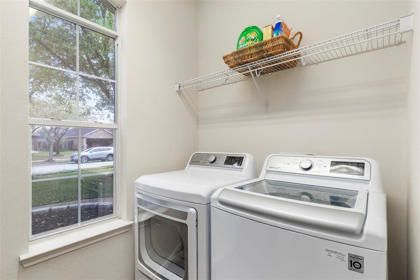
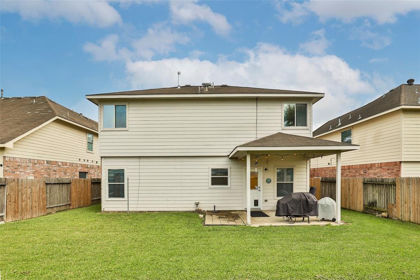
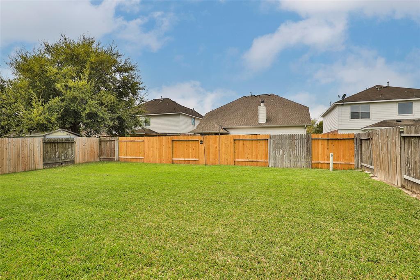
Welcome home to this gorgeous move in ready, beautifully updated home in Imperial Oaks! The original owner has taken great pride in this lovely home. Kitchen is complete with a gorgeous remodel, freshly painted cabinets with hardware, quartz countertops and spectacular backsplash. Kitchen opens to family where friends and family can gather and enjoy! Luxury vinyl is throughout the whole first floor. This warm and inviting home boasts high ceilings, and a neutral paint palette. Spacious Master with a generous walk in closet. The large 2 bedrooms upstairs are complete with a game room or study. New AC (2019) complete with air purifier. Spray in Radiant Barrier and extra Insulation will keep you cool all summer long! The big backyard has plenty of room to play, garden, or enjoy a nice evening on the covered patio. Great neighborhood on a quiet cul-de-sac interior street. Excellent location with close access to 45 and 99. Excellent Conroe ISD schools! This will not last long!
Property Description
Features
: Central electric
: Central gas
: Gaslog fireplace
: Subdivision Tennis Court, Fully Fenced, Back Yard, Back Yard Fenced, Covered Patio/deck
1
: Carpet, Vinyl Plank
: Slab
: Auto Garage Door Opener
: Attached Garage
: Drapes/curtains/window cover, Fire/smoke alarm, High ceiling, Alarm system - owned
: Composition
Appliances
: Electric oven
Address Map
US
Texas
Montgomery
Conroe
77385
Regal Park
31719
Court
6344
0
W96° 35' 53.3''
N30° 9' 0.8''
I-45 N to Exit 70B toward Spring Steubner Rd West, turn right onto the Grand Pkwy ramp, merge onto TX-99/Grand Pkwy, take the exit towards Birnham Woods Dr, turn left onto Birnham Woods Dr/Riley Fuzzel Rd, left onto Elan Blvd, right onto Aldine Westfield Rd, right onto Forester Oak Park Ct, right onto Regal Park Ct.
Additional Information
Home Sweet Home RE Group
Holly Flaskamp
: Mud, Sellers Disclosure, Exclusions
: Cash Sale, Conventional, Fha, Va
HOLLYF
HSHG01
: Subdivision lot
$500
2
: Deed restrictions, Restricted
11 - Conroe
KAUFMAN ELEMENTARY SCHOOL
OAK RIDGE HIGH SCHOOL
IRONS JUNIOR HIGH SCHOOL
Active
2
: Traditional
$5,553
2.7627
2021
0
0
East,north
: Water district
0
08/04/2022 04:13:03
Primary Bed - 1st Floor,Walk-In Closet
15
6,104 Sqft
0
DR Horton
0
0
0
0
0
Kitchen open to Family Room,Pantry
Primary Bath: Double Sinks,Primary Bath: Separate
09
Brick
250
Annually
Transfer fee
0
Appraisal District
1 Living Area,Gameroom Up,Kitchen/Dining Combo,Uti
0
Gas Range
6121-09-08000
$275,000
0
Imperial Oaks
Appraisal District
$45
S612109 - IMPERIAL OAKS PARK 09, BLOCK 2, LOT 56
253J
0
0
0
281-296-8000
0
0
Spring Northeast
Homestead,,,,,,,,,,,
0
Free Standing
Insulation - Spray-Foam,Radiant Attic Barrier
Electric Dryer Connections,Washer Connections
0
Mandatory
08/04/2022 04:13:03
1
6920.04
Unimproved Property
1
171494895
832-928-1035
holly@positionpropertygroup.com
08/04/2022
$0
Appraisal District
156566592
832-797-3092
Exclusive Right To Sell/lease
0
31
31719
0
0
$1,962,884
$0
1
3 Bedrooms
2 Bathrooms
1,810 Sqft
$275,000
Listing ID #73763816
Basic Details
Property Type : Single-family
Listing Type : For Sale
Listing ID : 73763816
Price : $275,000
Bedrooms : 3
Rooms : 6
Bathrooms : 2
Half Bathrooms : 1
Built Up Area : 1,810 Sqft
Year Built : 2006
Lot Area : 0.14 Acre
Price Sq Ft List : $0
Price Sq Ft List : $0
Baths Total : 2.10
Price Sq Ft List : $152


