


Property Description
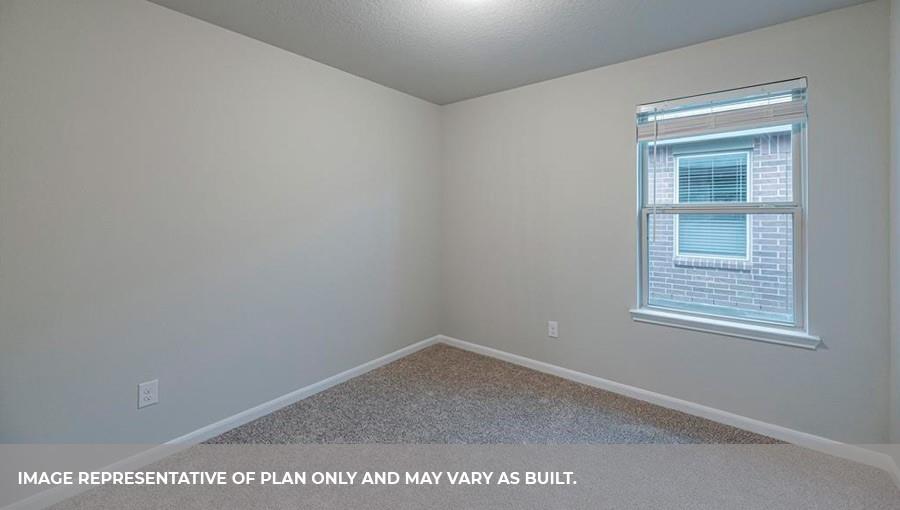
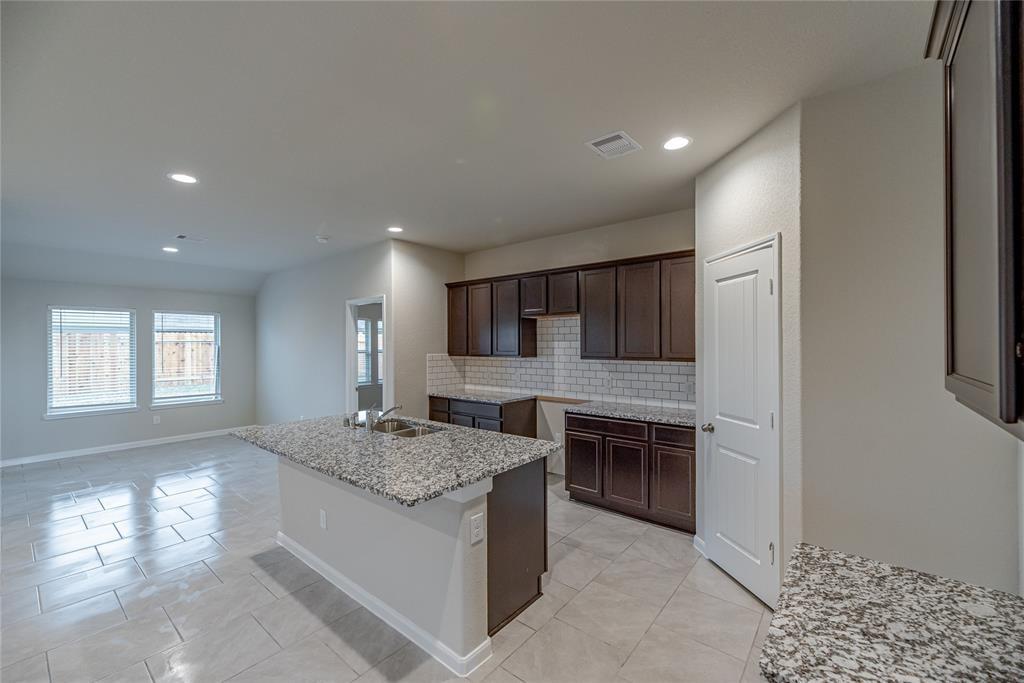
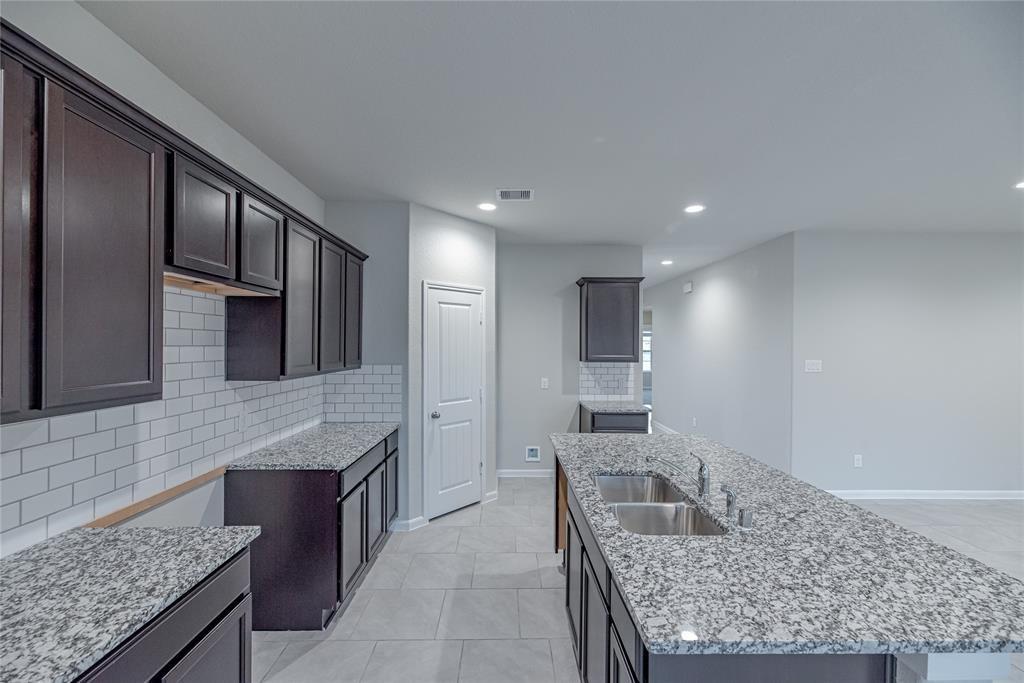
The Huntsville plan is a one-story home featuring 4 bedrooms, 2 baths, and 2 car garage. The foyer opens to the guest bedrooms, bath and hall linen closet. Center kitchen includes breakfast bar with beautiful counter tops, stainless steel appliances and corner pantry and opens to family room. The primary suite features a sloped ceiling and attractive primary bath with dual vanities, water closet and spacious walk-in closet. The standard rear covered patio is located off the dining area.
Features
: Central gas
: Central electric
: Sprinkler System
: Slab
: Attached Garage
: Washer included, Dryer included
: Composition
Address Map
US
Texas
Chambers
Anahuac
77514
Lakeway
325
Circle
0
W95° 20' 3.3''
N29° 47' 10.6''
From Downtown Houston: Take I-10 East 44 miles, exit TX-810 onto FM 563, go 5.1 miles the community will be on the right.
Additional Information
Turner Mangum,LLC
Jared Turner
: Other Disclosures
jaredt
TURM01
: Subdivision lot
$500
1
2
: Deed restrictions
4 - Anahuac
ANAHUAC ELEMENTARY SCHOOL
ANAHUAC HIGH SCHOOL
ANAHUAC MIDDLE SCHOOL
Active
1
: Traditional
2.949
0
0
0
East,north
: Public sewer, Public water
0
07/04/2022 10:25:57
53
0 Sqft
0
DR Horton
0
0
0
0
0
1
Brick
To Be Built/Under Construction
200
Annually
Transfer
0
Builder
0
na
$278,990
0
JDH
$0
na
0
0
0
281-457-5341
0
0
Chambers County East
0
Free Standing
30/06/2022
0
Mandatory
07/04/2022 10:25:57
1
Unimproved Property
1
1069552
281-462-4092
jst@turnermangum.com
07/04/2022
$0
Builder
1041096
281-462-4092
Exclusive Right To Sell/lease
0
6
325
0
0
$0
07/04/2022 10:23:03
$0
1
Single-family
325 Lakeway Circle, Anahuac, Texas 77514
4 Bedrooms
2 Bathrooms
1,738 Sqft
$278,990
Listing ID #31945336
Basic Details
Property Type : Single-family
Listing Type : For Sale
Listing ID : 31945336
Price : $278,990
Bedrooms : 4
Rooms : 4
Bathrooms : 2
Built Up Area : 1,738 Sqft
Year Built : 2022
Price Sq Ft List : $0
Price Sq Ft List : $0
Baths Total : 2.00
Price Sq Ft List : $161


