


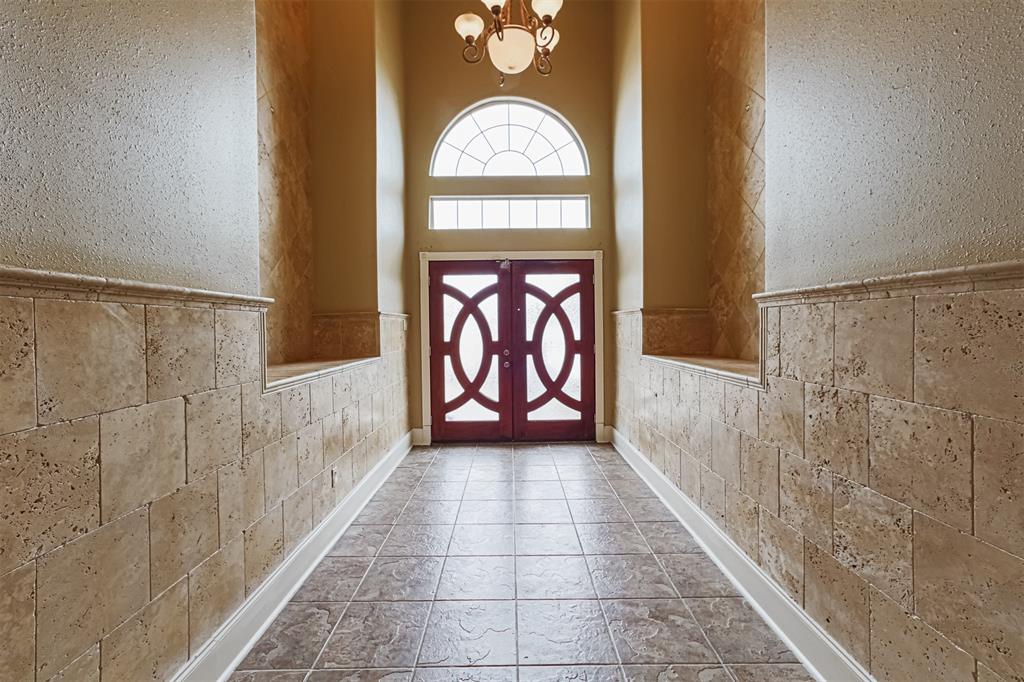


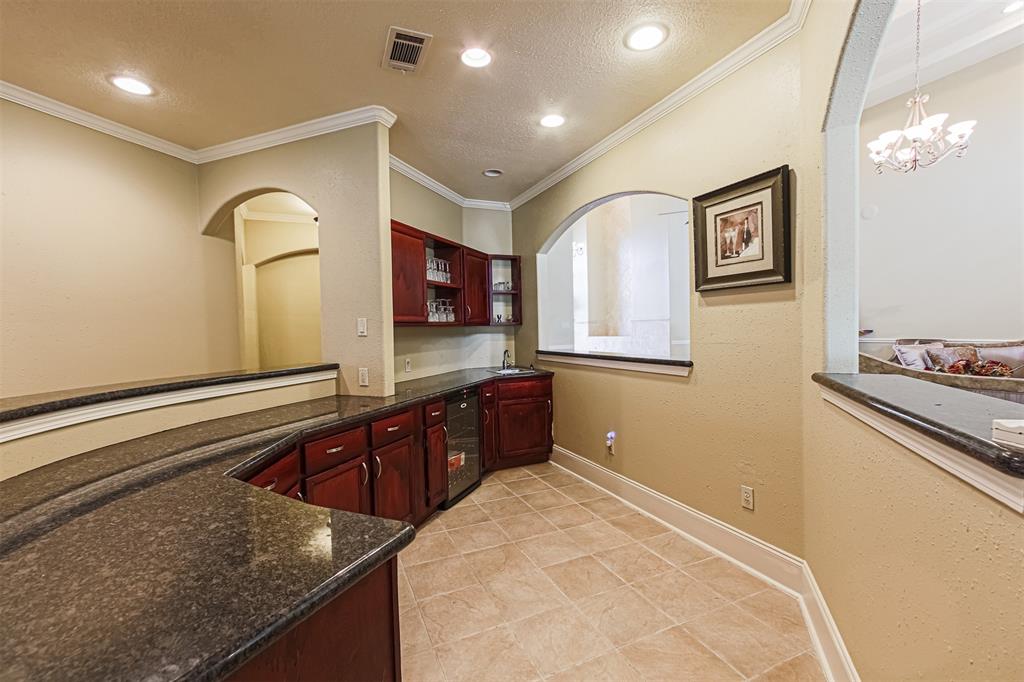


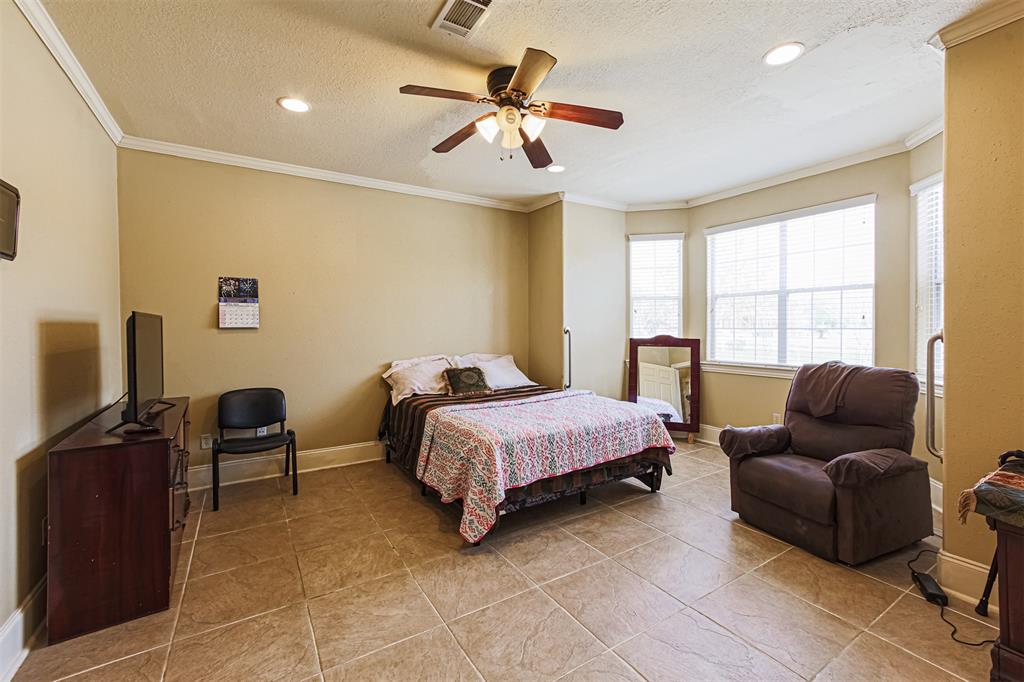


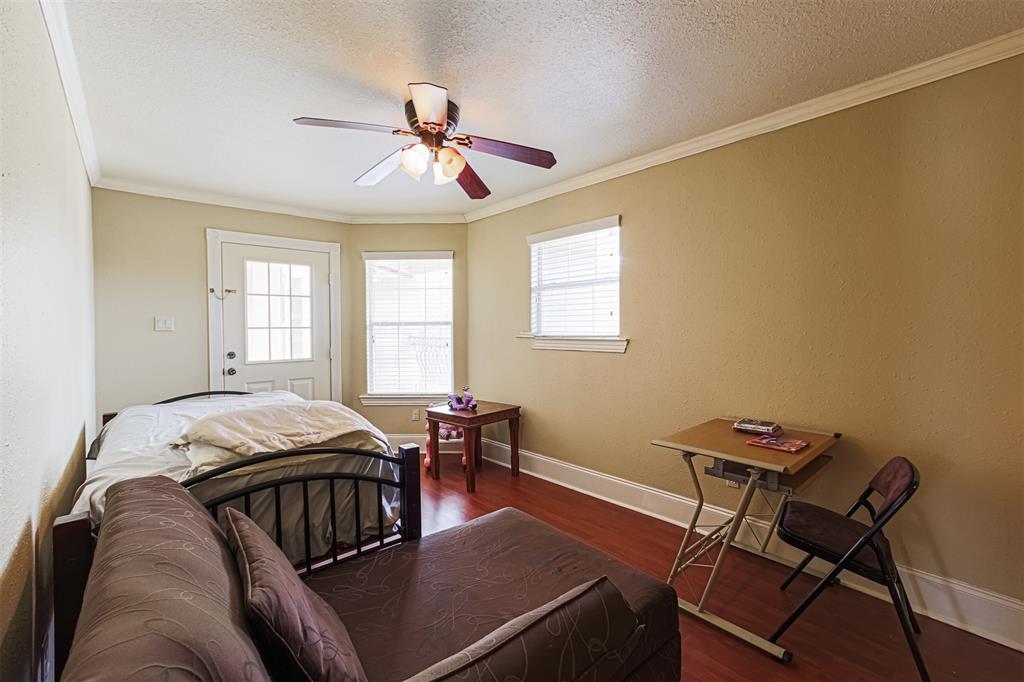
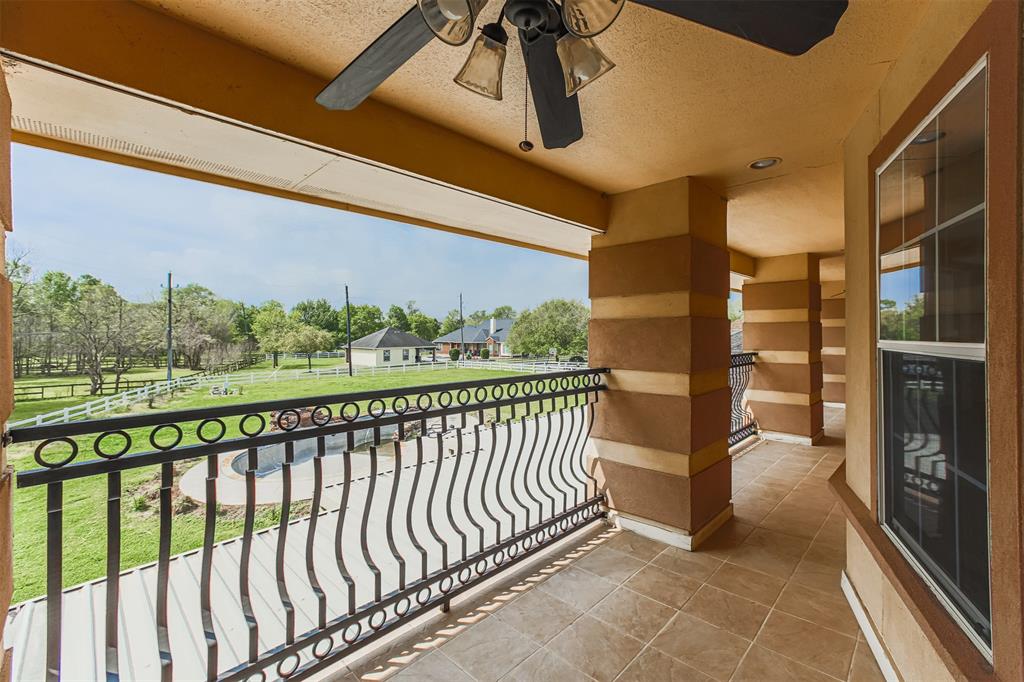


Beautiful 6 bedroom home with a circle drive located on 1.35 acres. Formal entry features double doors, tile floors, 2 art niches and high ceilings. Gorgeous great room with soaring 22 ft. trayed ceilings, tile floors and wall of windows. Study and formal dining off the great room both with tray ceilings & tile flooring. Executive style master suite with sitting area, tray ceiling, 3 closets w/built-ins, double sinks, luxurious step-up jetted tub & walk-in shower with 3 shower heads. 12×09 wet bar between the great room & kitchen. Kitchen & breakfast area features granite counters, breakfast bar, 3 ovens, gas cooking, stainless steel appliances & open to the den. Large den with tray ceilings and lots of windows overlooking the pool & covered patio. 3rd bay garage was converting to an 18×12 gym w/tile floors, ceiling fan & a bay window. Extra 16×09 flex room located upstairs with door leading to the back balcony overlooking the pool & huge backyard.
Property Description
Features
: In Ground
: Central gas, Zoned
: Central electric, Zoned
: Mock fireplace
: Fully Fenced, Patio/deck, Back Yard, Covered Patio/deck, Private Driveway
1
: Tile, Laminate
: Slab
: Auto Garage Door Opener, Driveway Gate, Circle Driveway
: Attached Garage, Oversized Garage
: Drapes/curtains/window cover, Fire/smoke alarm, High ceiling, Alarm system - owned, Crown molding, Wet bar, Balcony, Formal Entry/foyer
: Composition
Appliances
: Electric oven, Freestanding oven, Gas oven, Double oven
Address Map
US
Texas
Fort Bend
Richmond
77469
Bridlewood
6018
Drive
7313
0
W96° 17' 25.9''
N29° 31' 49.8''
From 59 South, Exit Crabb River Rd and go South, it will turn into FM 762 * Right on Bridlewood Dr. * House on left.
Additional Information
Keller Williams Signature
Rigoberto Villarreal
: Sellers Disclosure, Exclusions
: See Agent Remarks
: Cash Sale, Conventional
RIGOV
KWSG01
: Subdivision lot
$1,150
2
: Deed restrictions
33 - Lamar Consolidated
CARTER ELEMENTARY SCHOOL
GEORGE RANCH HIGH SCHOOL
RYON/READING JUNIOR HIGH SCHOOL
Active
2
: Traditional, Mediterranean
$12,789
1.6948
2021
0
0
East,north
: Other water/sewer
1
08/04/2022 15:56:41
2 Bedrooms Down,En-Suite Bath,Primary Bed - 1st Fl
30
58,806 Sqft
0
BRIDLEWOOD ESTATES
0
0
0
0
0
Breakfast Bar,Island w/o Cooktop,Kitchen open to F
Half Bath,Hollywood Bath,Primary Bath: Double Sink
2
Brick,Stucco
300
Annually
HOA Transfer Fees
0
Appraisal District
Breakfast Room,Den,Family Room,Gameroom Up,Home Of
0
Gas Range
2156-02-002-0330-901
1
1
Public: Sat Apr 9, 11:00AM-4:00PM
$950,000
0
Bridlewood Estates POA
Appraisal District
$16
BRIDLEWOOD ESTATES SEC 2, BLOCK 2, LOT 33, ACRES 1
606Y
0
0
0
713-981-9000
0
0
Fort Bend South/Richmond
South
Homestead
0
Free Standing
Ceiling Fans,Digital Program Thermostat,High-Effic
Electric Dryer Connections,Gas Dryer Connections,W
0
Driveway Gate
Mandatory
1 Up to 2 Acres
07/04/2022 11:39:09
1
6755
Unimproved Property
1
1096946
281-599-7600
rigoismyrealtor@gmail.com
07/04/2022
$0
Appraisal District
1035964
281-599-7600
Exclusive Right To Sell/lease
281-599-6548
Direct Line
1890
Concrete
0
50
6018
0
0
$703,704
$0
1
6 Bedrooms
5 Bathrooms
6,298 Sqft
$950,000
Listing ID #79038471
Basic Details
Property Type : Single-family
Listing Type : For Sale
Listing ID : 79038471
Price : $950,000
Bedrooms : 6
Rooms : 21
Bathrooms : 5
Half Bathrooms : 2
Built Up Area : 6,298 Sqft
Year Built : 2006
Lot Area : 1.35 Acre
Price Sq Ft List : $0
Price Sq Ft List : $0
Baths Total : 5.20
Price Sq Ft List : $151


