

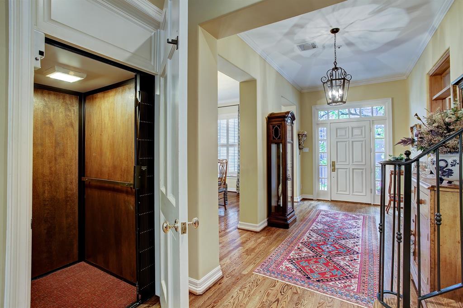
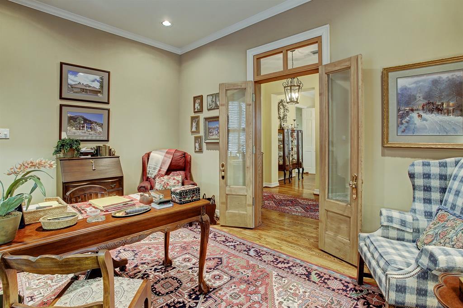
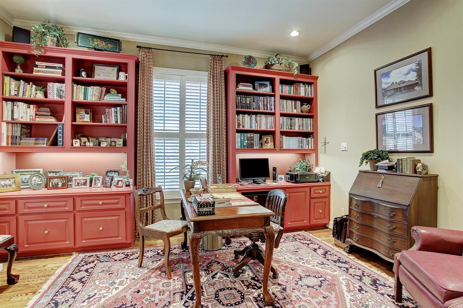
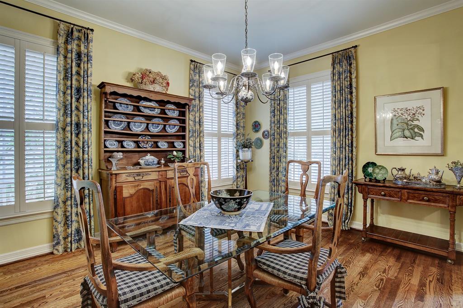
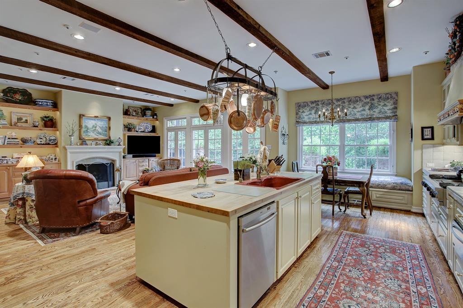
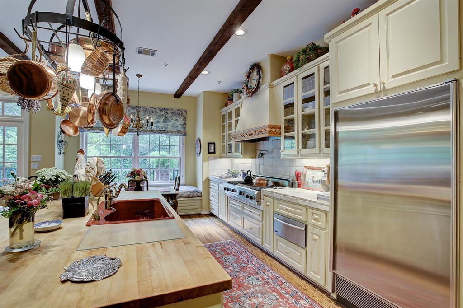
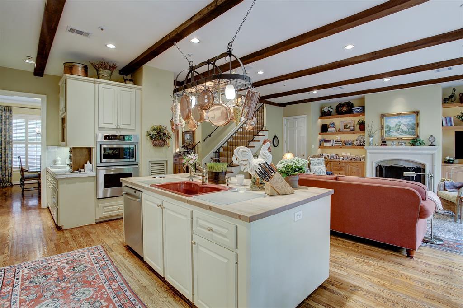
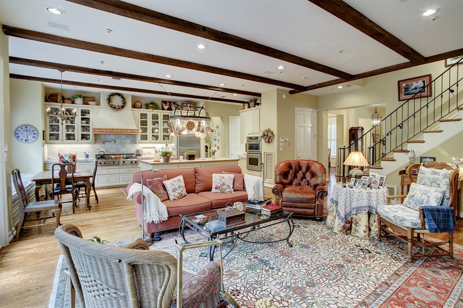
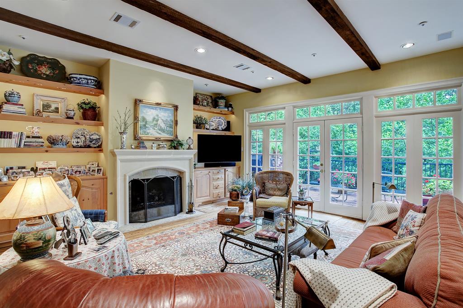
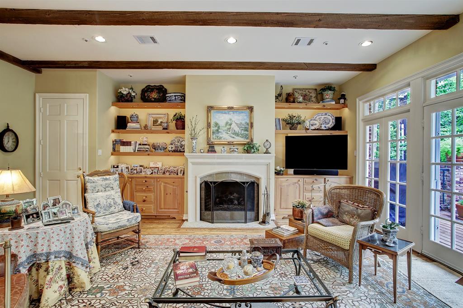
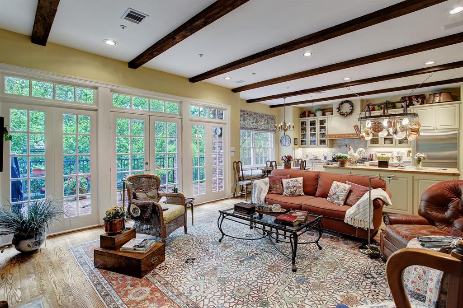
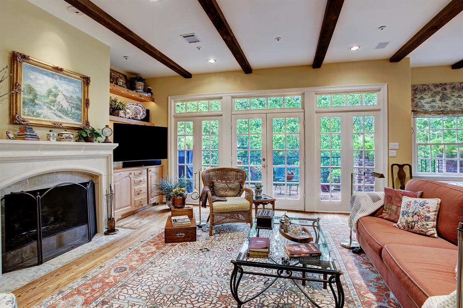
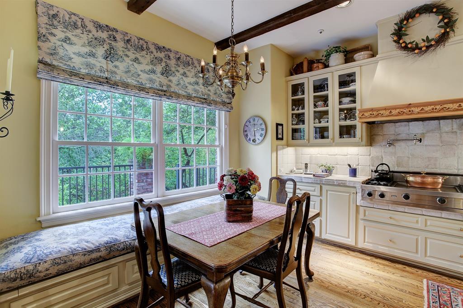
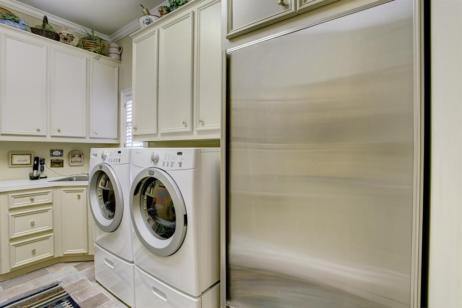
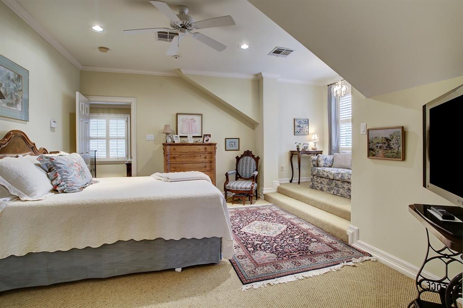
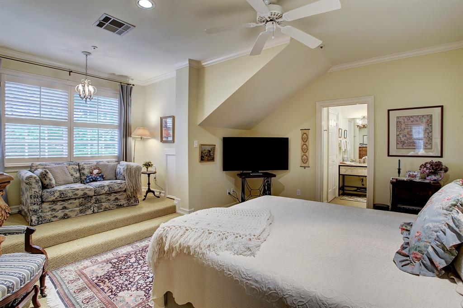
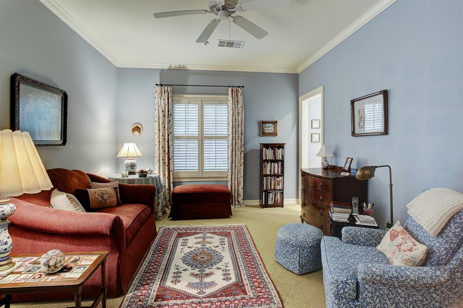
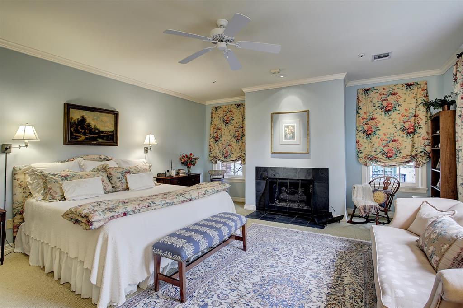
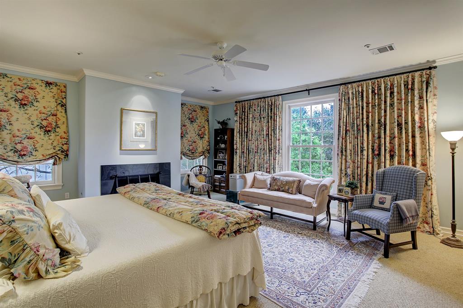
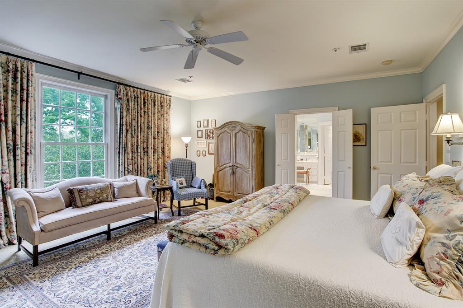
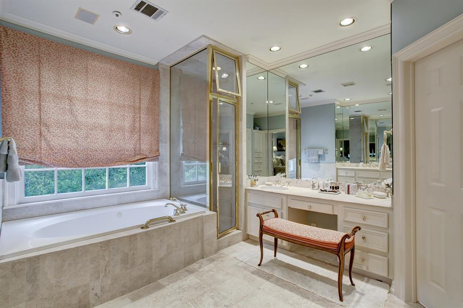
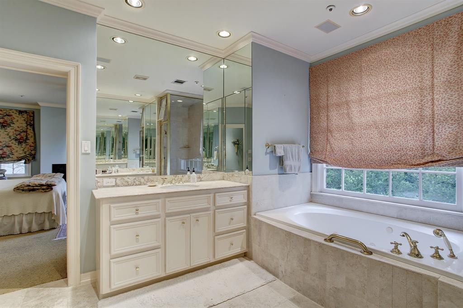
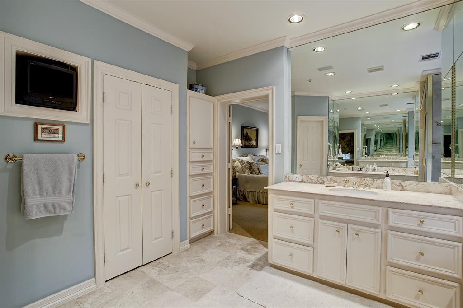
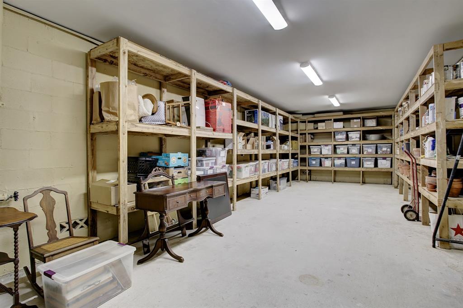
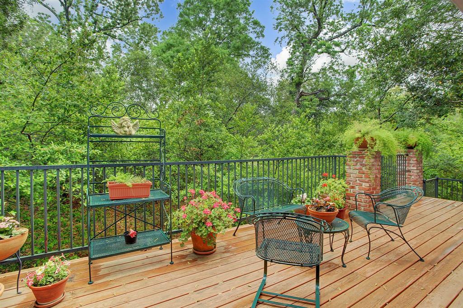
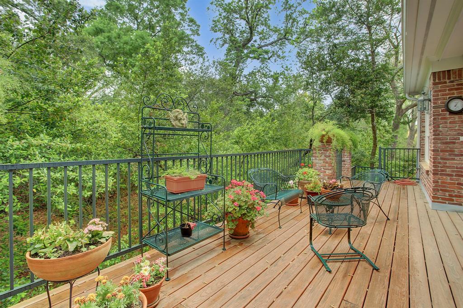

Decorated by present professional decorator/owner in 2020, this free-standing custom built patio home is located in much desired Hudson Forest in the custom Hudson on Bayou section. Private, secure and stunning! Hardwood flooring down, antique cypress double doors to study with transom (originally from Louisiana) 2 gas fireplaces, one in the very spacious living area and one in the primary bedroom. Primary with steam shower and whirlpool tub. Extensive molding, elevator to all floors, whole house fire protection with sprinkler system and two antique gas lights at the front entry. The large living area has wonderful views to the wooded ravine behind the house and so open and yet so private. Four car tandem garage with huge storage room would make a fabulous wine room. In addition there is a large gated pool and dog park just for the exclusive use of Hudson residents.
Property Description
Features
: Central gas, Zoned
: Central electric, Zoned
: Gaslog fireplace, Gas connections, Wood burning fireplace
: Balcony, Controlled Subdivision Access, Subdivision Tennis Court, Patio/deck, Sprinkler System, Private Driveway
2
: Wood
: Slab On Builders Pier
: Additional Parking, Auto Garage Door Opener, Double-wide Driveway
: Attached Garage
: Drapes/curtains/window cover, Fire/smoke alarm, High ceiling, Alarm system - owned, Elevator, Crown molding, Balcony
: Composition
Appliances
: Single oven
Address Map
US
Texas
Harris
Houston
77024
Hudson
7
Circle
0
W96° 28' 16.2''
N29° 44' 49.4''
Located between Gessner and Memorial Drive off of Briar Forest. Turn in and stop at manned guard gate on the East for Hudson Forest for access and directions.
Additional Information
Martha Turner Sotheby's
Carol Lance
: Sellers Disclosure
: See Listing Agent
LANCEC
TRNR06
: Wooded, Subdivision lot, Greenbelt, Patio lot, Ravine
$475
: On site guard, Recreational facilities, Grounds
2
: Deed restrictions
49 - Spring Branch
MEMORIAL DRIVE ELEMENTARY SCHOOL
MEMORIAL HIGH SCHOOL (SPRING BRANCH)
SPRING BRANCH MIDDLE SCHOOL (SPRING BRANCH)
Active
2
: Traditional
0
0
0
0
East,north
: Public sewer, Public water
0
07/04/2022 17:57:07
All Bedrooms Up,En-Suite Bath,Walk-In Closet
23
4,583 Sqft
0
Hudson Circle
0
0
0
0
0
Butler Pantry,Instant Hot Water,Island w/o Cooktop
Half Bath,Primary Bath: Double Sinks,Primary Bath:
1
Brick,Wood
Monthly
0
Appraisal District
1 Living Area,Breakfast Room,Formal Dining,Formal
0
117-554-001-0003
$960,000
0
Appraisal District
$209
TR 1B BLK 1
490P
0
0
0
0
0
Memorial West
North
Senior
0
Free Standing
Attic Vents,Ceiling Fans,High-Efficiency HVAC,Insu
Electric Dryer Connections,Gas Dryer Connections,W
0
Manned Gate
Mandatory
0 Up To 1/4 Acre
07/04/2022 17:57:07
1
Unimproved Property
1
1078924
713-252-4709
carol.lance@sothebyshomes.com
07/04/2022
$0
Appraisal District
1040984
713-520-1981
Exclusive Right To Sell/lease
Full Ownership
713-252-6121
Direct Line
Concrete
0
29
7
0
0
$0
$0
1
4 Bedrooms
3 Bathrooms
3,606 Sqft
$960,000
Listing ID #41746485
Basic Details
Property Type : Single-family
Listing Type : For Sale
Listing ID : 41746485
Price : $960,000
Bedrooms : 4
Rooms : 8
Bathrooms : 3
Half Bathrooms : 1
Built Up Area : 3,606 Sqft
Year Built : 1996
Price Sq Ft List : $0
Price Sq Ft List : $0
Baths Total : 3.10
Price Sq Ft List : $266


