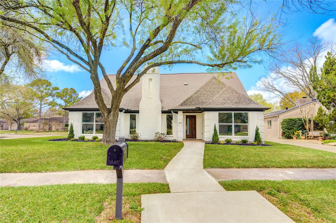
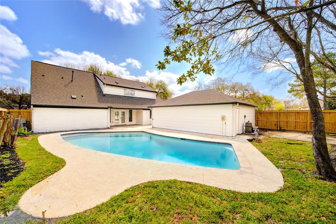
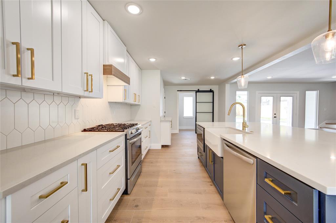
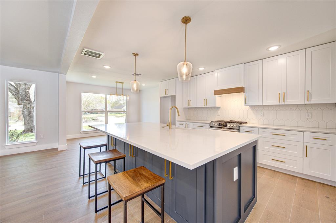
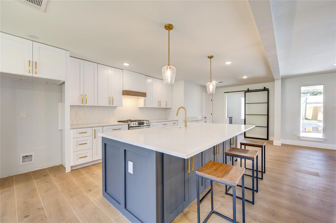
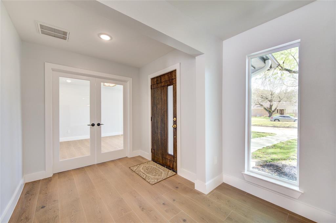
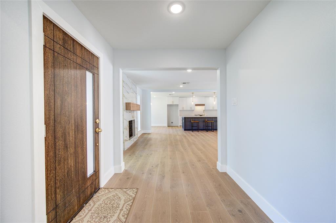
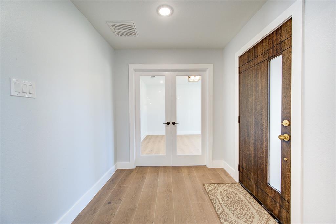
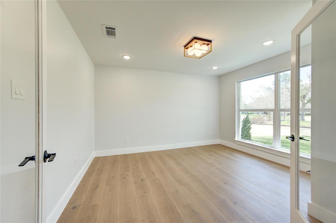
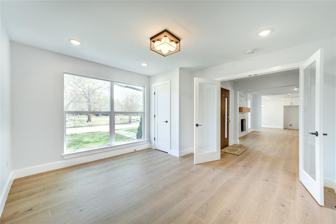
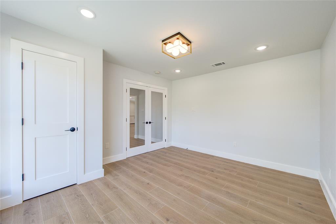
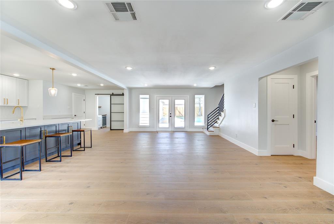
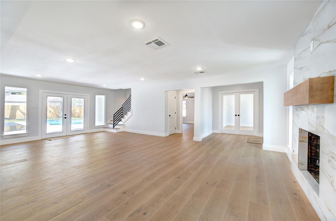
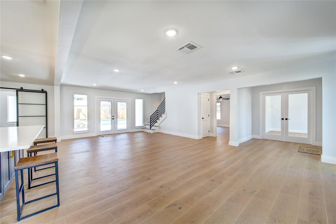
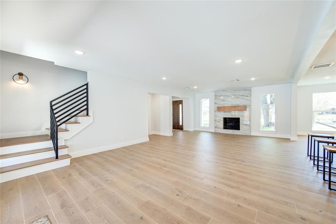
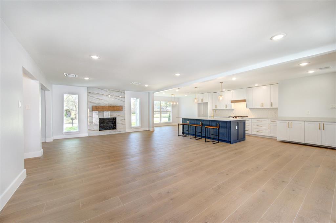
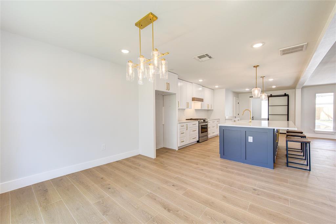
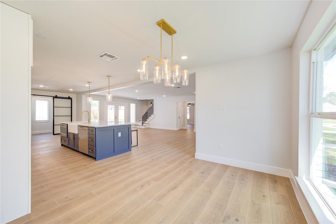
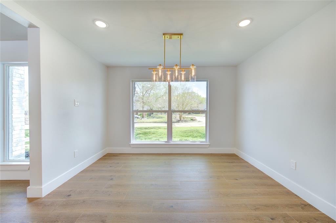
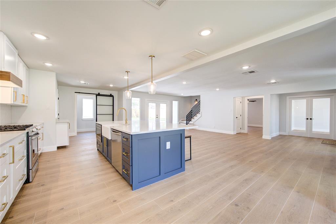
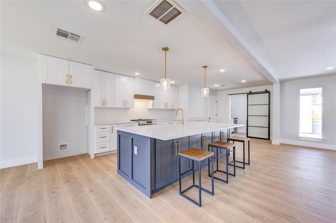
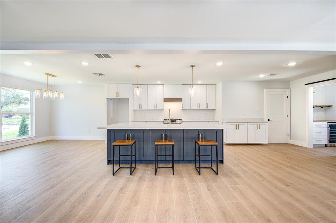
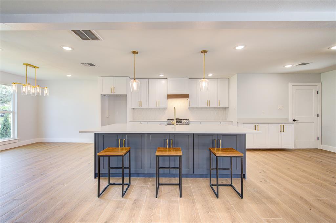
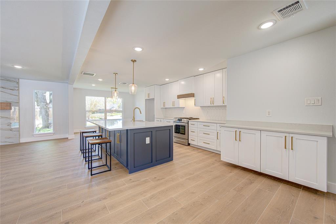
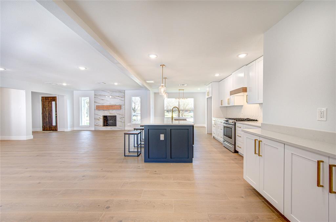
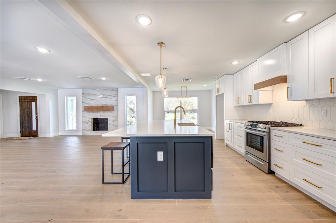
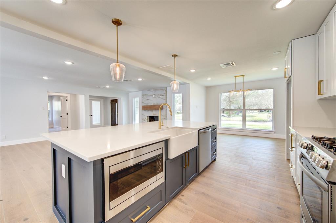
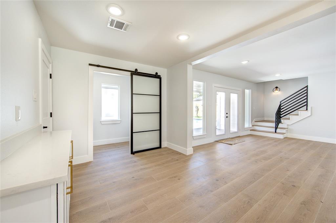
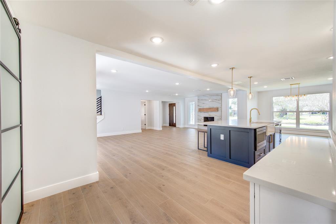
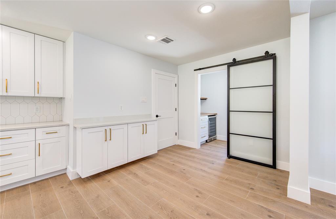
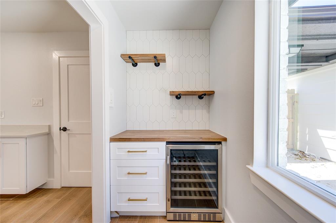
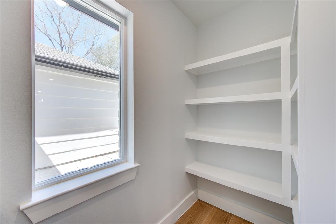
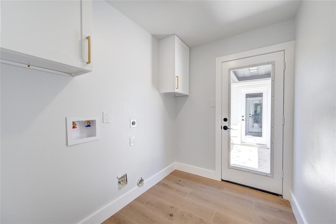
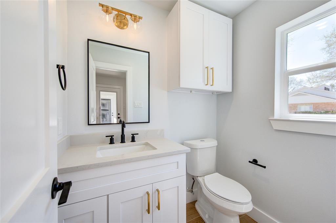
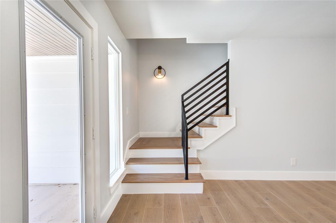
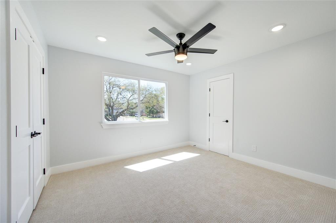
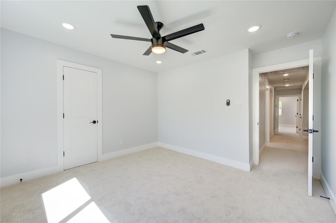
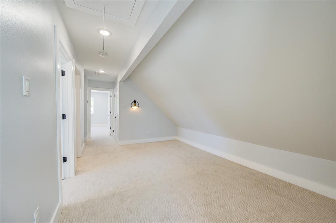
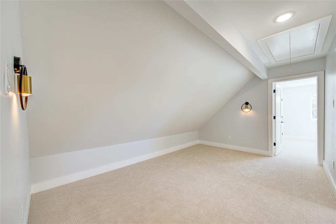
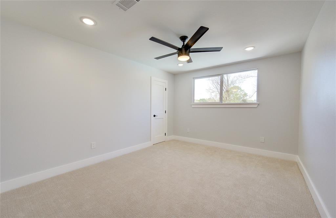
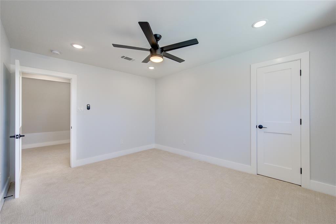
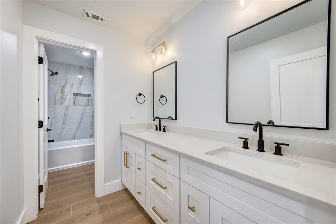
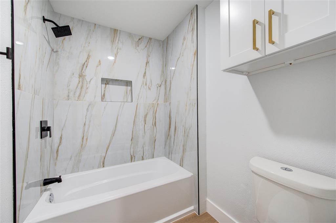
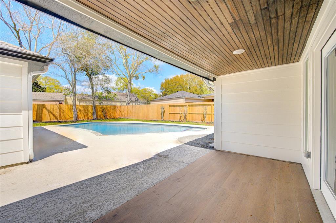
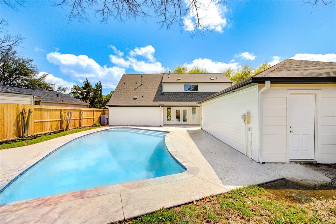
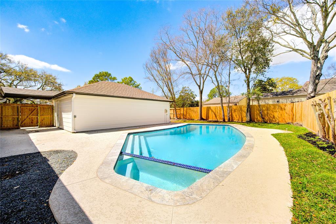
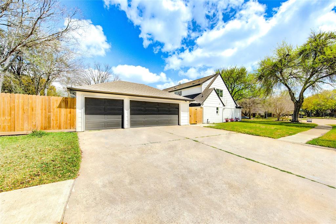
If you have been looking for a home with MODERN INTERIORS, look no further! The Landlord purchased this home for their own personal home, but they are out of the country, so they have given us permission to lease this stunningly REMODELED HOME with all new modern interiors, swimming pool, double pane windows and more! The OPEN FLOORPLAN is filled with tons of natural light that captures the beauty of the FRENCH OAK tile floors that flow continuously throughout the first floor living, study and primary bedroom. You won’t have to lift a finger when you move in, and you will fall in love at first sight! An island kitchen opens to the living room and boasts QUARTZ COUNTERS and all new STAINLESS STEEL APPLIANCES, including a GAS RANGE. The private backyard with swimming pool and extra green space will provide a perfect escape this summer. Centrally located in the heart of the Energy Corridor with quick access to Terry Hershey Park and City Centre. Professionally managed by Energy Management
Property Description
Features
: In Ground, Gunite
: Central gas
: Central electric
: Case By Case Basis
: Gas connections
: Dryer included, Washer included
: Patio/deck, Back Yard Fenced
1
: Carpet, Tile
: Detached Garage
Appliances
: Freestanding oven, Gas oven
Address Map
US
Texas
Harris
Houston
77077
Eagle Falls
1810
Court
4925
0
W96° 24' 26.5''
N29° 44' 46.1''
From I-10, head south on Kirkwood. Turn Briar Forest Drive, left on Beech Bend Drive, right on Westmere, left on Cherry Bend Drive and then right on Eagle Falls St. Home is located on the corner of Eagle Falls Ct.
Additional Information
Energy Realty
Sheryle Campbell
$40
1
: No Disclosures
FCAMPBELL
SIDE12
: Cul-de-sac, Corner
1
Long Term
Free Standing
: Deed restrictions
27 - Houston
ASHFORD/SHADOWBRIAR ELEMENTARY SCHOOL
WESTSIDE HIGH SCHOOL
WEST BRIAR MIDDLE SCHOOL
Active
1
: Contemporary/modern
0
0
0
0
East,north
: Public sewer, Public water
1
08/04/2022 15:10:50
En-Suite Bath,Primary Bed - 1st Floor,Walk-In Clos
31
9,240 Sqft
0
0
0
0
0
0
Butler Pantry,Kitchen open to Family Room,Pantry,P
Half Bath,Primary Bath: Double Sinks,Primary Bath:
0
0
Appraisal District
1 Living Area,Family Room,Gameroom Up,Guest Suite,
0
Freestanding Range,Gas Range
106-419-000-0008
$3,800
0
Energy Management
Appraisal District
$0
LT 8 BLK 14 ASHFORD VILLAGE SEC 1
489N
0
0
0
0
0
Energy Corridor
0
Attic Vents,Ceiling Fans,Digital Program Thermosta
Electric Dryer Connections,Gas Dryer Connections,W
0
07/04/2022 10:28:23
1
4513.02
Unimproved Property
01/04/2022
1
1062252
281-797-7892
sherry@energy-realty.com
07/04/2022
$0
Appraisal District
195981668
281-679-6266
Exclusive Right To Sell/lease
281-679-6266
Asphalt
0
47
1810
0
0
$17,916
$0
1
4 Bedrooms
3 Bathrooms
2,498 Sqft
$3,800
Listing ID #54461347
Basic Details
Property Type : Rental
Listing Type : For Rent
Listing ID : 54461347
Price : $3,800
Bedrooms : 4
Rooms : 10
Bathrooms : 3
Half Bathrooms : 1
Built Up Area : 2,498 Sqft
Year Built : 1975
Lot Area : 0.21 Acre
Price Sq Ft List : $0
Price Sq Ft List : $0
Baths Total : 3.10
Price Sq Ft List : $2
Property Sub Type : Single family detached


