

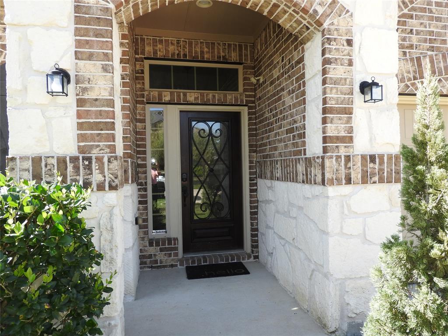
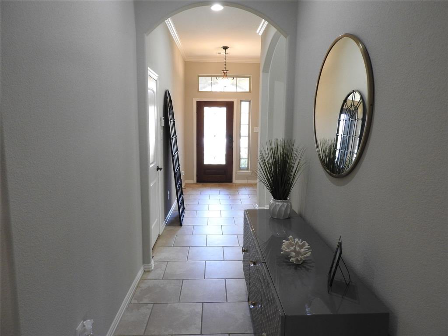
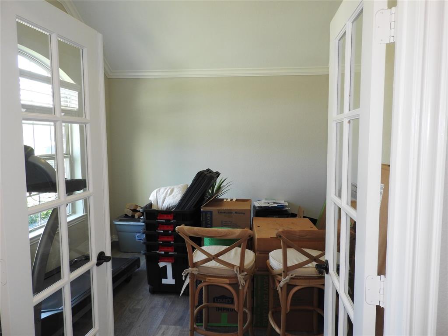
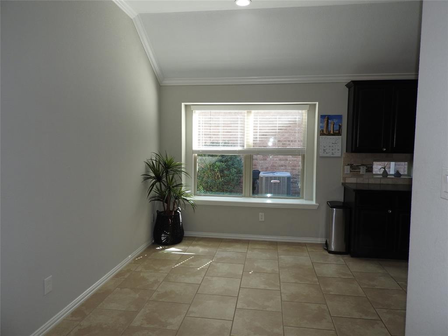
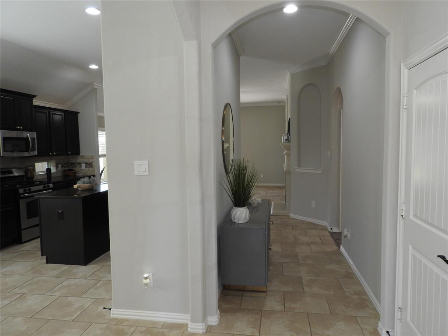
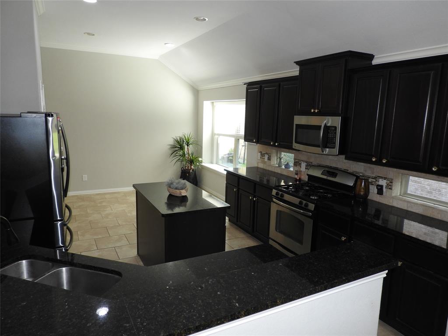
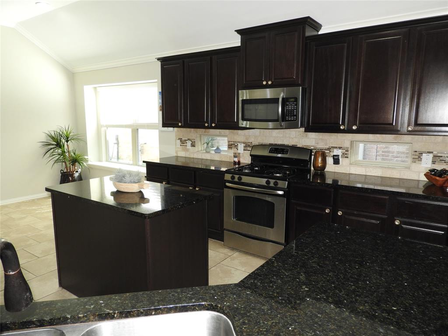
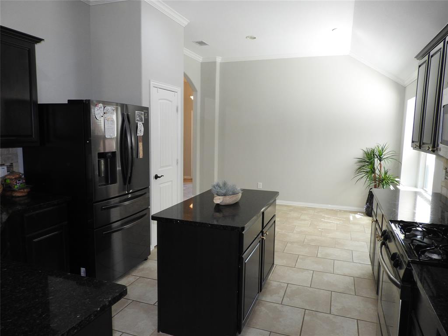
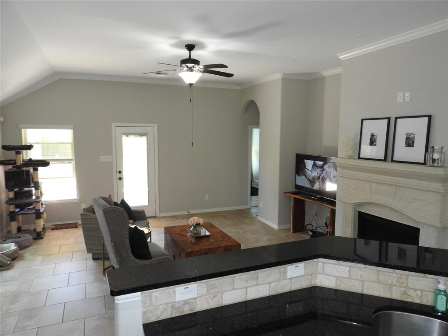
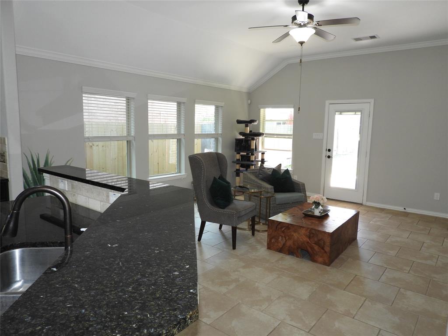
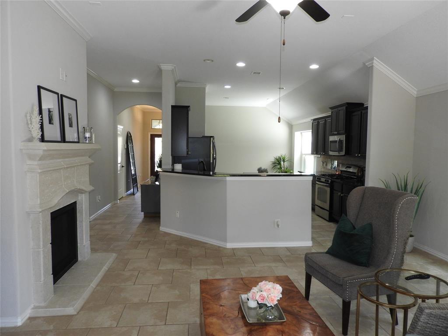
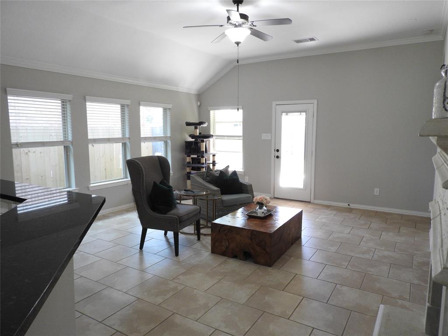
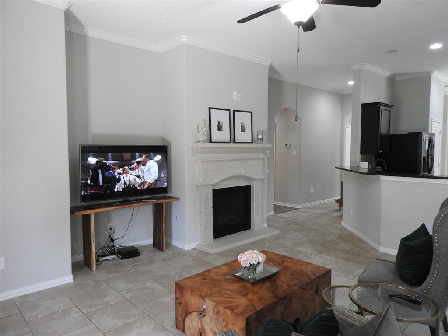
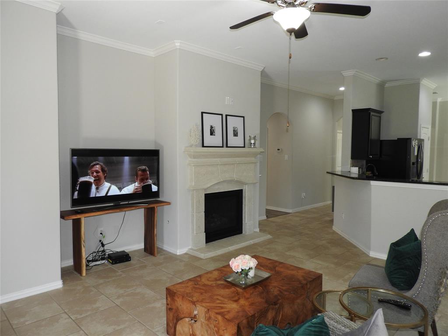
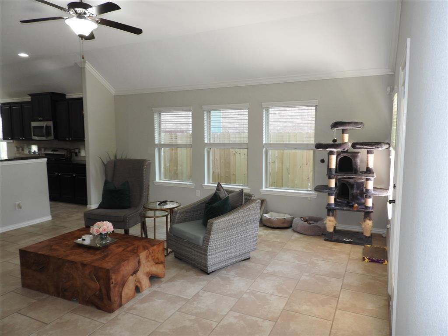
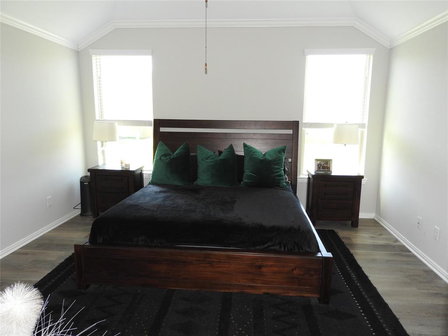
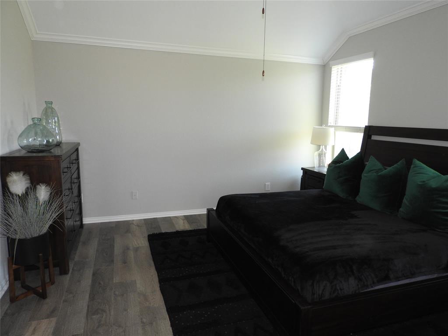
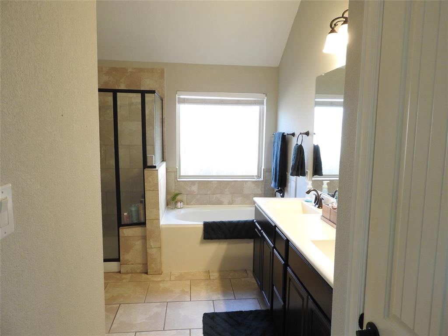
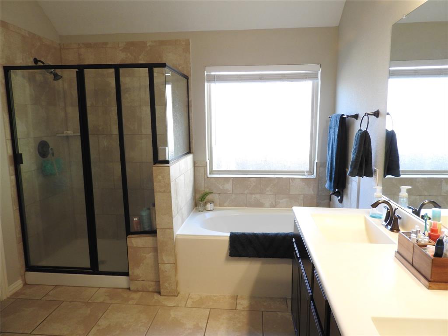
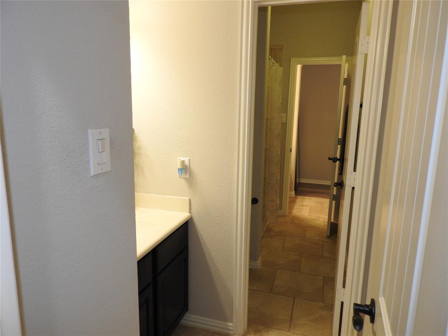
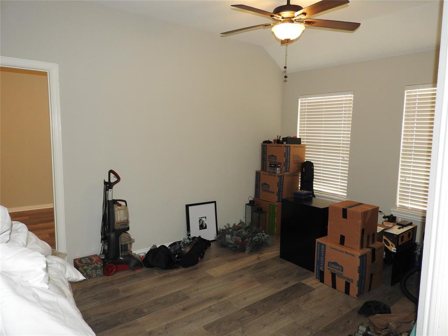
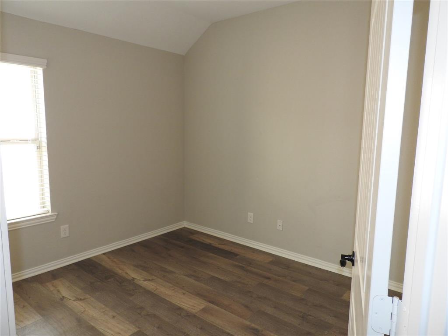
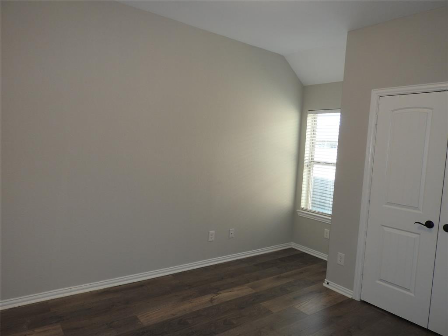
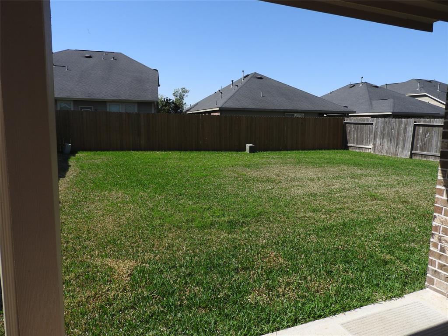
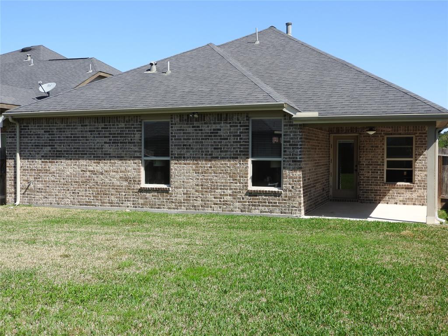

Beautiful Brick & Stone single story on a great cul-de-sac street homesite. Fresh Agreeable Grey paint throughout. Extensive upgraded tile extends from entry throughout the home with beautiful new laminate in the study and bedrooms. Upon entry is an awesome study with French doors and just beyond is the breakfast/dining room and spacious island kitchen. Kitchen features include an abundance of upgraded Kent Moore raised panel poplar style cabinets, upgraded granite counter tops, tumbled stone back-splash and stainless steel appliances. The gourmet kitchen is open to the spacious family room featuring an abundance of windows, high ceiling and remote fireplace with stone surround. Split floor plan with Large Master with a roomy master closet and elegant master bath suite. Two additional bedrooms are separated by a playroom/flex-room and share a Hollywood bathroom with separate vanities. Crown moulding throughout, prewired for surround sound. Covered Patio and full sprinkler system.
Property Description
Features
: Central gas
: Central electric
: Gaslog fireplace
: Sprinkler System, Back Yard Fenced, Covered Patio/deck
1
: Tile, Laminate
: Slab
: Auto Garage Door Opener, Double-wide Driveway
: Attached Garage
: Drapes/curtains/window cover, Fire/smoke alarm, High ceiling, Alarm system - owned, Crown molding, Wired For Sound
: Composition
Appliances
: Electric oven
Address Map
US
Texas
Montgomery
Spring
77386
Hamilton Bend
3570
Lane
7086
0
W96° 36' 49.5''
N30° 9' 14.6''
From I-45 Travel East on Rayford to Left on Aldine Westfield to Right onto Northridge Forest to left onto Imperial North Ln to Right onto Avalon Springs to Left onto Summit Springs which turns into Hamilton Bend.
Additional Information
The Woodlands Realty
Steven Johns
: Mud, Sellers Disclosure
: Cash Sale, Conventional, Fha, Va
AUBURN
TWRY01
: Cul-de-sac
$650
2
: Deed restrictions
11 - Conroe
BIRNHAM WOODS ELEMENTARY SCHOOL
GRAND OAKS HIGH SCHOOL
YORK JUNIOR HIGH SCHOOL
Active
1
: Traditional
$6,847
3.0687
2021
0
0
East,north
: Water district
0
07/04/2022 17:02:09
All Bedrooms Down,Primary Bed - 1st Floor
The Falls at Imperial Oaks
15
6,991 Sqft
4
Falls at Imperial Oaks
Lennar
0
0
0
0
0
Breakfast Bar,Island w/o Cooktop,Kitchen open to F
Hollywood Bath,Primary Bath: Double Sinks,Primary
17-A
Brick,Cement Board,Stone,Wood
250
Annually
Transfer Fee
0
Appraisal District
Breakfast Room,Family Room,Gameroom Down,Home Offi
0
Gas Cooktop
6121-81-01600
$365,000
0
The Falls at Imperial Oaks/Vanmor
Appraisal District
$52
S612181 - IMPERIAL OAKS PARK 17-A, BLOCK 1, LOT 16
253K
0
0
0
832-593-7300
www.vanmor.com
0
0
Spring Northeast
Homestead,,,,,,,,,,,
0
Free Standing
Attic Vents,Ceiling Fans,Energy Star Appliances,Hi
Electric Dryer Connections,Gas Dryer Connections,W
0
Mandatory
07/04/2022 17:02:09
1
6920.08
Unimproved Property
1
1045367
832-541-5923
Steve@TheWoodlandsRealty.com
07/04/2022
$0
Appraisal District
1041143
281-305-4472
Exclusive Right To Sell/lease
0
28
3570
0
0
$2,274,143
$0
1
3 Bedrooms
2 Bathrooms
2,097 Sqft
$365,000
Listing ID #13057321
Basic Details
Property Type : Single-family
Listing Type : For Sale
Listing ID : 13057321
Price : $365,000
Bedrooms : 3
Rooms : 7
Bathrooms : 2
Built Up Area : 2,097 Sqft
Year Built : 2013
Lot Area : 0.16 Acre
Price Sq Ft List : $0
Price Sq Ft List : $0
Baths Total : 2.00
Price Sq Ft List : $174


