

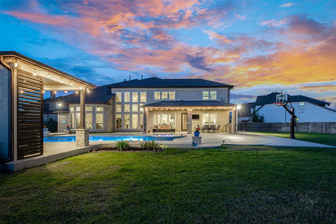
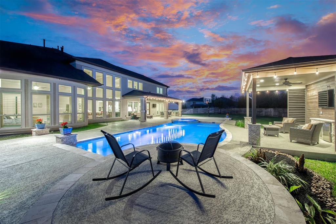
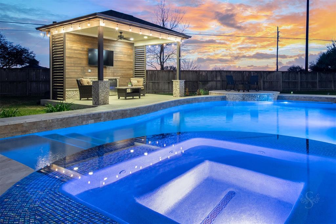
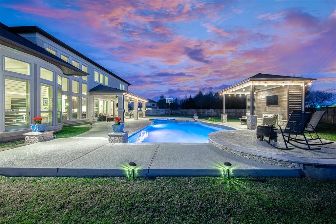
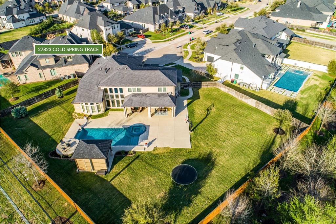
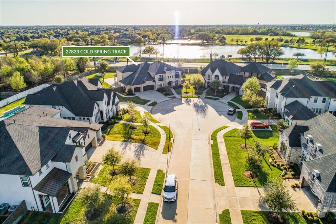
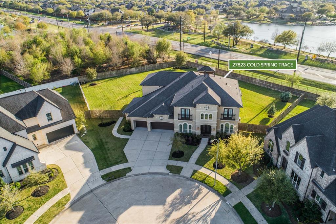
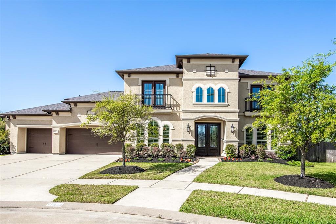
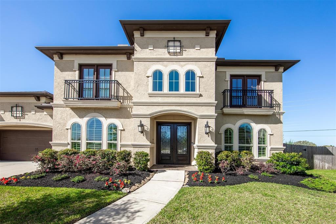
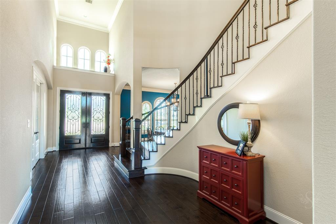
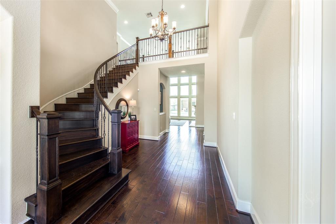
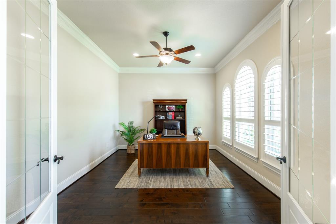
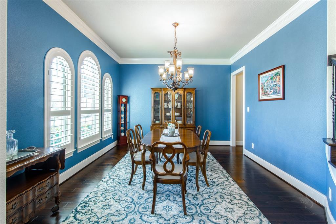
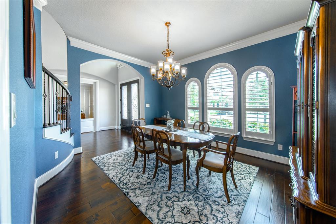
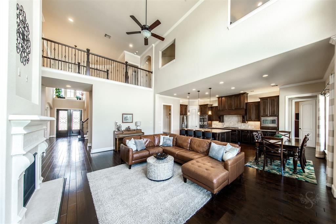
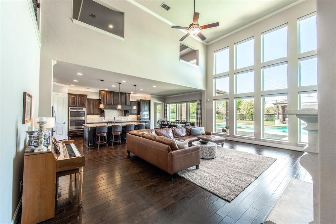
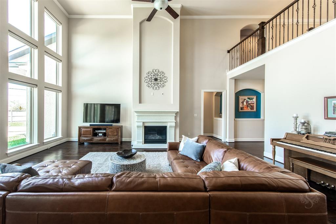
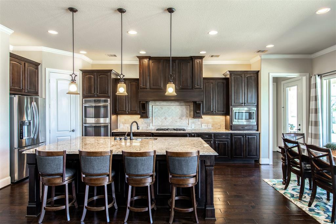
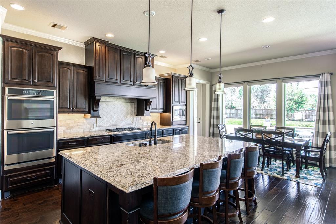
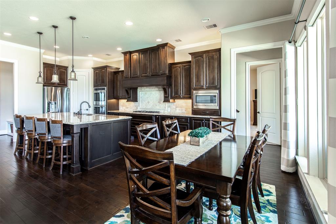
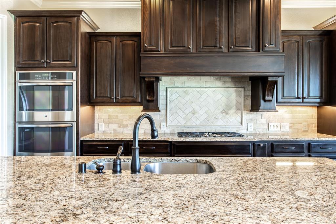
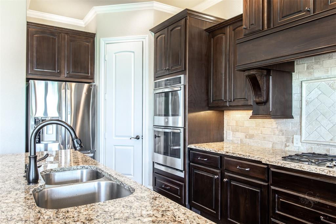
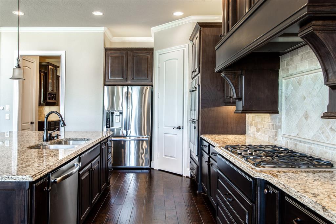
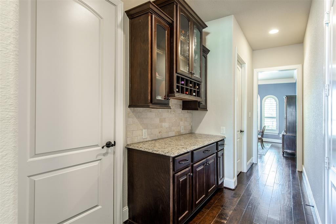
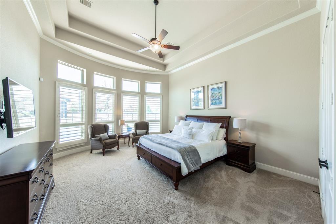
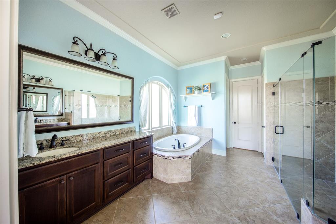
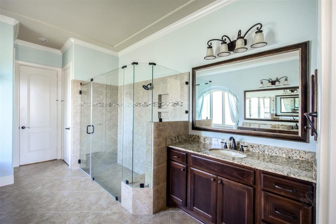
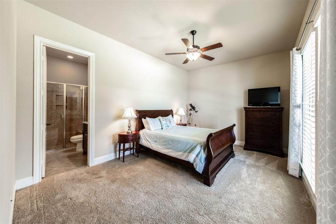
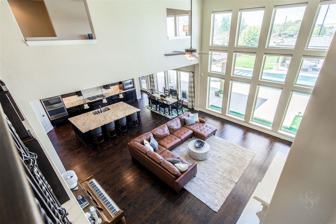
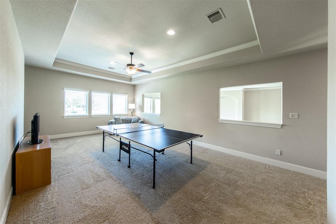
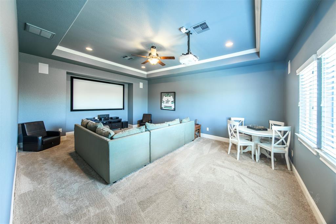
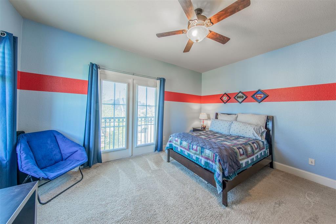
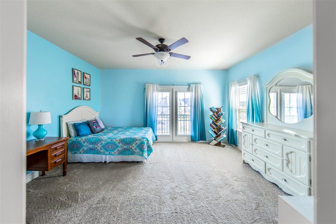
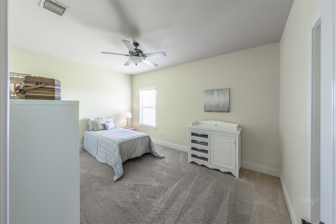
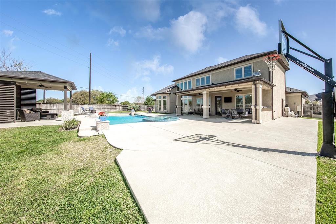
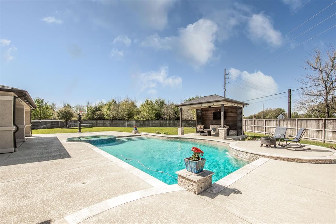
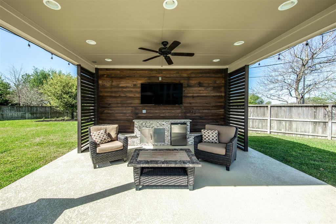
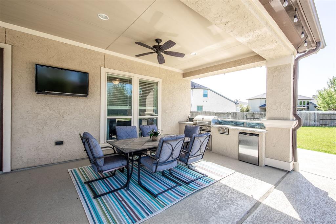
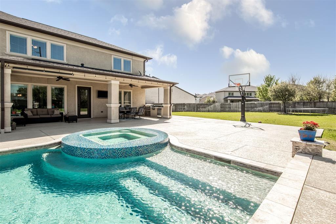
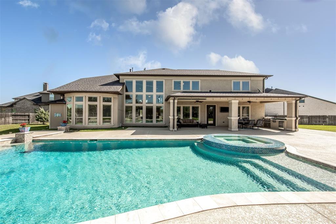
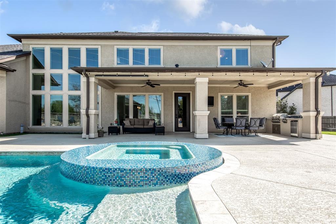
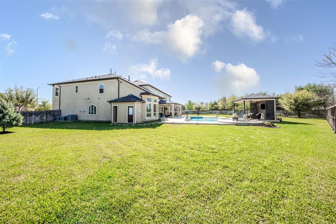
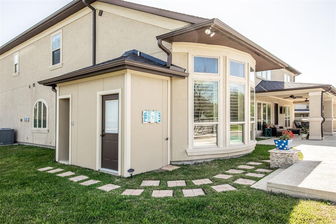
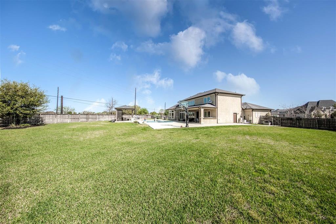
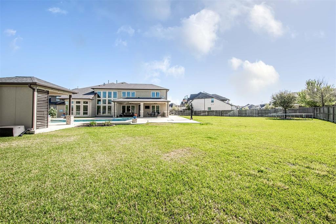
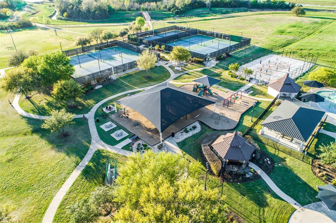
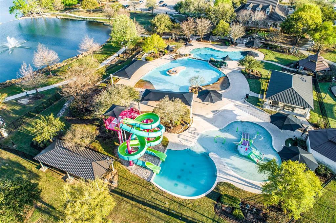
PERRY BUILT STUCCO BEAUTY FEATURING – 5 BEDROOMS(2 DOWN) 5 BATHS, 3 HALF BATHS, POOL/SPA, OUTDOOR KITCHEN, SPORT COURT, COVERED/EXTENDED MEDIA PATIO & 4 CAR OVERSIZED GARAGE w/5FT EXTENSION nestled on a HALF ACRE CUL DE SAC LOT in FIRETHORNE! BREATHTAKING DOUBLE DOOR ENTRY w/SWEEPING STAIRCASE & SOARING CEILINGS continuing to the FAMILY ROOM w/FLOOR TO CEILING WINDOWS and to the EXPANSIVE ISLE KITCHEN w/WALK IN PANTRY, UPGRADED CABINETRY, DOUBLE OVENS, and too many UPGRADES to list. FORMAL DINING w/BUTLERS PANTRY. DOUBLE GLASS DOOR STUDY. HARDWOODS THROUGHOUT ALL MAIN AREAS DOWN. PRIMARY SUITE w/SITTING AREA and EN SUITE BATH w/ ACCESS to an AMAZING PRIMARY CLOSET. 3 LARGE SECONDARY BEDROOMS and GAME ROOM UP along with a HUGE HOME THEATRE ROOM – EQUIPMENT STAYS. “SMART HOME” FEATURES & AUTOMATION. WATER SOFTENER & TANKLESS WATER HEATERS. HUGE DECKED WALK-IN ATTIC SPACE. *LOW TAX RATE* ZONED to TOP RATED KATY ISD SCHOOLS. EASY ACCESS TO THE ENERGY CORRIDOR. NEVER FLOODED!
Property Description
Features
: In Ground, Gunite, Heated
: Central gas
: Central electric
: Gaslog fireplace, Gas connections
: Subdivision Tennis Court, Patio/deck, Sprinkler System, Back Yard, Back Yard Fenced, Covered Patio/deck, Porch, Side Yard, Spa/hot Tub, Outdoor Kitchen
1
: Carpet, Tile, Engineered Wood
: Slab
: Auto Garage Door Opener
: Attached Garage, Oversized Garage
: Drapes/curtains/window cover, Fire/smoke alarm, High ceiling, Alarm system - owned, Prewired for alarm system, Crown molding, 2 staircases, Spa/hot tub, Formal Entry/foyer, Wired For Sound
: Composition
Appliances
: Electric oven, Double oven
Address Map
US
Texas
Fort Bend
Katy
77494
Cold Spring
27823
Trace
7147
0
W96° 8' 56.1''
N29° 45' 44.6''
From I-!0 exit Cane Island Pkwy and head South, continue onto 1463 South, turn left on North Firethorne Road, turn Left on Sandustine Dr., turn Left onto Bering Crossing Drive, turn Left onto Cold Spring Trace. House is at the end of the Cul de Sac.
Additional Information
Keller Williams Premier Realty
Jennifer Hansen
: Mud
: Cash Sale, Conventional
hansenkw
KWKT01
: Subdivision lot, Cul-de-sac
$800
: Clubhouse, Recreational facilities, Grounds
4
: Deed restrictions, Restricted
30 - Katy
WOLMAN ELEMENTARY SCHOOL
KATY HIGH SCHOOL
WOODCREEK JUNIOR HIGH SCHOOL
Active
2
: Contemporary/modern, Mediterranean
$16,401
2.6945
2021
0
0
East,north
: Public sewer, Public water, Water district
1
08/04/2022 08:00:20
2 Bedrooms Down,En-Suite Bath,Primary Bed - 1st Fl
Firethorne
36
25,094 Sqft
6
FIRETHORNE
Perry
0
0
0
0
0
Breakfast Bar,Island w/o Cooktop,Kitchen open to F
Half Bath,Primary Bath: Double Sinks,Primary Bath:
29
Stucco
350.00
Annually
Transfer Fee
0
Appraisal
Breakfast Room,Family Room,Formal Dining,Gameroom
0
Gas Cooktop
3105-29-001-0100-914
1
1
Public: Sat Apr 9, 12:00PM-4:00PM
$924,000
0
Firethorne HOA
Appraisal District
$37
FIRETHORNE SEC 29, BLOCK 1, LOT 10
483H
0
0
0
281-693-0003
0
0
Katy - Southwest
Homestead,,,,,,,,,,,
0
Free Standing
Attic Fan,Attic Vents,Ceiling Fans,Digital Program
Granite
Electric Dryer Connections,Gas Dryer Connections,W
0
Mandatory
1/2 Up to 1 Acre
07/04/2022 22:13:42
1
6731.01
Unimproved Property
1
1066159
281-704-9874
jhansen@kw.com
07/04/2022
$0
Appraisal District
1035929
281-220-2100
Exclusive Right To Sell/lease
Full Ownership
Asphalt,Concrete,Curbs,Gutters
0
50
27823
0
0
$1,603,888
$0
1
5 Bedrooms
5 Bathrooms
5,274 Sqft
$924,000
Listing ID #74264989
Basic Details
Property Type : Single-family
Listing Type : For Sale
Listing ID : 74264989
Price : $924,000
Bedrooms : 5
Rooms : 12
Bathrooms : 5
Half Bathrooms : 3
Built Up Area : 5,274 Sqft
Year Built : 2015
Lot Area : 0.58 Acre
Price Sq Ft List : $0
Price Sq Ft List : $0
Baths Total : 5.30
Price Sq Ft List : $175


