


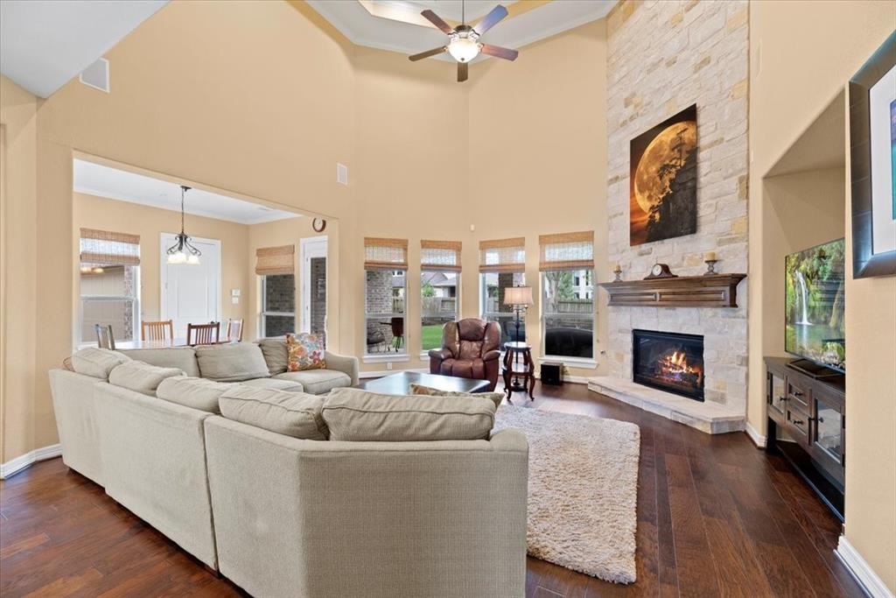


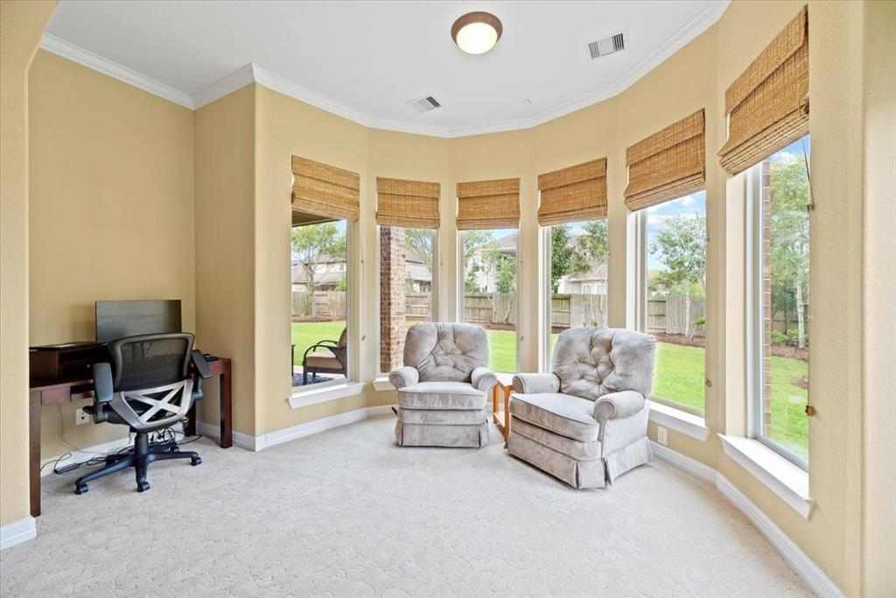


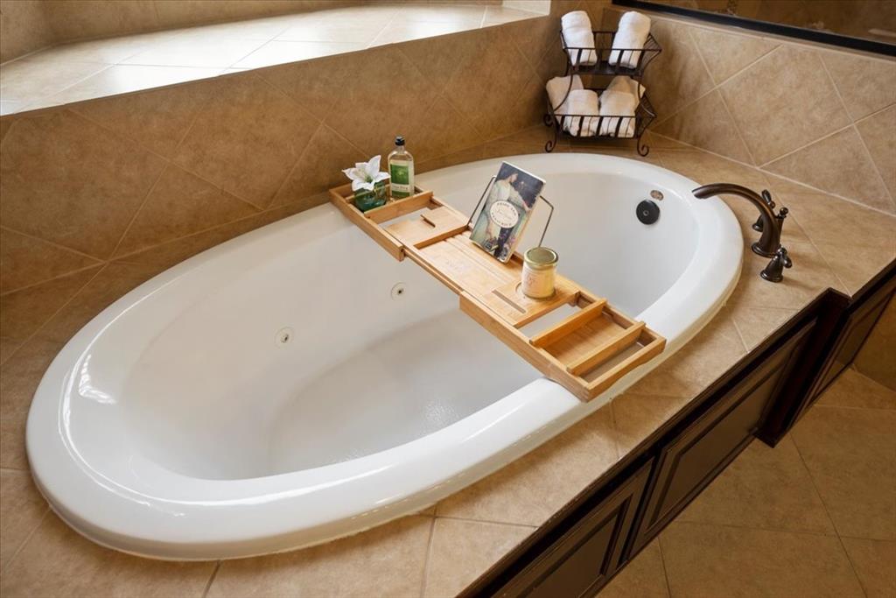


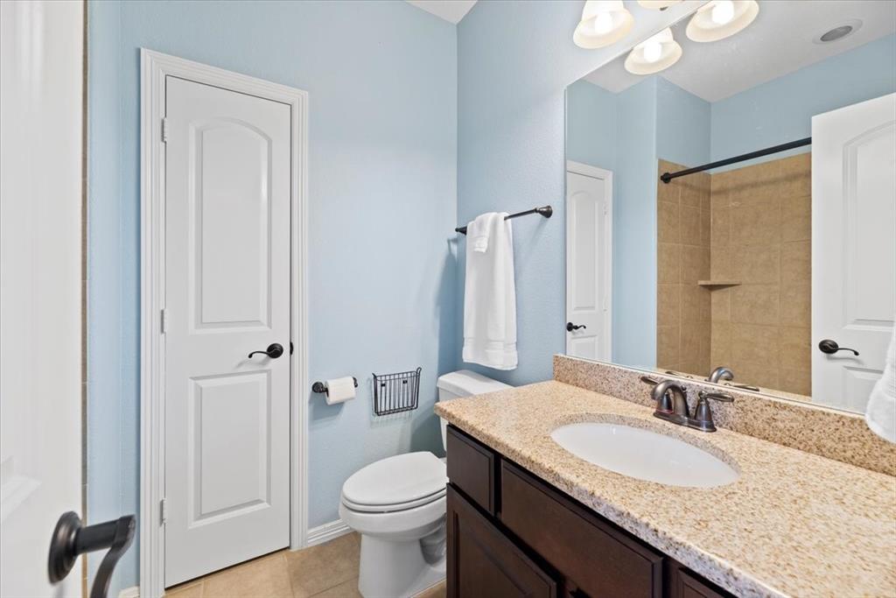

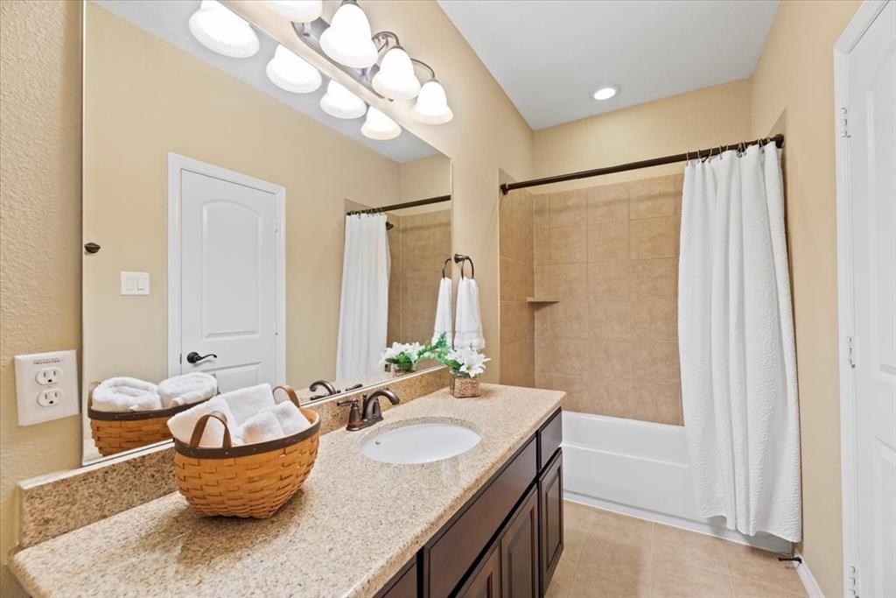

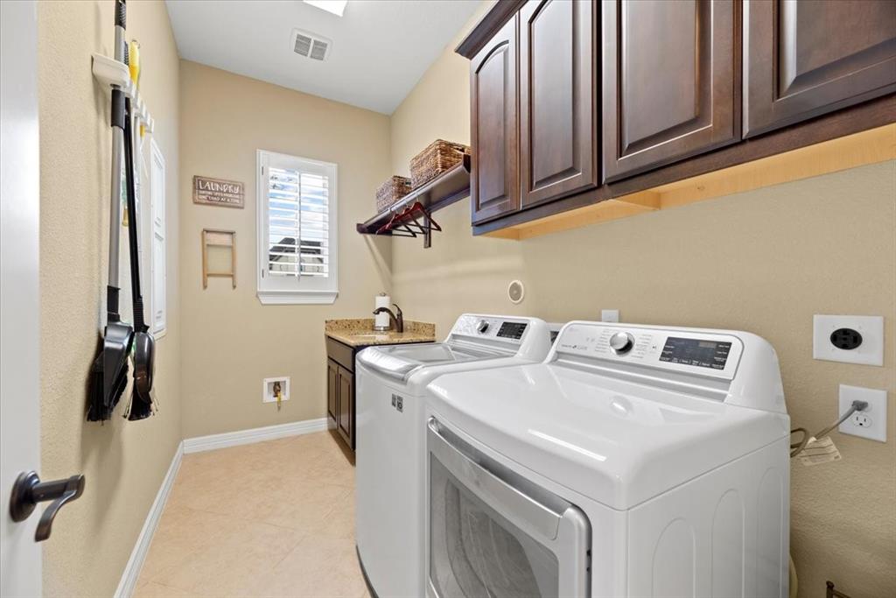


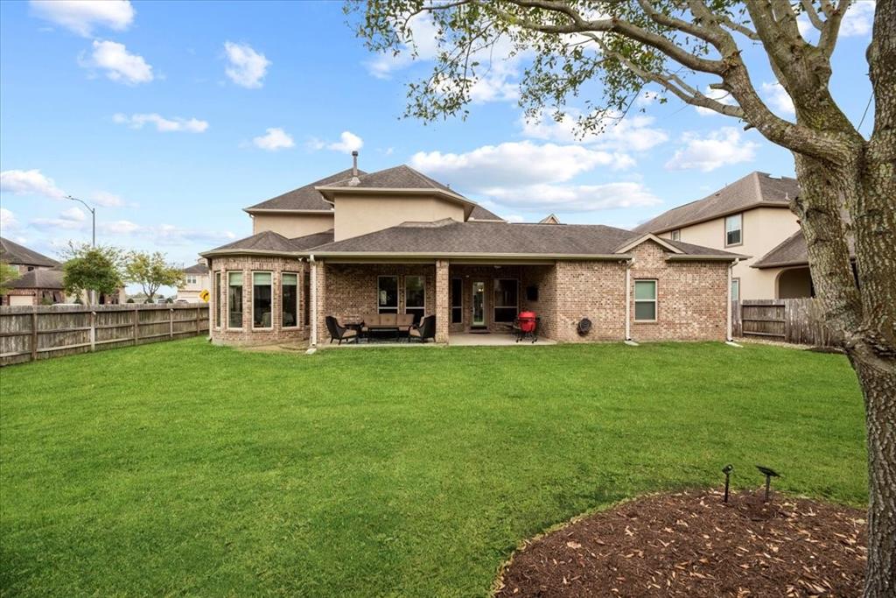


WOW! Gorgeous Taylor Morrison Pompei Plan w/6 bedrooms/5.1 baths on an oversized lot @ Telfair! This popular floorplan is known for its “casita” & full bathroom w/Porte cochere. Spectacular tall ceilings, plantation shutters, study w/French doors, floor to ceiling fireplace, butler’s pantry, study nook & game room upstairs. Foyer includes hardwood floors, a beautiful wrought iron & wood-stained dual staircase w/balcony views from above. Bring your chef skills to life in an amazing kitchen featuring high end granite counters top, travertine tiled back splash, double door pantry, wood-stained cabinets, SS appliances including a 5-burner gas cook top, & an island w/additional cabinet space. Open concept makes it so easy to entertain in this beauty. Butler’s pantry sits between the formal dining room/kitchen w/glass cabinets, wine rack & serving bar below. Upstairs you have 4 bedrooms, 3 bathrooms, huge game room & study area. Every bedroom except in the “casita” have a walk-in closet.
Property Description
Features
: Central gas, Zoned
: Central electric, Zoned
: Gaslog fireplace, Gas connections
: Subdivision Tennis Court, Sprinkler System, Back Yard, Back Yard Fenced, Covered Patio/deck, Satellite Dish
1
: Carpet, Tile, Wood
: Slab
: Auto Garage Door Opener, Porte-cochere
: Attached Garage
: Drapes/curtains/window cover, Fire/smoke alarm, High ceiling, Alarm system - owned, 2 staircases, Spa/hot tub
: Composition
Appliances
: Electric oven, Double oven
Address Map
US
Texas
Fort Bend
Sugar Land
77479
Pawlett
4606
Court
6747
0
W96° 21' 37.3''
N29° 34' 2.1''
Hwy 59 South and exit University Blvd. and take a Left, Left on Chaneybriar Avenue, Right on Merganser Lane, Right on Pawlett and home is on the Right corner.
Additional Information
BHGRE Gary Greene
Joann Garza
: Mud, Sellers Disclosure, Levee District
: Cash Sale, Conventional, Fha, Va
JLGARZA
GGPR04
: Subdivision lot, Corner
$800
: Recreational facilities
2
: Deed restrictions
19 - Fort Bend
COLONY MEADOWS ELEMENTARY SCHOOL
CLEMENTS HIGH SCHOOL
FORT SETTLEMENT MIDDLE SCHOOL
Active
2
: Traditional
$22,811
2.95
2021
0
0
East,north
: Public sewer, Water district
1
08/04/2022 18:46:12
Primary Bed - 1st Floor,Walk-In Closet
Telfair
29
14,758 Sqft
0
TELFAIR
Taylor Morrison
0
0
0
0
0
Breakfast Bar,Butler Pantry,Island w/ Cooktop,Kitc
Primary Bath: Double Sinks,Primary Bath: Jetted Tu
27B
Brick,Stone
$220/$504
Annually
Transfer, Certificate of compliance
0
Appraisal District
Breakfast Room,Family Room,Formal Dining,Gameroom
0
Gas Cooktop
8707-72-002-0060-907
2
2
Public: Sat Apr 9, 12:00PM-6:00PM
$1,075,000
0
Sterling ASI
Appraisal District
$73
TELFAIR SEC 27B, BLOCK 2, LOT 6
608E
0
0
0
832-678-4500
Energy Star Qualified Home
0
0
Sugar Land South
Homestead
0
Free Standing
Attic Vents,Ceiling Fans,Digital Program Thermosta
Granite
Electric Dryer Connections,Gas Dryer Connections,W
0
Driveway Gate
Mandatory
1/4 Up to 1/2 Acre
08/04/2022 17:32:52
1
Unimproved Property
1
1072130
713-927-0454
joann@joanngarza.com
07/04/2022
$0
Not Allowed
Appraisal District
1033815
281-980-5050
Exclusive Right To Sell/lease
Full Ownership
Concrete,Curbs,Gutters
0
47
4606
0
0
$0
$0
1
6 Bedrooms
5 Bathrooms
4,839 Sqft
$1,075,000
Listing ID #78768329
Basic Details
Property Type : Single-family
Listing Type : For Sale
Listing ID : 78768329
Price : $1,075,000
Bedrooms : 6
Rooms : 13
Bathrooms : 5
Half Bathrooms : 1
Built Up Area : 4,839 Sqft
Year Built : 2012
Price Sq Ft List : $0
Price Sq Ft List : $0
Baths Total : 5.10
Price Sq Ft List : $222


