

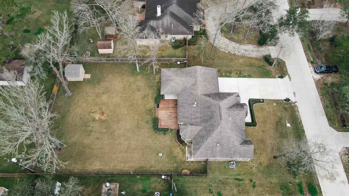
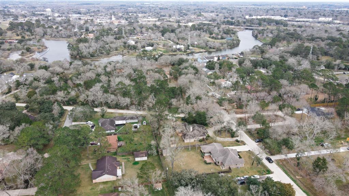
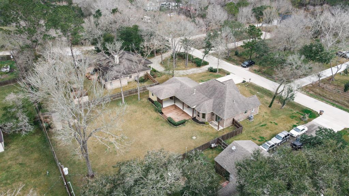
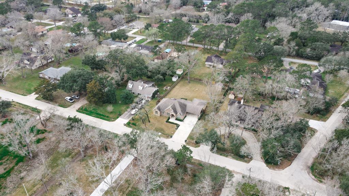
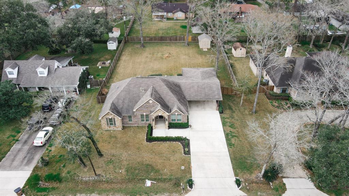
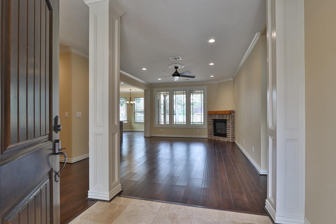
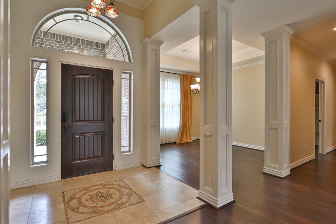
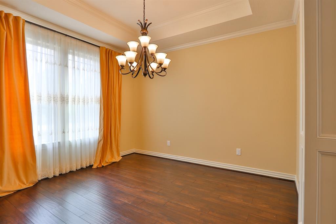
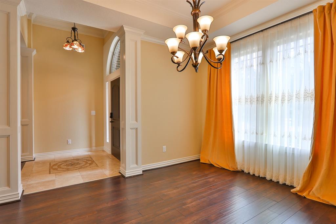
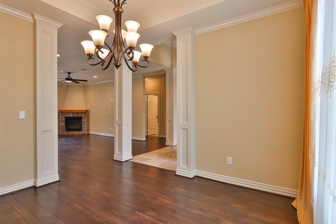
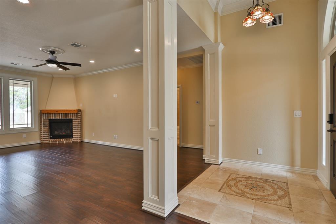
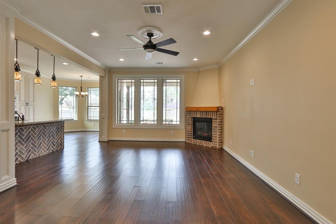
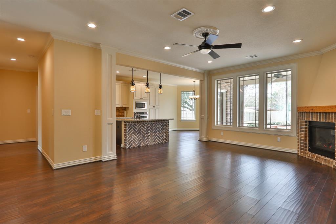
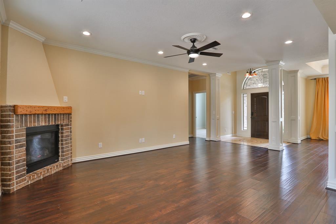
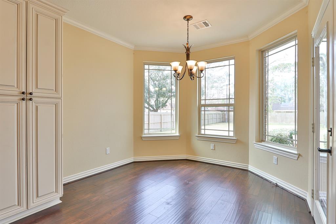
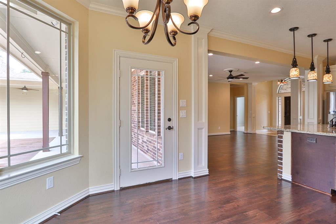
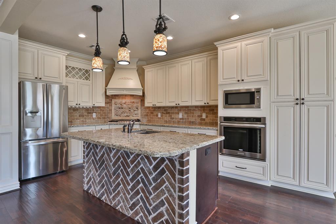
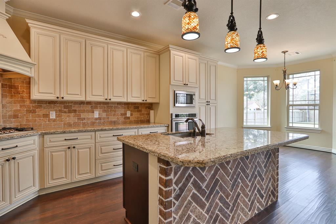
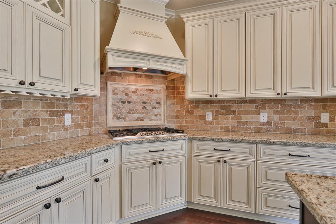
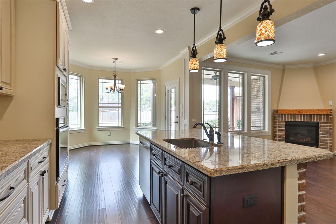
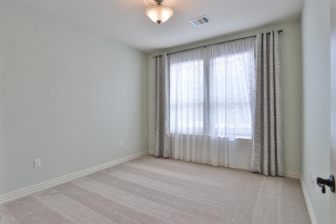
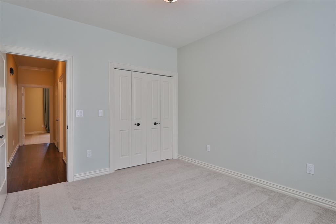
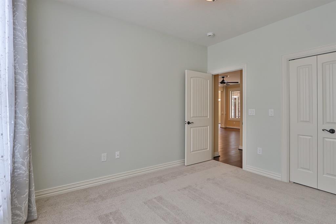
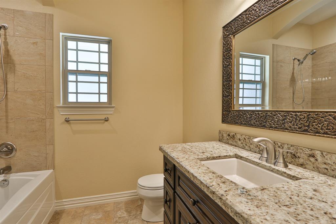
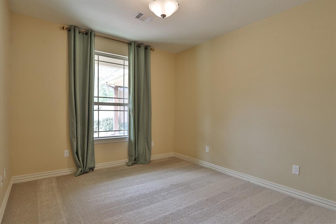
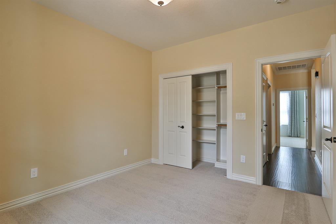
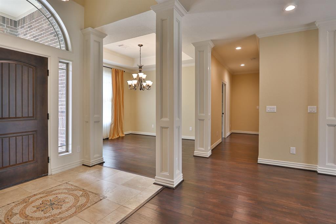
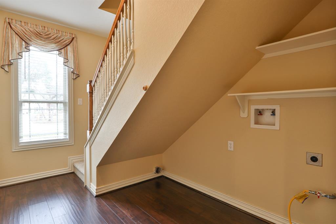
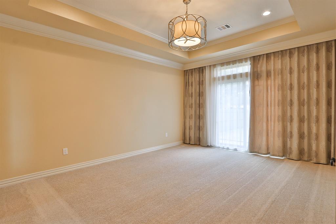
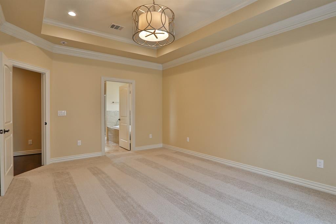
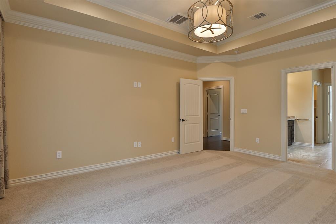
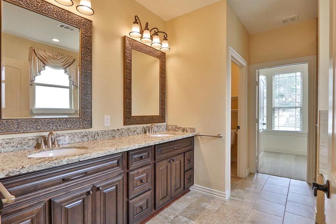
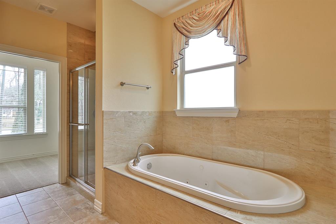
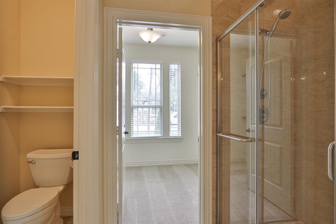
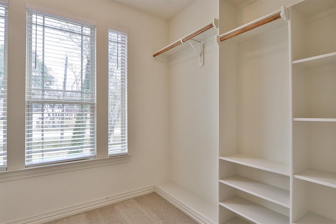
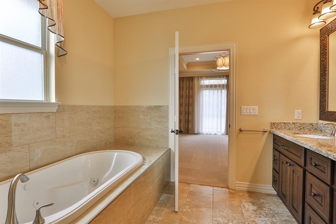
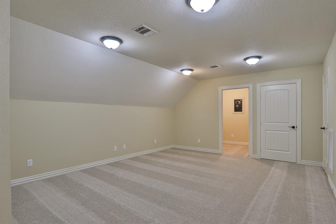
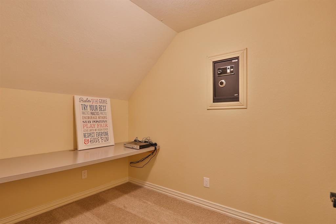
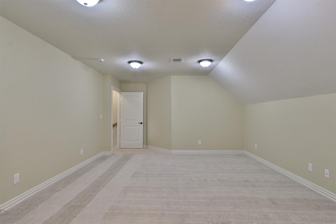
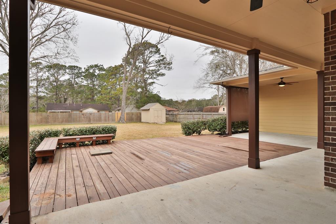
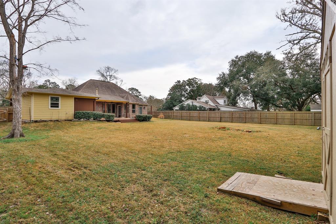
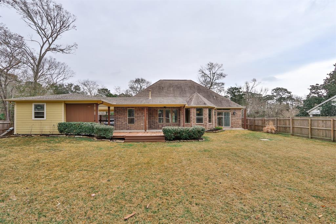
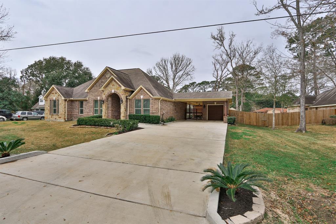
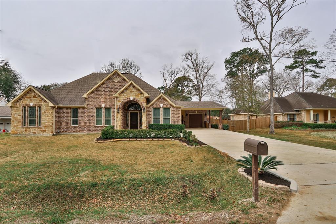
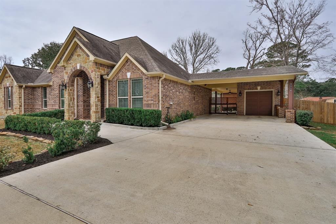
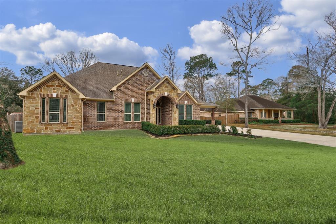
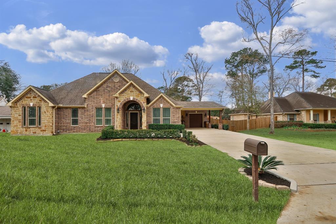

Beautiful custom home, exterior built with Cimarron red brick and sandstone arched front porch. Travertine flooring, 12′ ceiling decorated with an tiffany style chandelier. Open concept floor plan, granite countertops, travertine backsplash and all soft close cabinet features. Formal dining room features a 9′ to 10′ tray ceiling and chandelier. Cozy breakfast area with a bay window shape wall to the 100’x100′ back yard. Master Bedroom has a 9′ to 10′ tray ceiling, double crown molding, spacious master closet, lots of daylight with over sized living room and dining room windows, walk in decked attic area with lots of room for storage-no pull down attic stairs. 10′ wide full size gate for access to the side/back yard for possible RV or boat or any other toy. Quiet, low traffic peaceful area, one block from the school, just minutes driving distance to I-45 House did not flood during Harvey, huge driveway and carport that can accommodate easily 8 cars, no HOA, no monthly fees.
Property Description
Features
: Central gas
: Central electric
: Gaslog fireplace
: 2
: Attached & Detached
: Fully Fenced, Patio/deck, Back Yard, Back Yard Fenced, Covered Patio/deck, Porch, Private Driveway
1
: Carpet, Tile, Laminate, Travertine
: Slab
: Additional Parking, Double-wide Driveway
: Attached Garage
: Drapes/curtains/window cover, High ceiling, Refrigerator included, Crown molding, Formal Entry/foyer
: Composition
Appliances
: Electric oven, Convection oven, Single oven
Address Map
US
Texas
Galveston
Dickinson
77539
Palm
5310
Drive
6704
0
W96° 56' 56''
N29° 27' 2.2''
45 SOUTH LEFT ON HUGHES, LEFT ON PALM, HOUSE IS ON LEFT
Additional Information
Gulf Coast, Realtors
Sherrin Quire
: Sellers Disclosure
SHERRYQ
GFCR01
: Cleared
100x182
1
: Deed restrictions
17 - Dickinson
HUGHES ROAD ELEMENTARY SCHOOL
DICKINSON HIGH SCHOOL
JOHN AND SHAMARION BARBER MIDDLE SCHOOL
Active
1.5
: Traditional
$4,889
2.5984
2021
0
0
East,north
: Public sewer, Public water
15
07/04/2022 14:13:52
All Bedrooms Down,Primary Bed - 1st Floor
33
18,270 Sqft
4
12
0
0
0
0
Island w/ Cooktop,Kitchen open to Family Room,Pant
Primary Bath: Double Sinks,Primary Bath: Jetted Tu
0
Brick,Stone,Wood
0
Builder
Breakfast Room,Formal Dining,Formal Living,Gameroo
0
Gas Cooktop
6920-0000-0031-000
$439,000
0
Survey
$23
ABST 11 A FARMER LOT 31 SYCAMORE TERRACE
699H
0
0
0
0
0
Dickinson
Builder
Homestead,,,,,,,,,,,
0
Free Standing
Ceiling Fans,Digital Program Thermostat,Energy Sta
Gas Dryer Connections,Washer Connections
0
No
1/4 Up to 1/2 Acre
28/02/2022 13:02:45
1
7209
Unimproved Property
1
1102559
281-660-1958
SherrinQuire@aol.com
24/02/2022
$0
Builder
1033775
281-534-4853
Exclusive Right To Sell/lease
Concrete
0
50
5310
0
0
$1,011,905
09/03/2022 12:17:52
$0
1
3 Bedrooms
2 Bathrooms
2,367 Sqft
$425,000
Listing ID #987514
Basic Details
Property Type : Single-family
Listing Type : For Sale
Listing ID : 987514
Price : $425,000
Bedrooms : 3
Rooms : 10
Bathrooms : 2
Built Up Area : 2,367 Sqft
Year Built : 2016
Lot Area : 0.42 Acre
Price Sq Ft List : $0
Price Sq Ft List : $0
Baths Total : 2.00
Price Sq Ft List : $180


