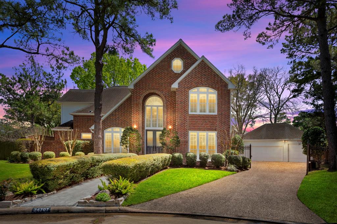

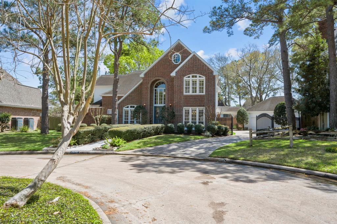
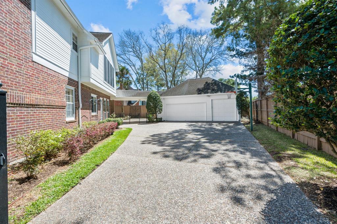
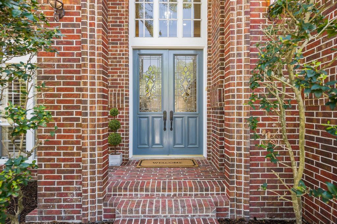
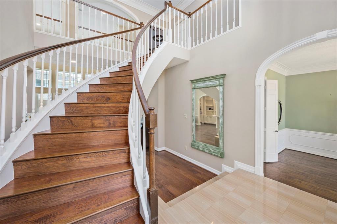
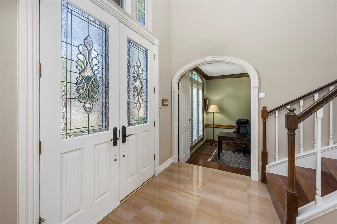
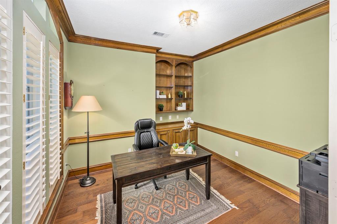
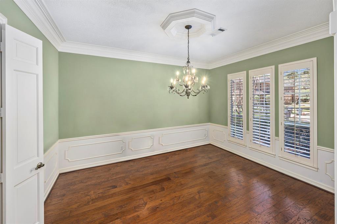
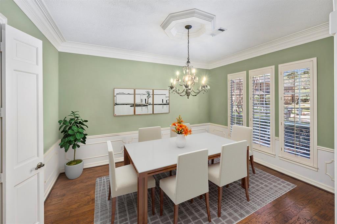
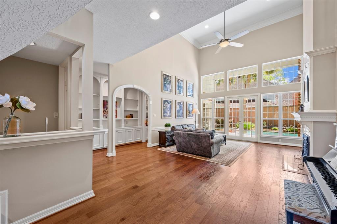
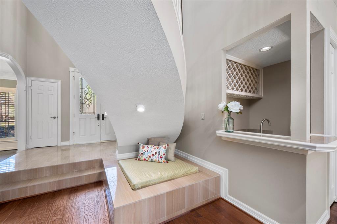
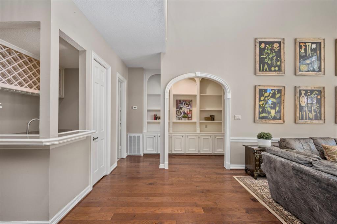
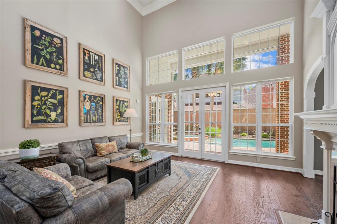
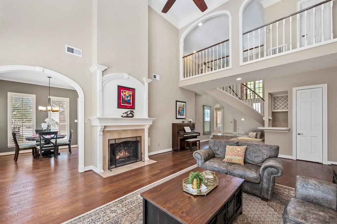
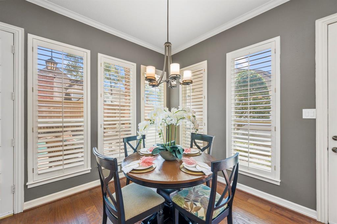
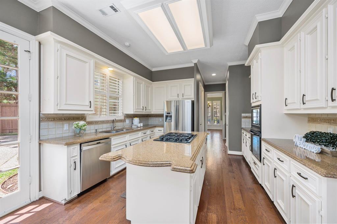
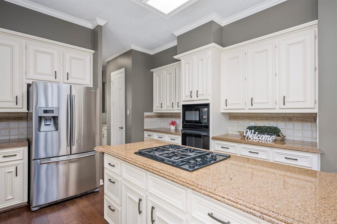
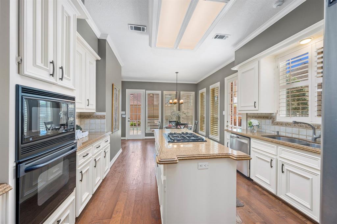

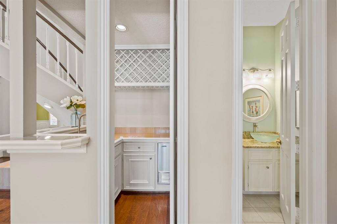
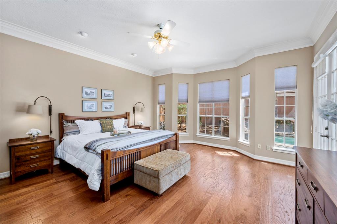
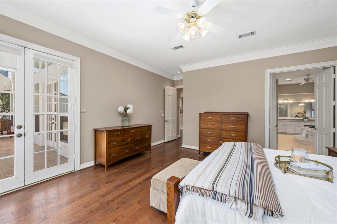
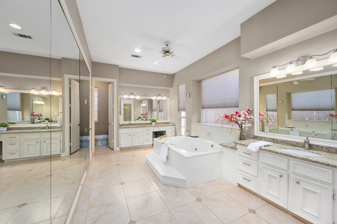
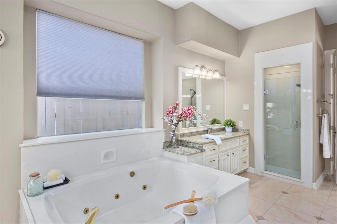
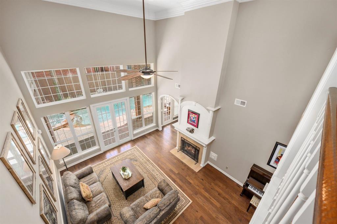
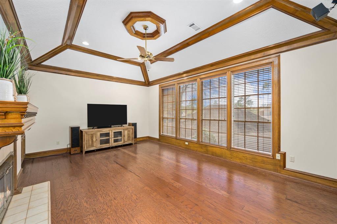
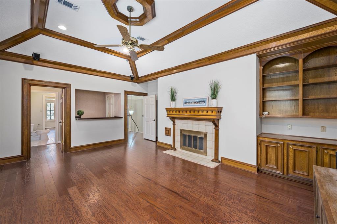
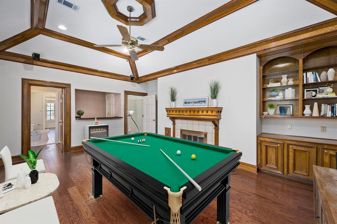
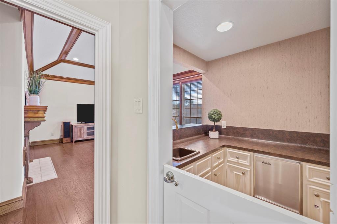
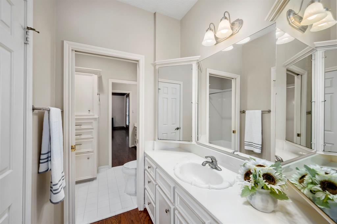
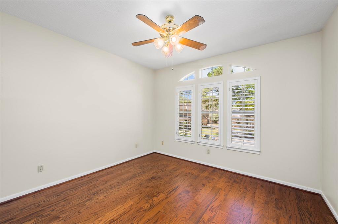
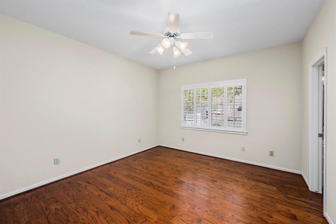
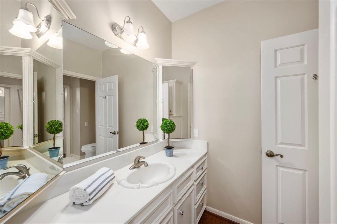
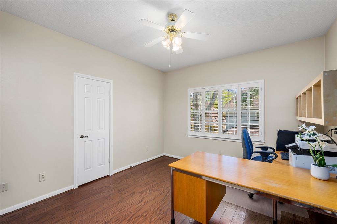
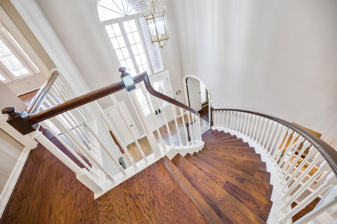
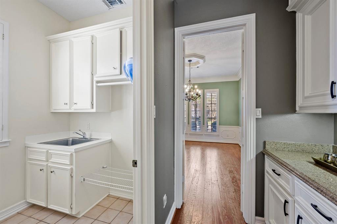
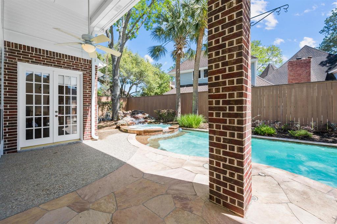
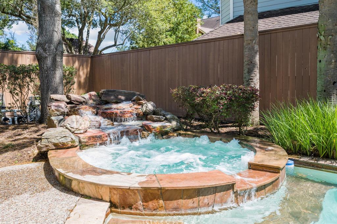
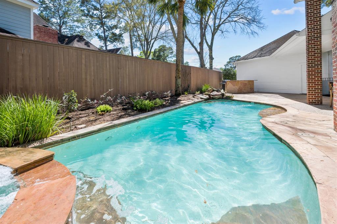
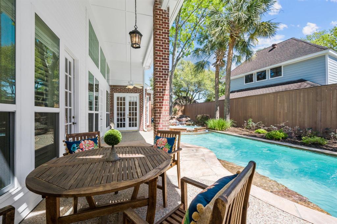
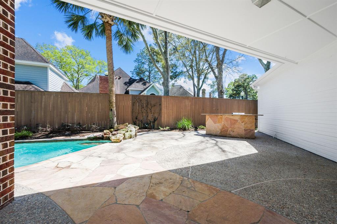
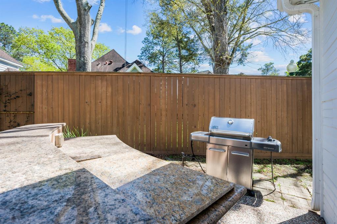
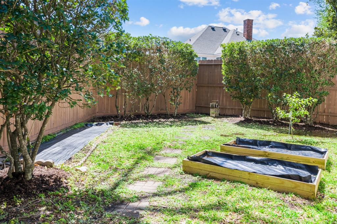
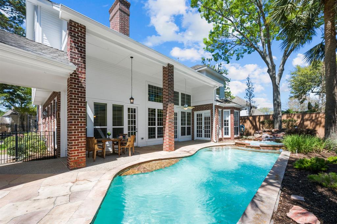

Welcome Home to this 2-story brick home in Pin Oak Village 4 beds, 3 1/2 baths, Study,2 Gas Fireplaces & a Gate enclosing a 3-car detached garage on a cul-de-sac. Features beautiful wood flooring & plantation shutters throughout.This floor plan offers an elegant formal dining, stunning crown molding throughout, the kitchen opens to the breakfast area & a spacious living room showcasing 22 ft. high ceilings overlooking the pool. 1st floor Primary Suite offers a private ensuite bath w/dual sinks, a jacuzzi tub, separate shower, & a wall of mirrors hiding the huge walk-in closet. Upstairs features a versatile game room/media room w/a wet bar, plus 3 guest bedrooms w/walk-in closets, & 2 Jack & Jill Baths.Cedar Closet.Large patio for those summer nights relaxing by your own private pool, grilling/entertaining & fully-fenced backyard.Minutes from endless premier shopping, dining & entertainment.Near I-10 & 99. Katy ISD schools.Never flooded!This is a must see so schedule your showing today!
Property Description
Features
: In Ground, Gunite
: Central gas, Zoned
: Central electric, Zoned
: Gaslog fireplace
: Fully Fenced, Sprinkler System, Back Yard Fenced, Covered Patio/deck, Side Yard, Spa/hot Tub, Outdoor Kitchen, Private Driveway
2
: Carpet, Tile, Wood
: Slab
: Auto Garage Door Opener, Driveway Gate, Auto Driveway Gate, Double-wide Driveway
: Detached Garage
: Drapes/curtains/window cover, Fire/smoke alarm, High ceiling, Washer included, Refrigerator included, Prewired for alarm system, Crown molding, Wet bar, Dryer included, Spa/hot tub, Balcony, Formal Entry/foyer
: Composition
Appliances
: Electric oven, Single oven
Address Map
US
Texas
Fort Bend
Katy
77494
Plympton
24707
Drive
6132
0
W96° 11' 14.7''
N29° 46' 2.1''
I-10 West, Exit Pin Oak Rd., Left (South) on Pink Oak Rd., Left (East) on Misty Bend Dr., Right (South) on Plympton - Property is located on Left side.
Additional Information
Strada
Shelley Einarsson
: Mud, Sellers Disclosure, Tenant Occupied
: Cash Sale, Conventional
shelleye
STDA01
: Subdivision lot, Cul-de-sac
$820
: Clubhouse, Recreational facilities
3
: Deed restrictions
30 - Katy
KATY ELEMENTARY SCHOOL
KATY HIGH SCHOOL
WOODCREEK JUNIOR HIGH SCHOOL
Active
2
: Traditional
$9,366
2.3143
2021
0
0
East,north
: Water district
1
08/04/2022 15:25:47
En-Suite Bath,Primary Bed - 1st Floor,Walk-In Clos
36
11,297 Sqft
4
Pin Oak Village
0
0
0
0
0
Butler Pantry,Island w/ Cooktop,Pantry,Under Cabin
Bidet,Half Bath,Primary Bath: Double Sinks,Primary
1
Brick,Wood
$275
Annually
Transfer Fee
0
Seller
1 Living Area,Breakfast Room,Family Room,Formal Di
0
Gas Cooktop
6731-01-011-0250-914
1
1
Public: Sat Apr 9, 12:00PM-3:00PM
$528,700
0
Crest Management
Appraisal District
$47
PIN OAK VILLAGE SEC 1, BLOCK 11, LOT 25
484G
0
0
0
281-579-0761
0
0
Katy - Southwest
West
Homestead,,,,Senior,
0
Free Standing
Ceiling Fans,Digital Program Thermostat
Granite
Electric Dryer Connections,Gas Dryer Connections,W
0
Automatic Gate
Mandatory
06/04/2022 22:24:32
1
6731.01
Unimproved Property
1
1102418
281-787-1778
shelley@stradatexas.com
07/04/2022
$0
Appraisal District
172086456
281-371-4300
Exclusive Right To Sell/lease
Full Ownership
(281) 371-4300
Home Office
Concrete
0
48
24707
0
0
$2,038,951
$0
1
4 Bedrooms
3 Bathrooms
4,005 Sqft
$528,700
Listing ID #77689317
Basic Details
Property Type : Single-family
Listing Type : For Sale
Listing ID : 77689317
Price : $528,700
Bedrooms : 4
Rooms : 8
Bathrooms : 3
Half Bathrooms : 1
Built Up Area : 4,005 Sqft
Year Built : 1984
Lot Area : 0.26 Acre
Price Sq Ft List : $0
Price Sq Ft List : $0
Baths Total : 3.10
Price Sq Ft List : $132


