
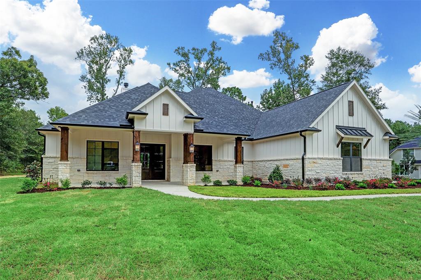
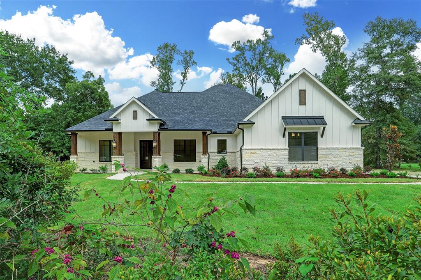
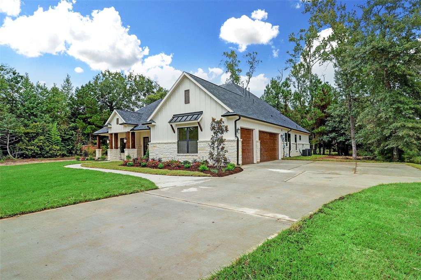
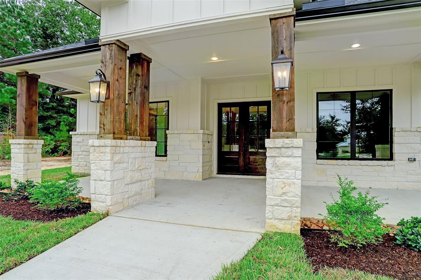
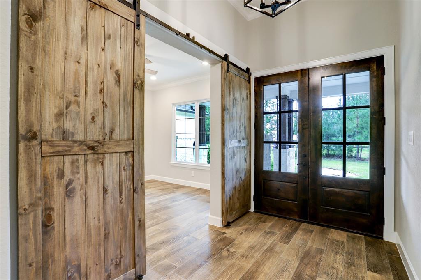
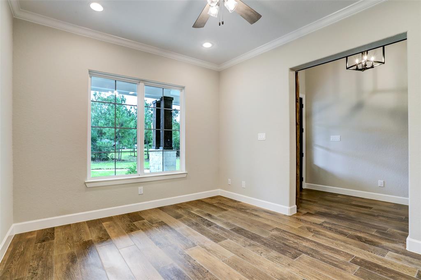
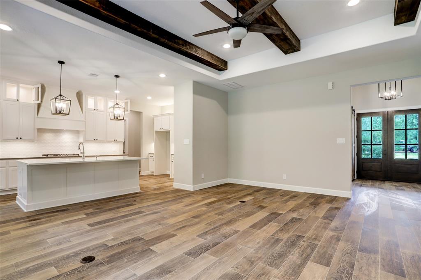
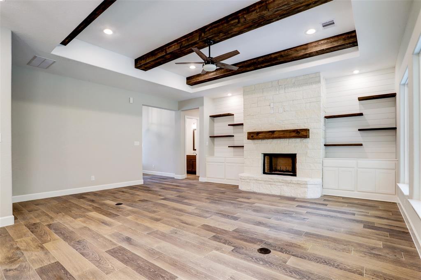
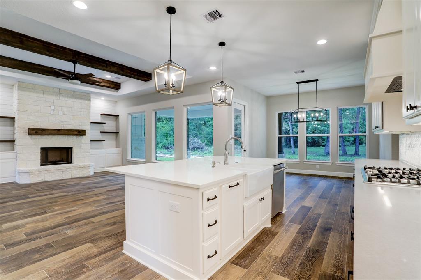
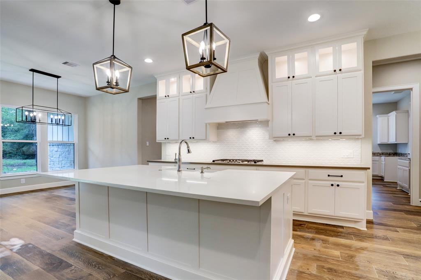
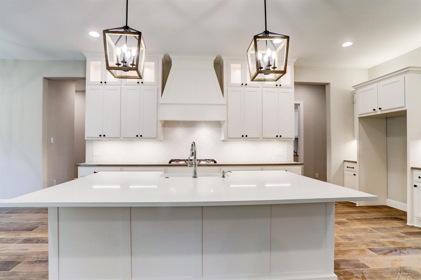
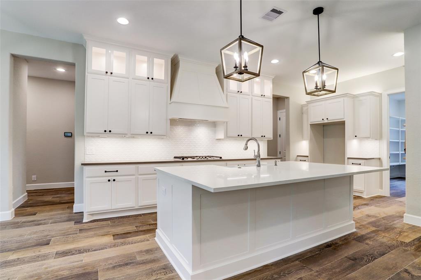
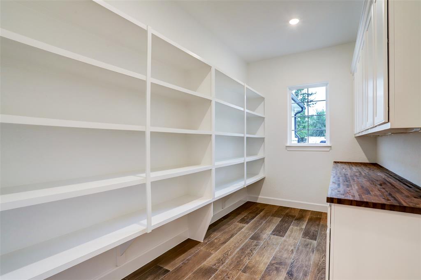
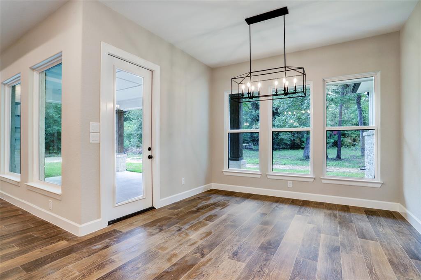
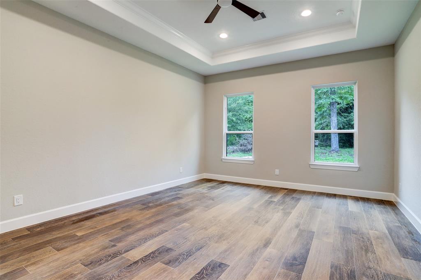
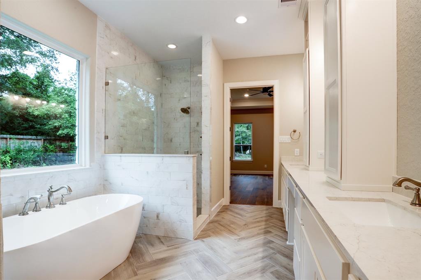
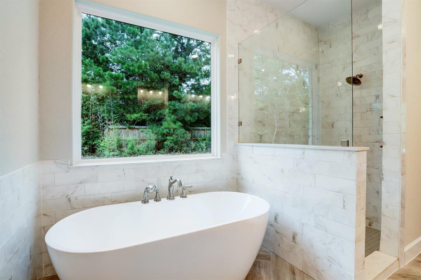
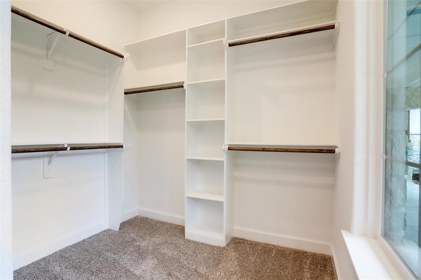
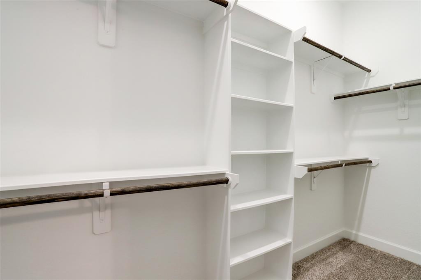
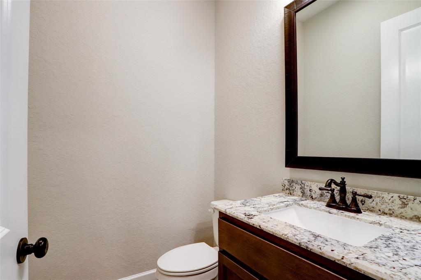
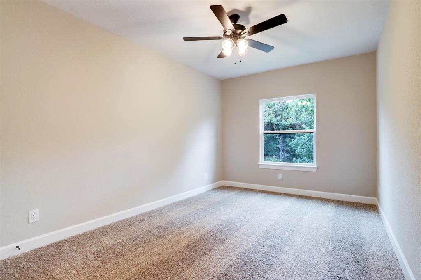
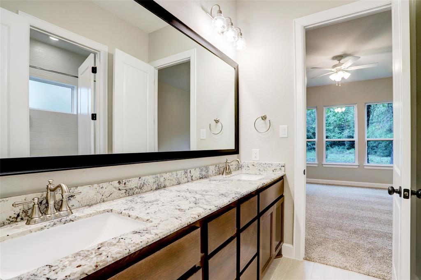
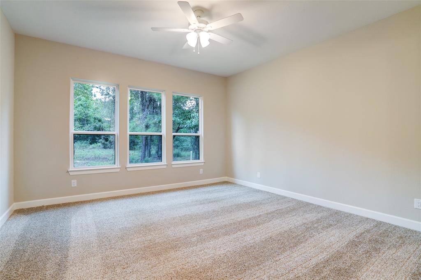
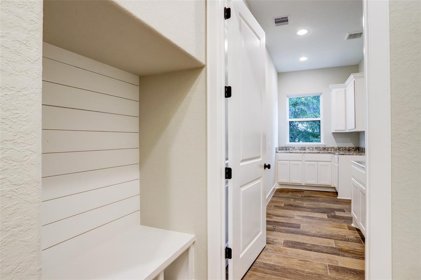
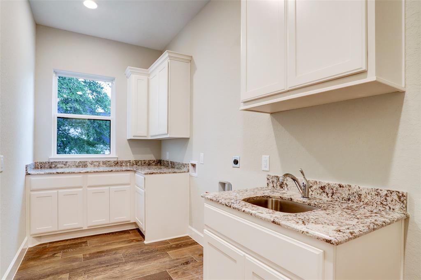
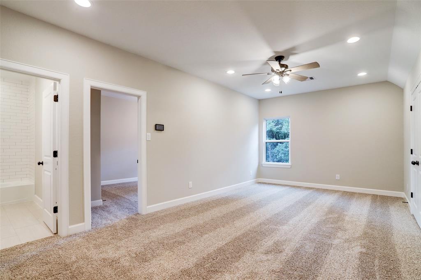
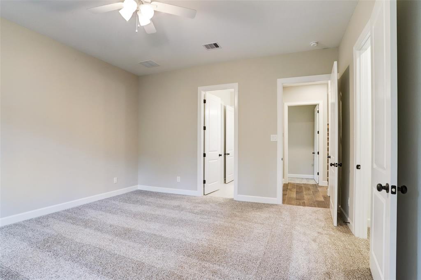
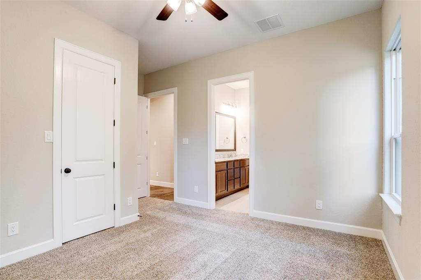
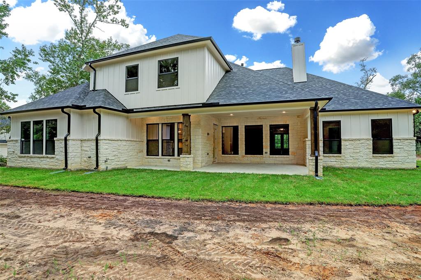

GORGEOUS TRINITY SIGNATURE NEW CONSTRUCTION HOME ON 1 1/2 ACRES! This Floorplan Has A Very Open Concept! There Are Tons Of Custom Details Throughout The Home Including: High-End Light Fixtures, Stone On Fireplace With Rustic Cedar Mantle, Study With Rustic Stained Barn Doors. The Kitchen Is ABSOLUTELY FABULOUS With GE Stainless Steel Appliances, Double Ovens, 36″ Gas Cook-Top, Granite Counters, Shaker Style Custom Cabinets, Farmhouse Sink, Custom Backsplash, Huge Pantry & Massive Kitchen Island! Private Primary Bedroom & A Spa-Like Primary Bathroom With Bonus Options Including: Free Standing Tub, HUGE Custom Shower, Large Vanity With White Carrara Marble Counters! Two Great Size Secondary Bedrooms Downstairs & A Large Gameroom Up With A Secluded Bedroom & Full Bath. The Community Amenities Include: Community Pool, Equestrian Center, Walking Trails & Private Lake!! Horses Allowed! ESTIMATED COMPLETION DATE 8/30!
Property Description
Features
: Propane
: Central electric
: Wood burning fireplace, Freestanding
: Controlled Subdivision Access, Sprinkler System, Back Yard, Covered Patio/deck, Porch, Back Green Space
1
: Carpet, Tile
: Slab
: Auto Garage Door Opener
: Attached Garage
: Fire/smoke alarm, High ceiling, Formal Entry/foyer
: Composition
Appliances
: Gas oven, Double oven
Address Map
US
Texas
Grimes
Waller
77484
Steed
17638
Lane
0
W96° 7' 23.1''
N30° 14' 44.5''
From FM1488, Continue On FM1774 North, Take A Left On Riley Road. Then A Right On Saddle Creek Forest Parkway. Turn Right On Steed Lane. House Will Be On The Right Side Of The Cul-De-Sac.
Additional Information
Lyons Key Realty
Terri Lyons
: Other Disclosures
: Cash Sale, Conventional, Fha, Va
TERRIL
LKRE01
: Subdivision lot
$775
1
3
: Deed restrictions, Horses allowed
129 - Navasota
HIGH POINT ELEMENTARY SCHOOL (Navasota)
NAVASOTA HIGH SCHOOL
NAVASOTA JUNIOR HIGH
Active
1.5
: Traditional
$1,007
1.7749
2021
0
0
East,north
: Aerobic, Other water/sewer
0
06/04/2022 13:02:33
Primary Bed - 1st Floor,Walk-In Closet
60
65,471 Sqft
5
Saddle Creek Forest
Trinity Signature
0
0
0
0
0
Island w/o Cooktop,Kitchen open to Family Room,Pan
Half Bath,Primary Bath: Double Sinks,Primary Bath:
2
Other,Stone
To Be Built/Under Construction
350/200
Annually
Transfer Fee and 150.00 Special Assessment Fee
0
Builder
Breakfast Room,Family Room,Gameroom Up,Home Office
0
Gas Cooktop
R67739
$769,990
0
Principal Management
Appraisal District
$12
S7642 - SADDLE CREEK FOREST SEC. 2, BLOCK 3, LOT 1
0
0
0
287-367-8137
0
0
Plantersville Area
0
Free Standing
Ceiling Fans,Digital Program Thermostat,High-Effic
Granite
30/08/2022
Electric Dryer Connections,Gas Dryer Connections,W
0
Mandatory
2 Up to 5 Acres
06/04/2022 13:02:33
1
1801.02
Unimproved Property
1
1107073
281-468-4612
terri@lyonskeyrealty.com
06/04/2022
$0
Not Allowed
Builder
141759418
281-746-7002
Exclusive Right To Sell/lease
Full Ownership
832-840-6386
Assistant
Asphalt,Gutters
0
31
17638
0
0
$512,302
$0
1
4 Bedrooms
3 Bathrooms
3,374 Sqft
$769,990
Listing ID #7767492
Basic Details
Property Type : Single-family
Listing Type : For Sale
Listing ID : 7767492
Price : $769,990
Bedrooms : 4
Rooms : 9
Bathrooms : 3
Half Bathrooms : 1
Built Up Area : 3,374 Sqft
Year Built : 2022
Lot Area : 1.50 Acre
Price Sq Ft List : $0
Price Sq Ft List : $0
Baths Total : 3.10
Price Sq Ft List : $228


