

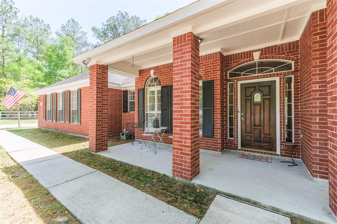
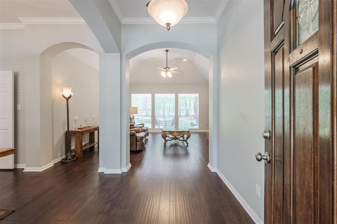
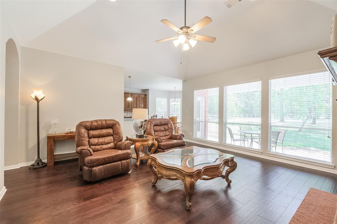
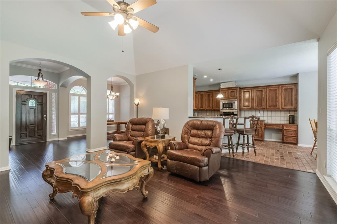
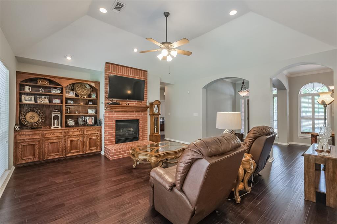
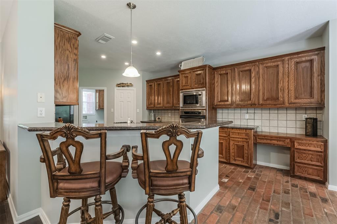
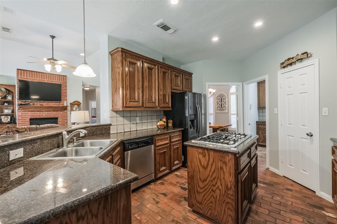
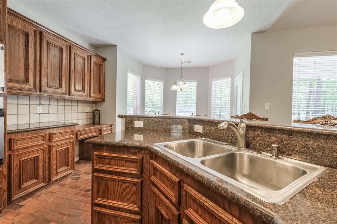
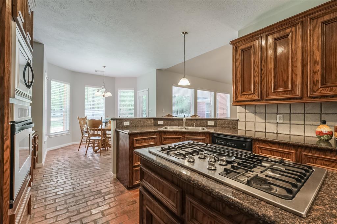
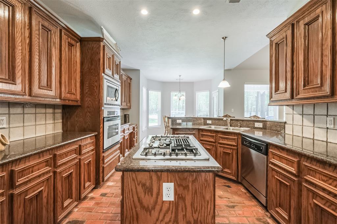
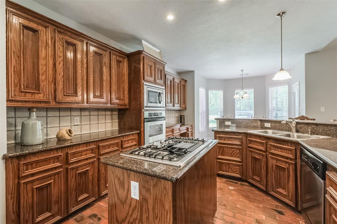
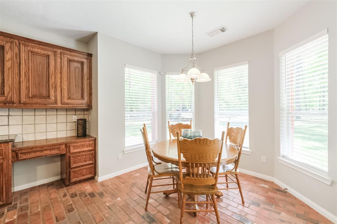
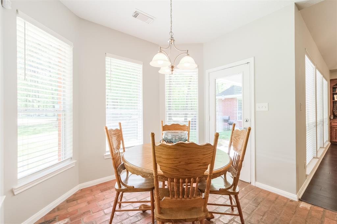
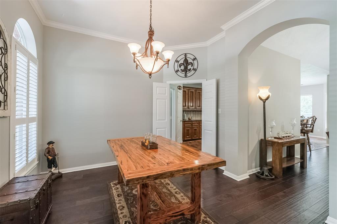
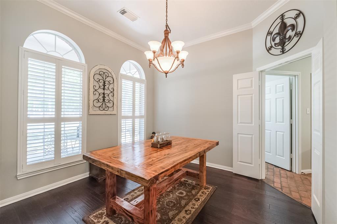
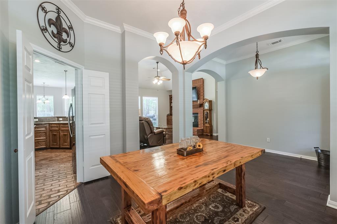
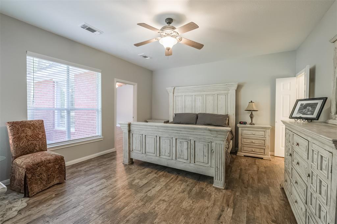
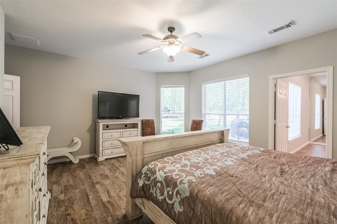
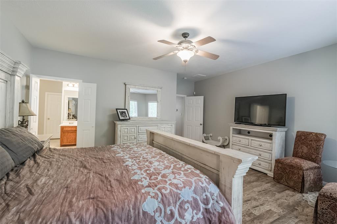
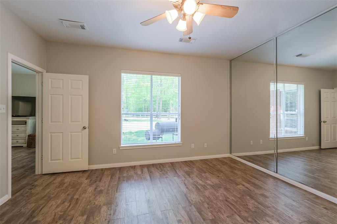
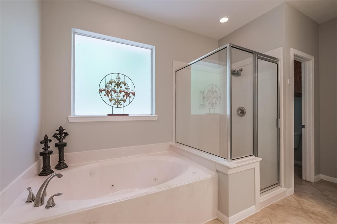
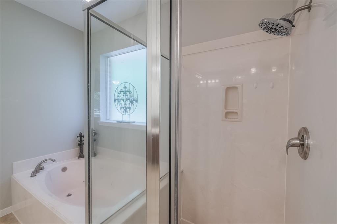
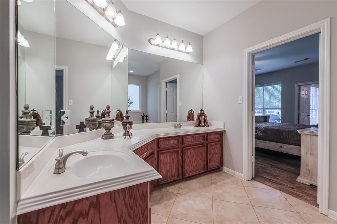
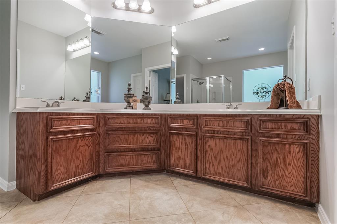
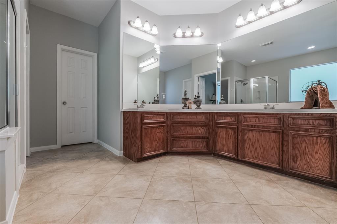
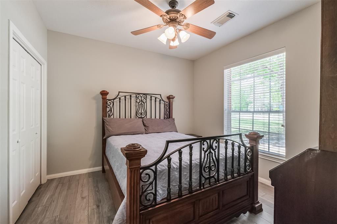
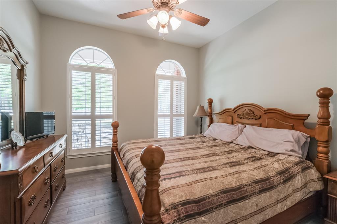
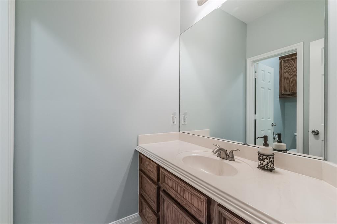
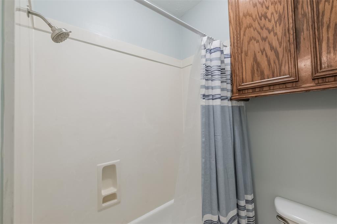
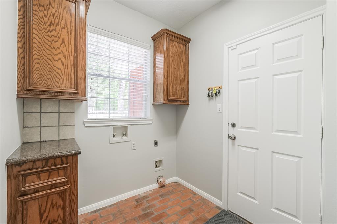
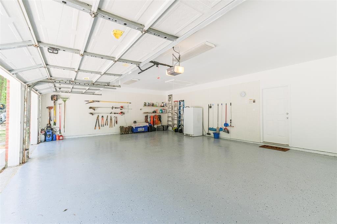
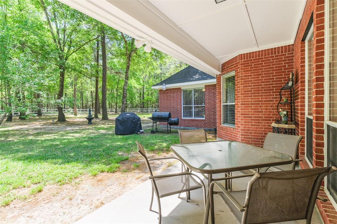
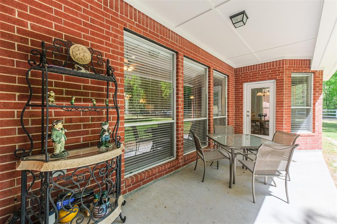
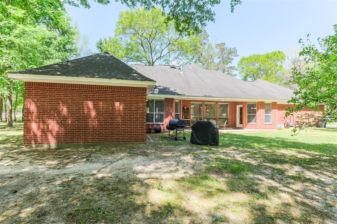
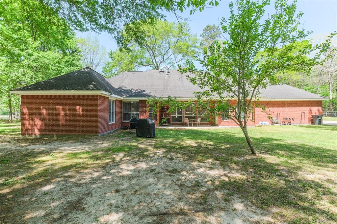
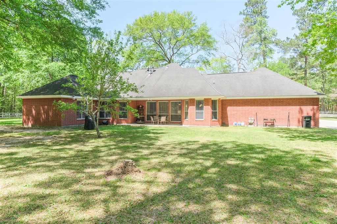
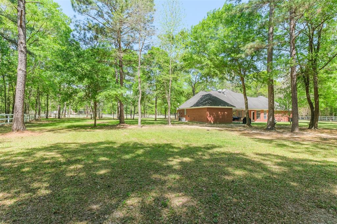
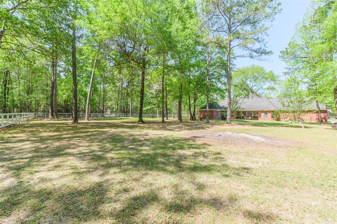
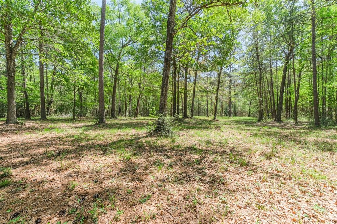
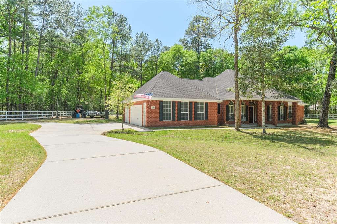
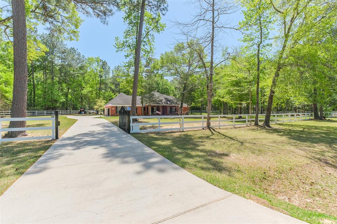
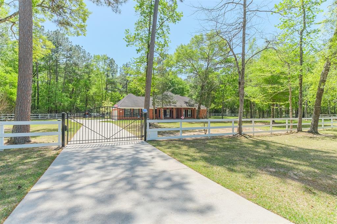
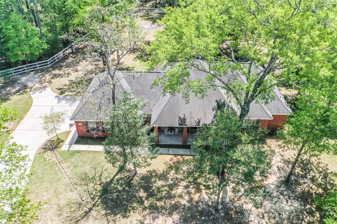
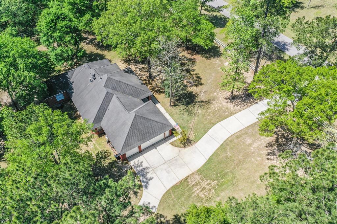

Great 1 story home situated on 3 acres in Splendora ISD. The versatile floorplan features a formal dining/office area, kitchen with an island cooktop and an abundant amount of storage space, plus a spacious family room with a built-in nook and a gaslog fireplace. The large primary suite includes an attached 14×13 flex room that could serve as a craft area, baby nursery or workout room. The primary bath has a separate shower, jetted tub, dual sinks and two walk-in closets. Other updates include 2″ blinds, plantation shutters, AC replaced in 2020, recent interior/exterior paint, including ceilings and a new whole home water softener system. A few of the outdoor features include front & backyard fenced in with remote gated entry, covered front porch, covered,back patio, pear trees and plenty of room to put in a pool or shop. The garage has new epoxy floor coating, pegboard walls and a separate side entry door. Great location with easy access to I69, Grand Parkway, IAH, shopping & dining.
Property Description
Features
: Propane
: Central electric
: Gaslog fireplace
: Back Yard Fenced, Covered Patio/deck, Porch, Side Yard, Back Green Space, Partially Fenced, Private Driveway
1
: Tile, Brick, Engineered Wood
: Slab
: Additional Parking, Auto Garage Door Opener, Auto Driveway Gate
: Attached Garage
: Drapes/curtains/window cover, Fire/smoke alarm, High ceiling, Alarm system - owned, Crown molding, Formal Entry/foyer
: Composition
Appliances
: Electric oven, Convection oven
Address Map
US
Texas
Montgomery
New Caney
77357
Northcrest
17343
Circle
4701
0
W96° 46' 48''
N30° 12' 21.9''
Hwy 69 North...Exit 242...Right on Northcrest Blvd...Left on Northcrest Circle... Home is on the Right.
Additional Information
RE/MAX Heritage
Shawn Kneale
: Sellers Disclosure
: Cash Sale, Conventional, Va
SKNEALE
RXHE01
: Cleared
$450
: Grounds
3
: Deed restrictions, Horses allowed
47 - Splendora
TIMBER LAKES ELEMENTARY SCHOOL
SPLENDORA HIGH SCHOOL
SPLENDORA JUNIOR HIGH
Active
1
: Traditional
$7,525
2.0783
2021
0
0
East,north
: Public water, Aerobic
2
08/04/2022 17:37:10
Sitting Area,Walk-In Closet
40
131,116 Sqft
0
NORTHCREST RANCH
0
0
0
0
0
Breakfast Bar,Island w/ Cooktop,Pantry
Primary Bath: Double Sinks,Primary Bath: Jetted Tu
01
Brick,Cement Board
300
Annually
Transfer
0
Appraisal
Breakfast Room,Family Room,Formal Dining,Kitchen/D
0
Gas Cooktop
7428-00-07200
1
1
Public: Sun Apr 10, 2:00PM-4:00PM
$530,000
0
Sterling
Appraisal District
$4
NORTHCREST RANCH 01, BLOCK 2, LOT 27
222U
0
0
0
832-678-4500
0
0
Porter/New Caney West
Northwest
Homestead,,,,,,,,,,,
0
Free Standing
Attic Vents,Ceiling Fans,Digital Program Thermosta
Granite
Electric Dryer Connections,Gas Dryer Connections,W
0
Automatic Gate
Mandatory
2 Up to 5 Acres
08/04/2022 17:37:10
1
6927.02
Unimproved Property
1
1103228
281-620-3620
shawn@shawnkneale.com
06/04/2022
$0
Not Allowed
Appraisal District
138799342
832-543-5565
Exclusive Right To Sell/lease
Full Ownership
Asphalt
0
47
17343
0
0
$176,080
$0
1
3 Bedrooms
2 Bathrooms
2,258 Sqft
$530,000
Listing ID #84193115
Basic Details
Property Type : Single-family
Listing Type : For Sale
Listing ID : 84193115
Price : $530,000
Bedrooms : 3
Rooms : 8
Bathrooms : 2
Built Up Area : 2,258 Sqft
Year Built : 2002
Lot Area : 3.01 Acre
Price Sq Ft List : $0
Price Sq Ft List : $0
Baths Total : 2.00
Price Sq Ft List : $235


