

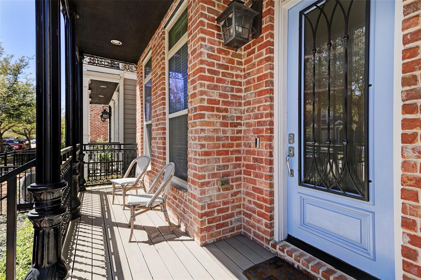
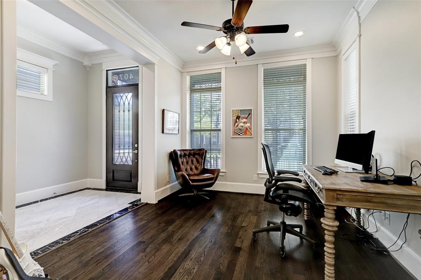
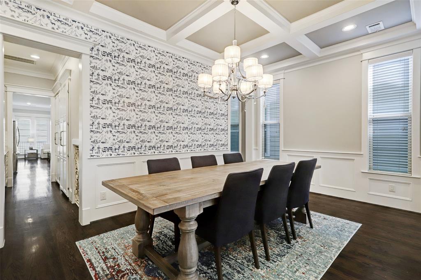
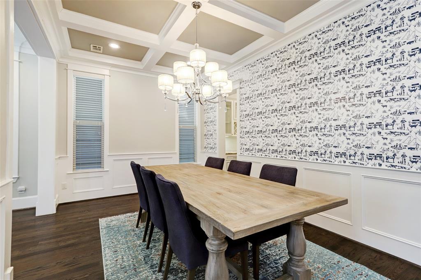
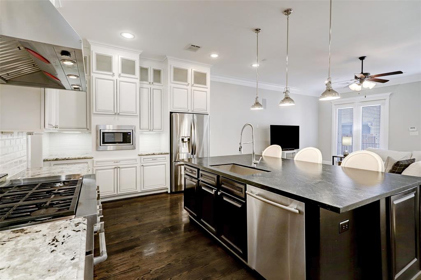
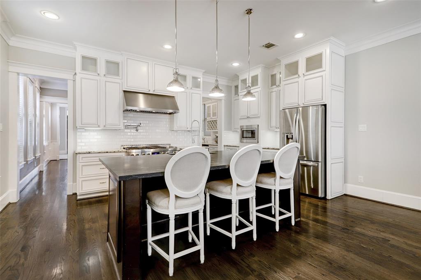
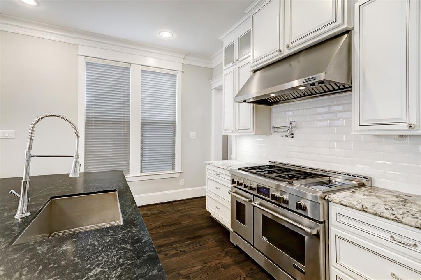
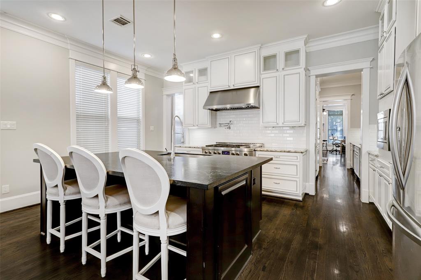
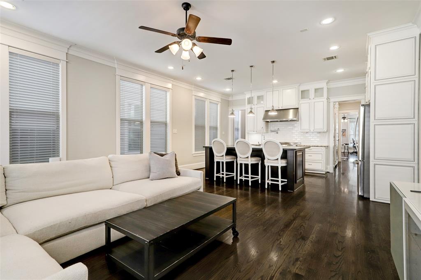
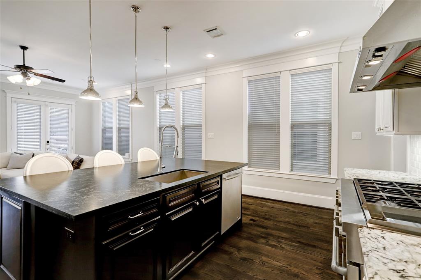
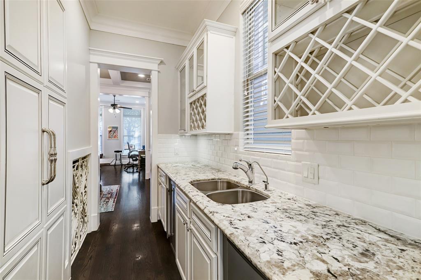
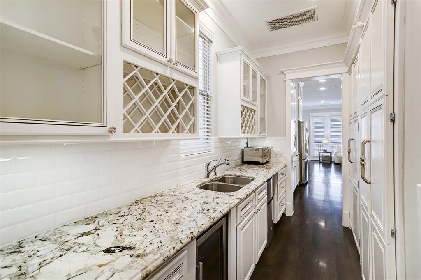
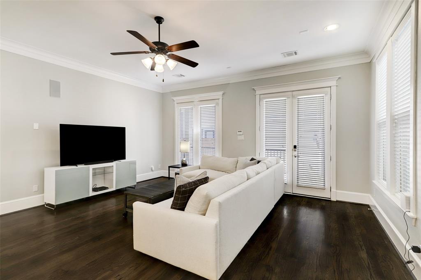
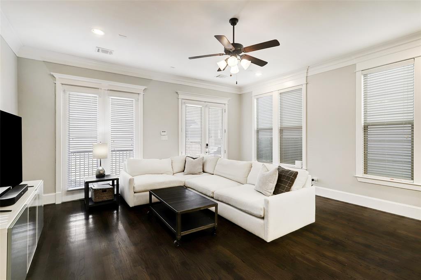
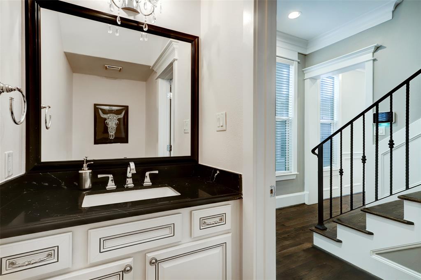
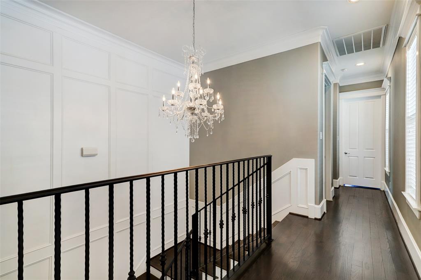
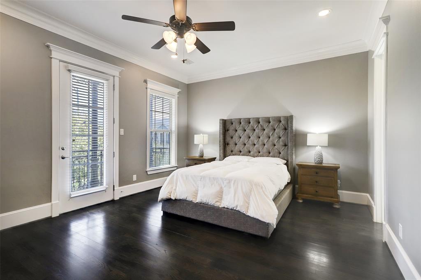
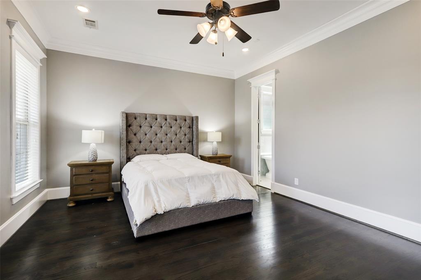
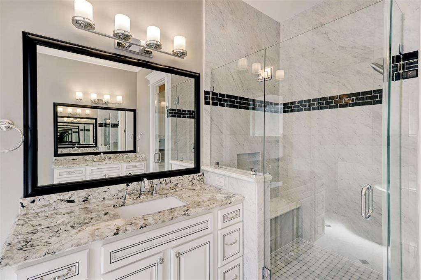
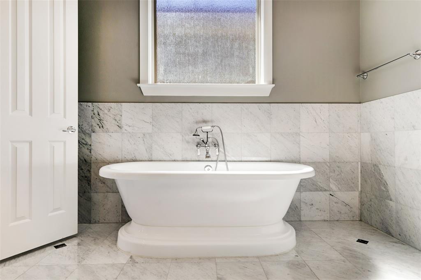
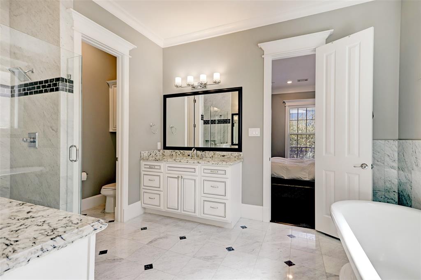
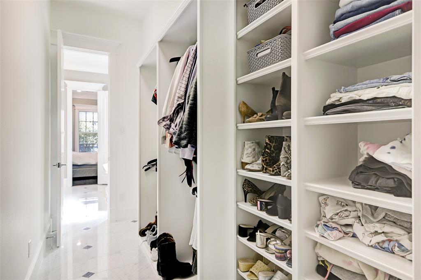
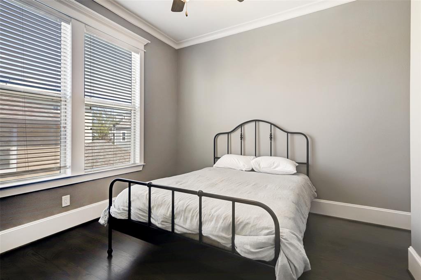
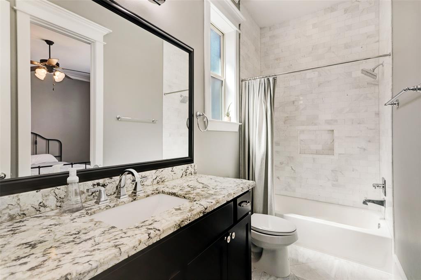
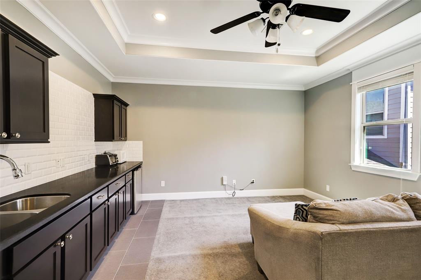
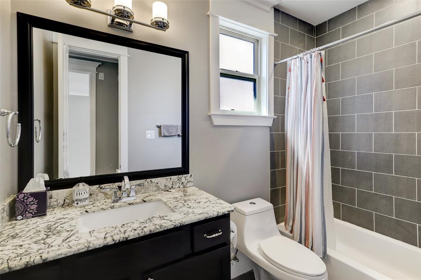
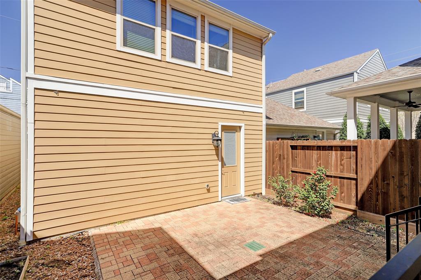
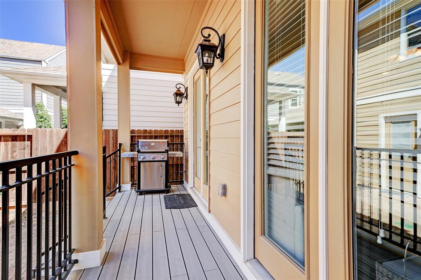

Gorgeous Heights 4 bed, 3.5 bath, 2 car garage home just 1 block from the Hike and Bike trail. Exquisite ironwork greets you as you walk up to the front porch. Marble and wood flooring throughout the main house as well as granite and soapstone counters. Entertaining is a breeze with the living open to the kitchen featuring a 48″ Jenn-Air gas range with double ovens, Jenn-Air vent hood, dishwasher and large soapstone island with bar seating. Butlers pantry with sink leads to formal dining room with gorgeous trim work. Upstairs you will find the primary suite with access to the balcony. Primary bath boasts dual vanities, soaking tub and separate shower. Plenty of room outdoors for everyone to have their own space with double front porches, large rear deck and paver patio. Garage apartment provides a quiet space for guests/tenants and features a living room, bedroom, kitchenette and bath. This home is on the hospital power grid so there was no electricity lost during the big winter storm!
Property Description
Features
: Central gas
: Central electric
: Balcony, Sprinkler System, Detached Gar Apt /quarters, Back Yard, Back Yard Fenced, Covered Patio/deck, Porch
: Wood, Marble Floors
: Pier & Beam
: Auto Garage Door Opener
: Detached Garage
: Fire/smoke alarm, High ceiling, Washer included, Refrigerator included, Crown molding, Dryer included, Alarm system - leased, Balcony, Formal Entry/foyer
: Composition
Appliances
: Freestanding oven, Double oven, Convection oven
Address Map
US
Texas
Harris
Houston
77008
26th
407
Street
2364
0
W96° 35' 45.3''
N29° 48' 36.6''
Exit 610 N Loop at Yale St. South on Yale St. West on 26TH St. Several houses have the 407 street address. Look for house C at the top of the front door.
Additional Information
Compass RE Texas, LLC
Bobby Jones
: Sellers Disclosure
: Cash Sale, Conventional
bobj
CMTX01
: Subdivision lot
2
: Deed restrictions
27 - Houston
HELMS ELEMENTARY SCHOOL
HEIGHTS HIGH SCHOOL
HAMILTON MIDDLE SCHOOL (HOUSTON)
Active
2
W
: Traditional
$15,958
2.3307
2021
0
0
C
East,north
: Public sewer, Public water
1
07/04/2022 17:06:47
All Bedrooms Up,Walk-In Closet
9
3,275 Sqft
4
0
0
0
0
0
Butler Pantry,Kitchen open to Family Room,Pantry,P
Primary Bath: Double Sinks,Primary Bath: Separate
0
Brick
0
Appraisal District
Formal Dining,Formal Living,Garage Apartment,Livin
0
Gas Range
020-022-000-0062
1
1
Public: Sat Apr 9, 1:00PM-3:00PM
$779,000
0
Appraisal District
$238
LTS 48 BLK 26 HOUSTON HEIGHTS
0
0
0
0
0
Heights/Greater Heights
Appraisal District
South
Homestead,,,,,,,,,,,
0
Free Standing
Ceiling Fans,Digital Program Thermostat,Energy Sta
Granite and Soapston
Electric Dryer Connections,Gas Dryer Connections,W
0
No
06/04/2022 15:31:07
1
5115.01
Unimproved Property
1
1048169
713-876-1990
Bob.Jones@compass.com
06/04/2022
$0
Appraisal District
171995144
832-899-4788
Exclusive Right To Sell/lease
Full Ownership
Concrete,Curbs,Gutters
0
31
407
0
0
$10,359,043
$0
1
4 Bedrooms
3 Bathrooms
3,250 Sqft
$779,000
Listing ID #77805467
Basic Details
Property Type : Single-family
Listing Type : For Sale
Listing ID : 77805467
Price : $779,000
Bedrooms : 4
Rooms : 10
Bathrooms : 3
Half Bathrooms : 1
Built Up Area : 3,250 Sqft
Year Built : 2013
Lot Area : 0.08 Acre
Price Sq Ft List : $0
Price Sq Ft List : $0
Baths Total : 3.10
Price Sq Ft List : $240


