

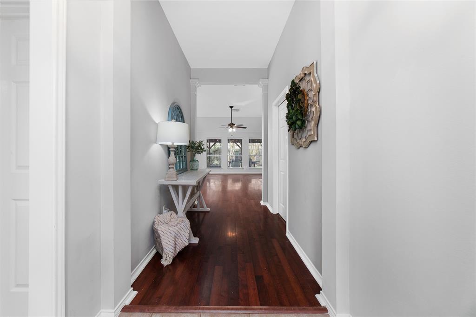
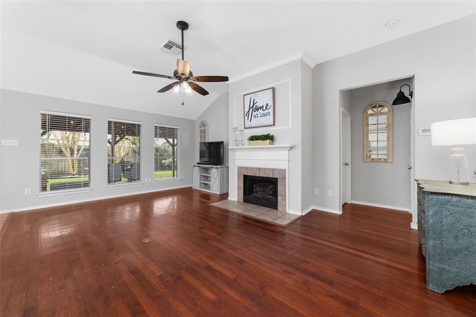
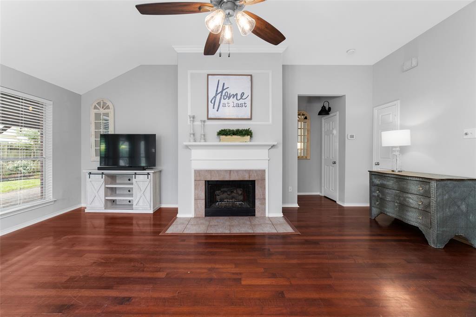
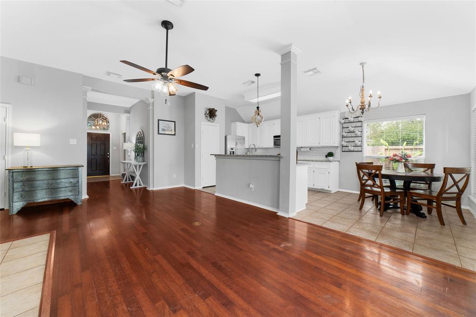
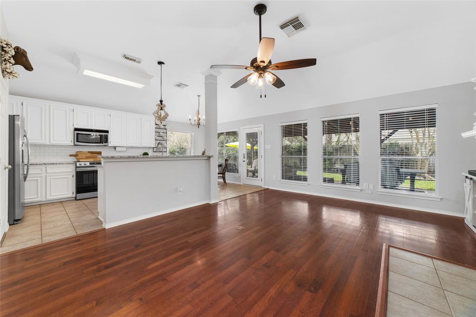
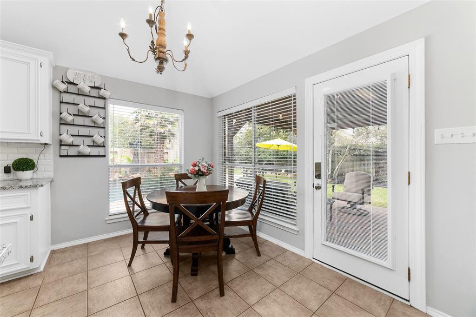
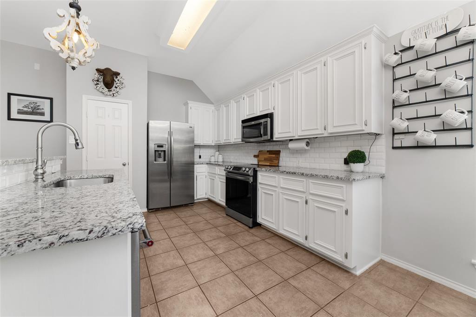
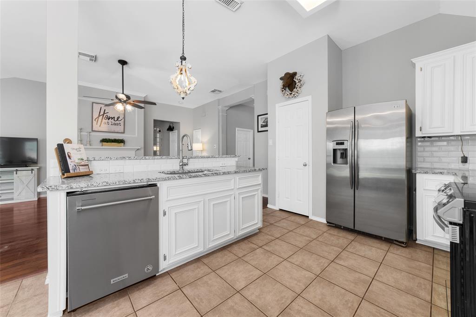
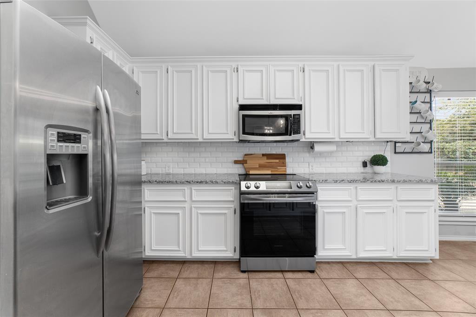
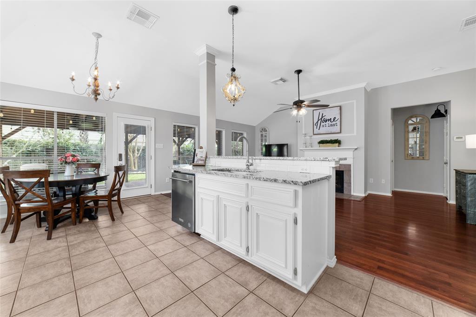
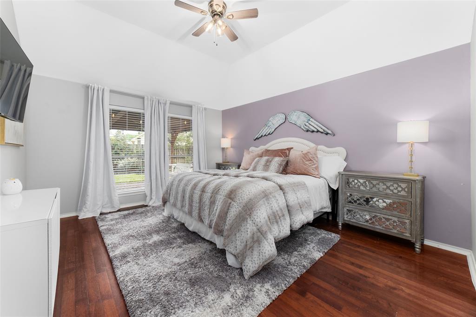
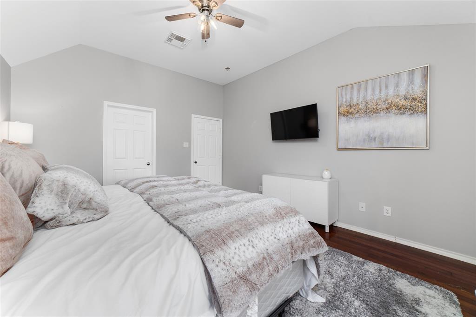
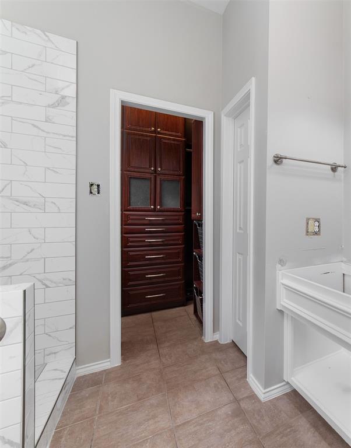
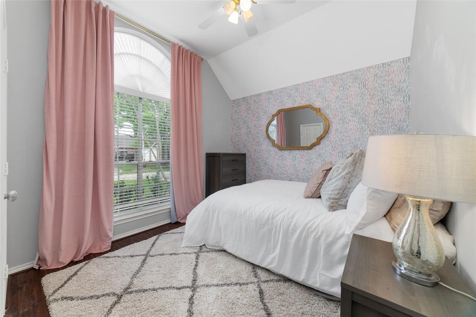
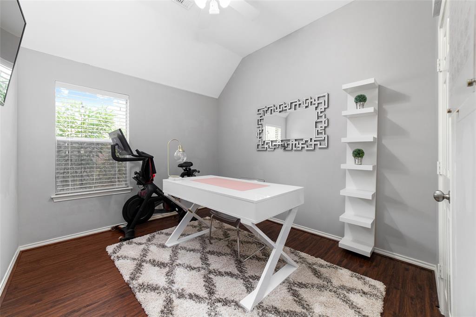
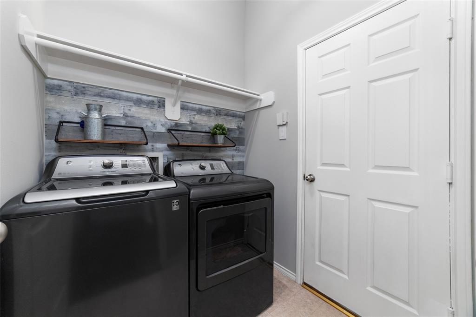
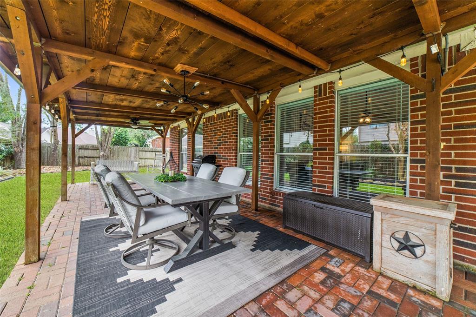
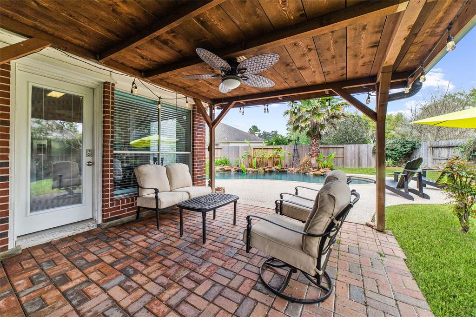
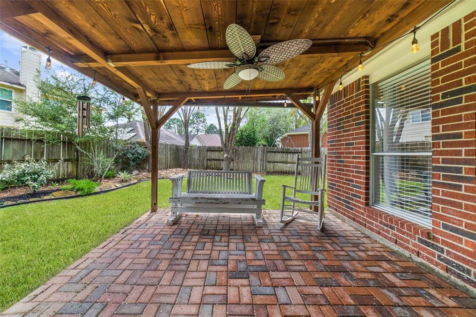
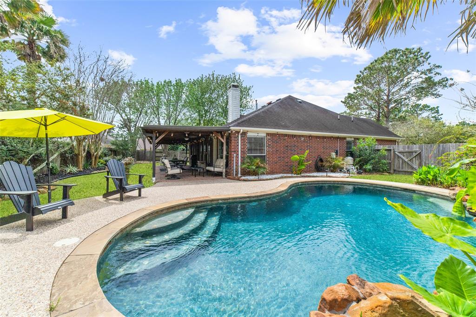
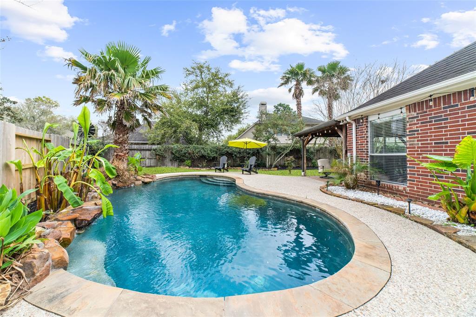
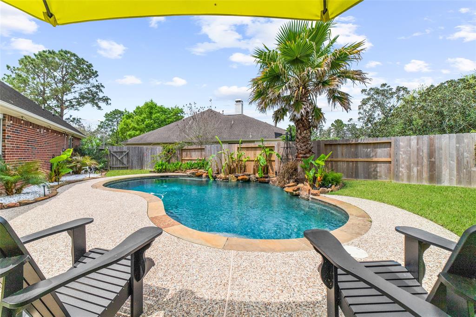
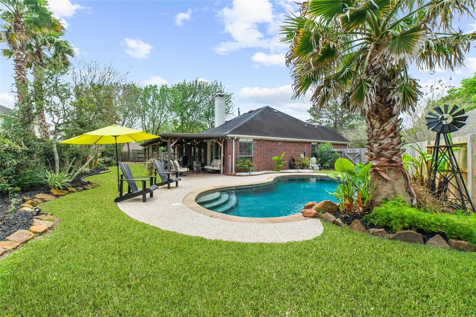

Gorgeous Perry built, one-story home with a private pool on a cul-de-sac lot. This 3 bedroom 2 bath home has a large kitchen with breakfast area and open family room with abundant natural light from the windows overlooking the backyard oasis. In this split plan, find your own amazing primary suite nestled in the back corner of the home. Spacious primary bath currently being updated features new paint, a new granite countertop(to be delivered), an upgraded shower with new tile and glass(glass to be delivered) as well as a large jetted tub. The primary closet has been upgraded with a 10K custom closet by Closets by Design. 2 spacious bedrooms share an upgraded bathroom with a new granite countertop(to be delivered), and new paint. You will enjoy relaxing on your large covered back porch with a tropical pool on one side and plenty of yard space on the other side of the patio. This home has also been updated with lush landscaping and outdoor lighting.
Property Description
Features
: In Ground, Gunite
: Central gas
: Central electric
: Gaslog fireplace
: Patio/deck, Sprinkler System, Back Yard Fenced, Side Yard
1
: Tile, Engineered Wood
: Slab
: Auto Garage Door Opener
: Attached Garage
: Composition
Appliances
: Electric oven
Address Map
US
Texas
Brazoria
Pearland
77584
Parkshire
3735
Drive
9454
0
W96° 38' 16.3''
N29° 32' 0''
FM 518 to CR 90. Left on Morgan. Right on Valley Ridge. Left on Parkshire. Home at end of street in cul-de-sac.
Additional Information
CB&A, Realtors-Katy
Brandi Petree
: Mud, Sellers Disclosure
: Cash Sale, Conventional, Fha, Va
: Southwyck golf club
Brandimp
CBAR03
: In golf course community
$650
: Recreational facilities
2
: Deed restrictions
42 - Pearland
MASSEY RANCH ELEMENTARY SCHOOL
GLENDA DAWSON HIGH SCHOOL
Active
1
: Traditional
$5,329
2.3037
2021
0
0
East,north
: Public sewer, Water district
2
08/04/2022 12:13:10
Split Plan
Silver Lake
5
7,928 Sqft
0
0
0
0
0
0
Kitchen open to Family Room,Pantry
Primary Bath: Jetted Tub,Primary Bath: Separate Sh
1
Brick
150
Annually
Transfer Fee
0
Appraisal District
Breakfast Room,Family Room,Utility Room in House
0
Electric Cooktop
7493-1003-035
$265,000
0
PCMI
Appraisal District
$33
SEDGEFIELD SEC 1 AT SILVERLAKE (A0548 H T & B)
613Y
0
0
0
281-870-0585
0
0
Pearland
Homestead,,,,,,,,,,,
0
Free Standing
Electric Dryer Connections,Washer Connections
0
Mandatory
06/04/2022 13:56:30
1
6607.02
Unimproved Property
1
137963354
832-651-1701
brandipetree@outlook.com
06/04/2022
$0
Not Allowed
Appraisal District
152910143
832-678-4770
Exclusive Right To Sell/lease
Full Ownership
0
26
3735
0
0
$1,456,044
$0
1
3 Bedrooms
2 Bathrooms
1,515 Sqft
$265,000
Listing ID #66326861
Basic Details
Property Type : Single-family
Listing Type : For Sale
Listing ID : 66326861
Price : $265,000
Bedrooms : 3
Rooms : 6
Bathrooms : 2
Built Up Area : 1,515 Sqft
Year Built : 1998
Lot Area : 0.18 Acre
Price Sq Ft List : $0
Price Sq Ft List : $0
Baths Total : 2.00
Price Sq Ft List : $175


