


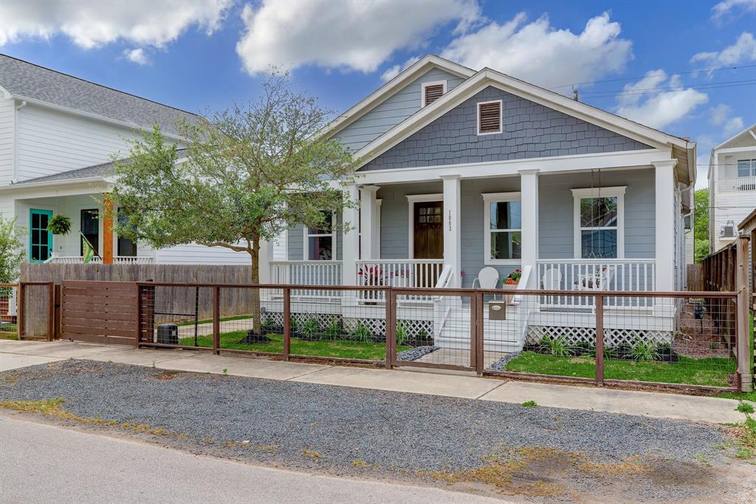

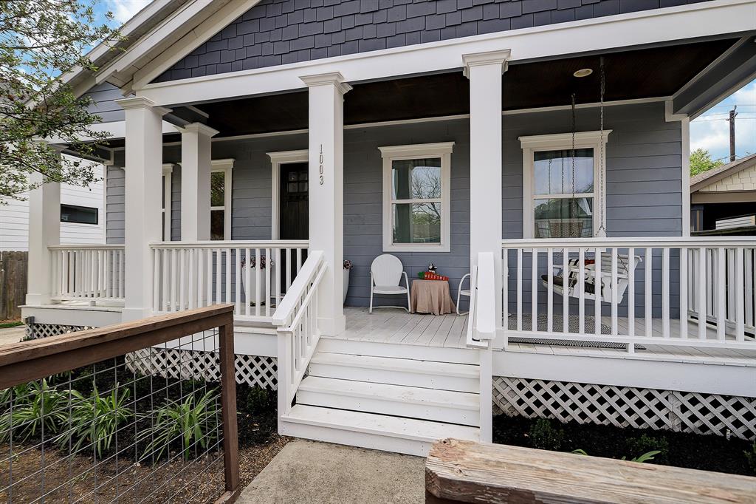


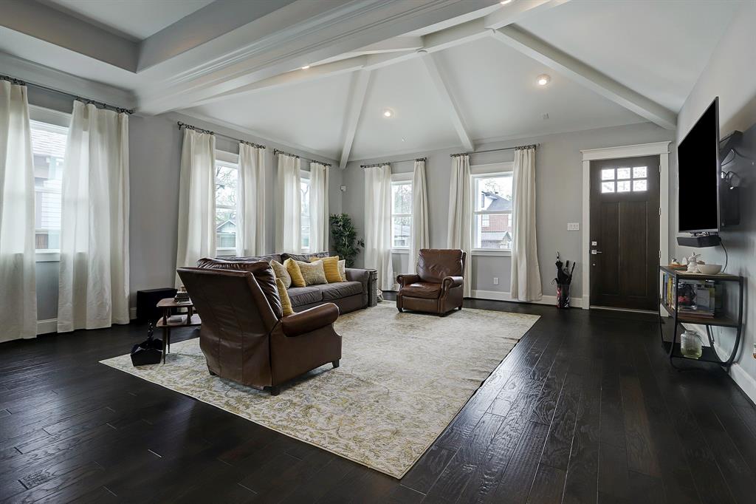

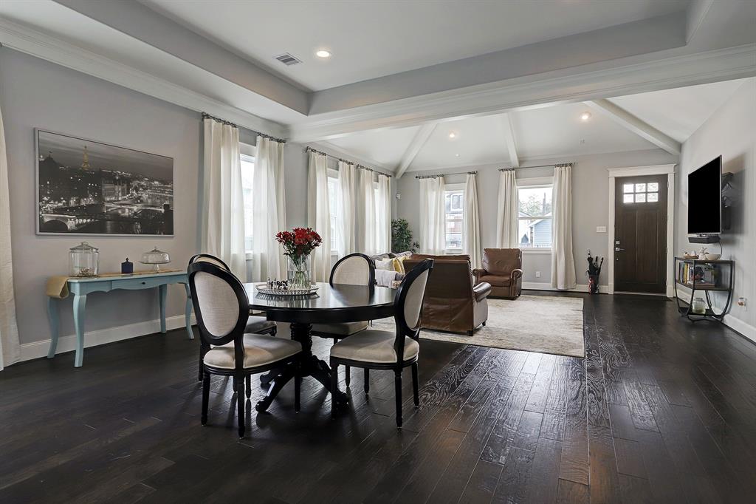

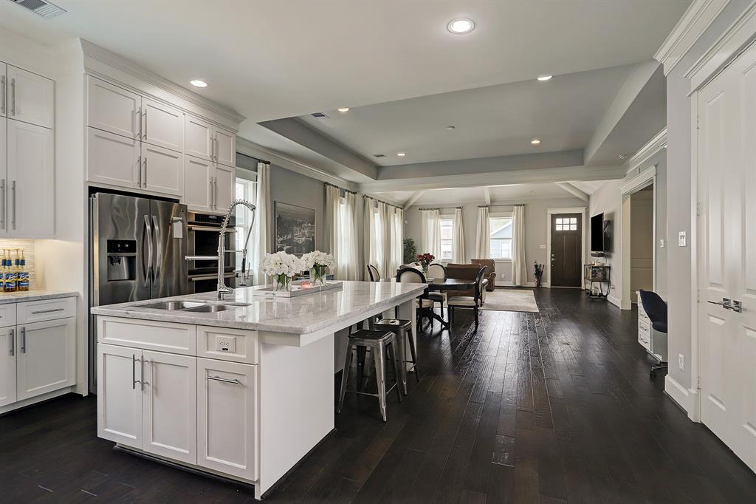

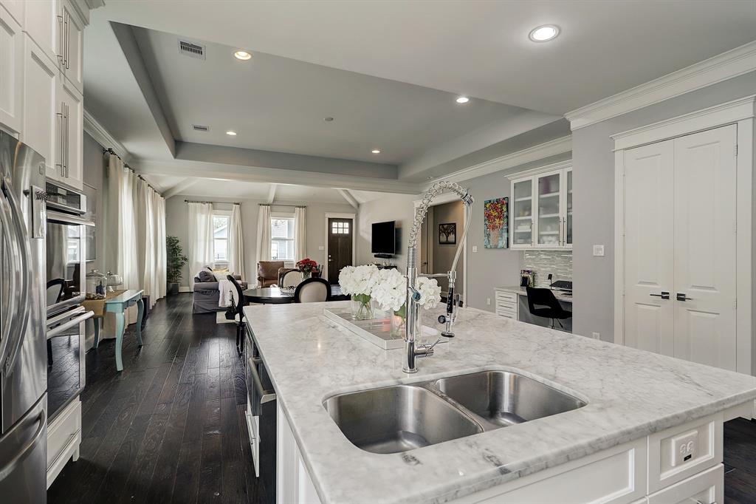
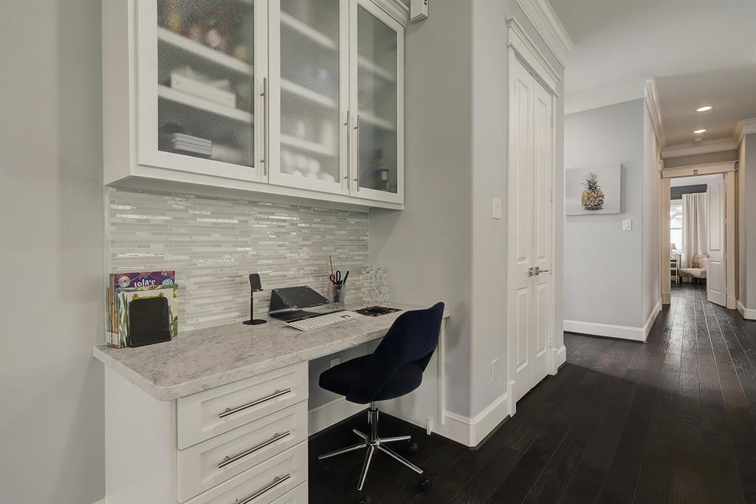


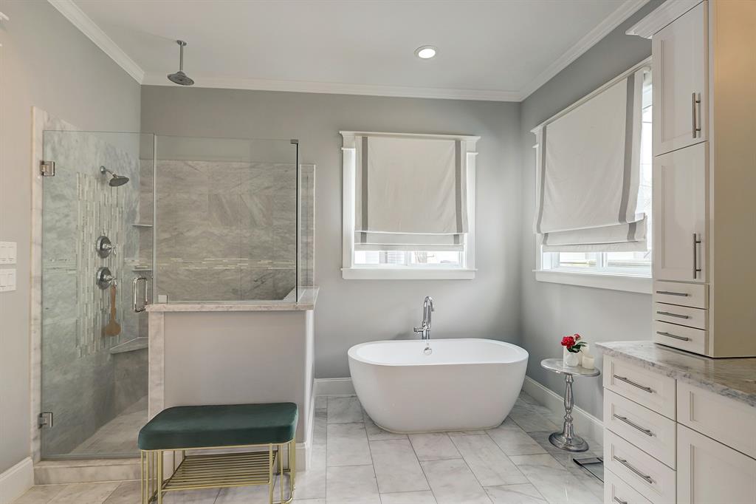
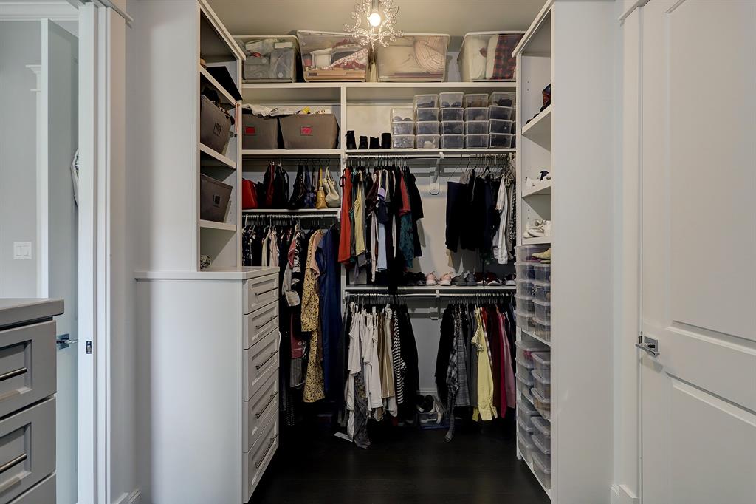
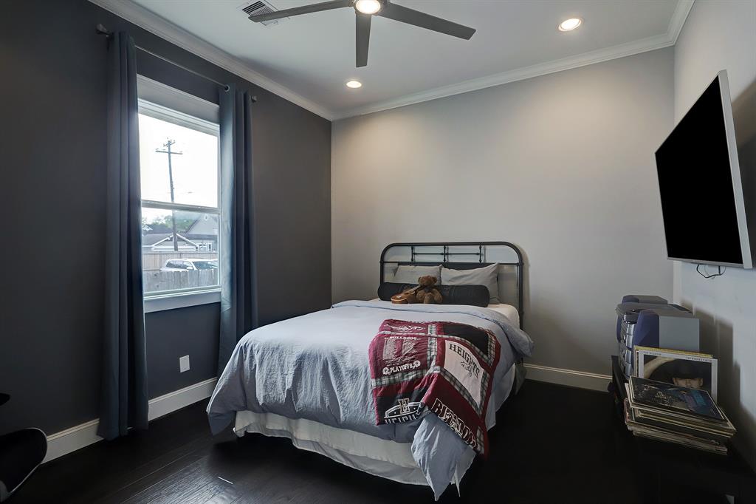

Like New* Open Concept Craftsman Style Home Showcasing Artisan Quality Architectural Design & Hand-Crafted Influenced Decor Throughout! Modernized Appointments include Dramatic Raised Ceilings, Mahogany Hued Handscraped Engineered Wood Floors, Picture Sized Windows, & LED Recessed Lighting. Open Flowing Living, Dining, & Kitchen Areas – Great for Everyday Living & Entertaining! Epicurean Kitchen touts Carrera Marble Counters, Glass & Metallic Tile Backsplash, Shaker Style Cabinets, Expansive Island/Breakfast Bar, & Thermador SS Appliance Package w/5 Burner Gas Cooktop, Double Ovens, Drawer Microwave, & Dishwasher. Split Bedroom Plan w/Private Primary Suite offering Extra-Large Walk-in Closet, Dual Sinks, Walk-in Frameless Glass Shower with Marble Tile Surround, & Separate Oval Soaking Tub. Office, which could also be used as a 4th Bedroom, offers an En-Suite Half Bath. Relax on the Covered Front Porch completed with a Swing & BeadBoard Ceiling. Driveway Gate. Gravel Parking in Front.
Property Description
Features
: Central gas, Zoned
: Central electric, Zoned
: Attached & Detached
: Fully Fenced, Patio/deck, Wheelchair Access, Back Yard, Back Yard Fenced, Porch
: Marble Floors, Engineered Wood
: Block & Beam
: Auto Driveway Gate, Porte-cochere
: Drapes/curtains/window cover, Fire/smoke alarm, High ceiling, Refrigerator included, Crown molding, Disabled access, Formal Entry/foyer, Wired For Sound
: Composition
Appliances
: Gas oven, Double oven
Address Map
US
Texas
Harris
Houston
77009
Cordell
1003
Street
3828
0
W96° 37' 30.7''
N29° 48' 1''
From 610 North, merge onto I-45, Take the Calvacade Exit, Turn Right onto Coronado, Turn Right on Cordell Street
Additional Information
Coldwell Banker Realty
Jackie Zehl
: Sellers Disclosure
: Washer, & Dryer, Vivant Security System
: Cash Sale, Conventional
SLAUSON
COLD03
: Subdivision lot
0
: Deed restrictions
27 - Houston
BROWNING ELEMENTARY SCHOOL
HEIGHTS HIGH SCHOOL
HOGG MIDDLE SCHOOL (HOUSTON)
Active
1
: Craftsman
$13,203
2.3307
2021
0
0
East,north
: Public sewer, Public water
1
07/04/2022 14:17:47
All Bedrooms Down,Split Plan,Walk-In Closet
9
5,000 Sqft
4
Brooke Smith
Suca's Custom Homes
0
0
0
0
0
Breakfast Bar,Island w/o Cooktop,Kitchen open to F
Half Bath,Primary Bath: Double Sinks,Primary Bath:
0
Cement Board
125
Transfer Fee
0
Appraisal
Den,Formal Dining,Home Office/Study,Utility Room i
0
Gas Cooktop
033-126-082-0008
1
1
Public: Sun Apr 10, 2:00PM-4:00PM
$699,950
0
Appraisal District
$140
LT 8 BLK 82 BROOKE SMITH
453X
0
0
0
0
0
Heights/Greater Heights
East
Homestead,,,,,,,,,,,
0
Free Standing
Ceiling Fans,High-Efficiency HVAC,Insulated/Low-E
Carrera Marble
Electric Dryer Connections,Washer Connections
0
Driveway Gate
No
07/04/2022 05:39:32
1
5116
Unimproved Property
1
1103326
713-854-6675
jzehl@cbunited.com
06/04/2022
$0
Appraisal District
1032008
713-623-8899
Exclusive Right To Sell/lease
713-444-9404
Alternate Agent
Concrete,Gutters
0
23
1003
0
0
$6,097,125
$0
1
3 Bedrooms
2 Bathrooms
2,323 Sqft
$699,950
Listing ID #38359285
Basic Details
Property Type : Single-family
Listing Type : For Sale
Listing ID : 38359285
Price : $699,950
Bedrooms : 3
Rooms : 12
Bathrooms : 2
Half Bathrooms : 1
Built Up Area : 2,323 Sqft
Year Built : 1920
Lot Area : 0.11 Acre
Price Sq Ft List : $0
Price Sq Ft List : $0
Baths Total : 2.10
Price Sq Ft List : $301


