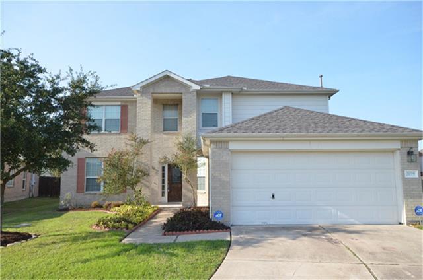
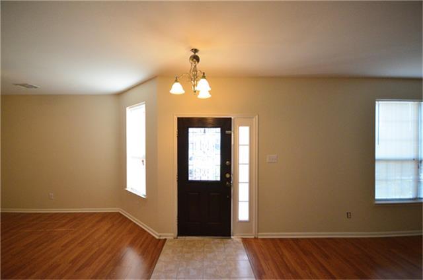
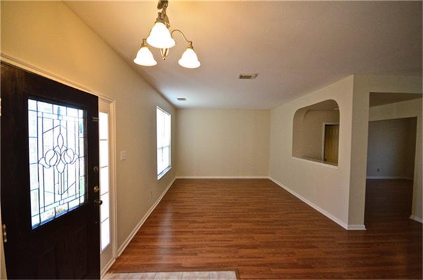
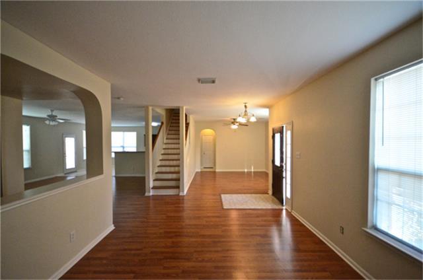
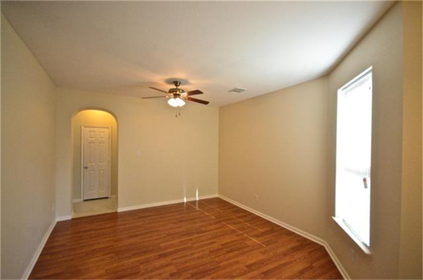
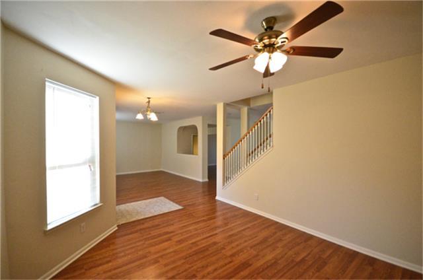
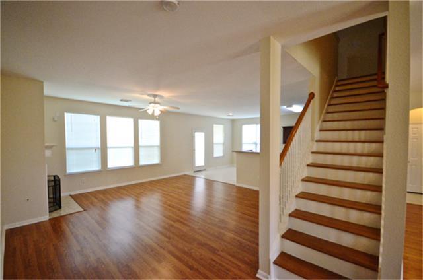
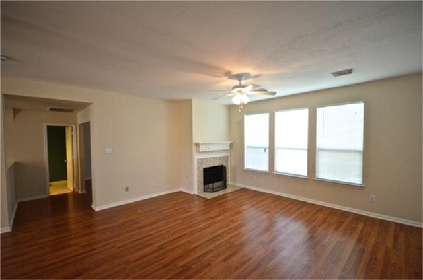
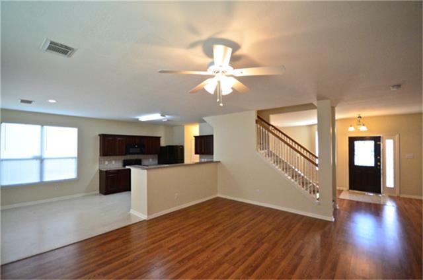
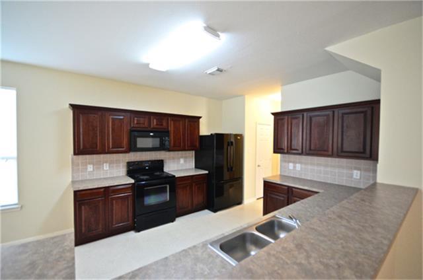
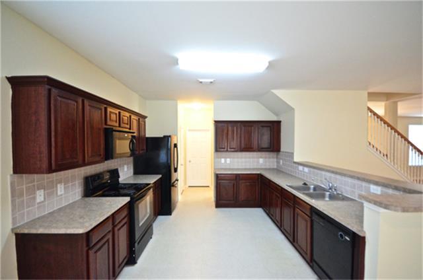
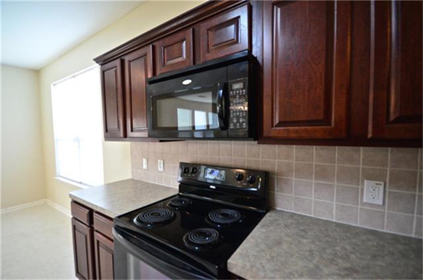
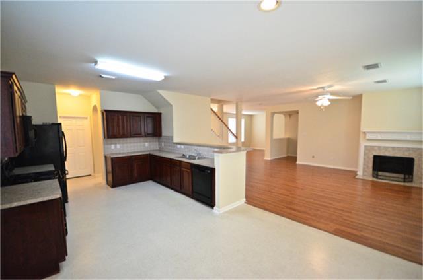
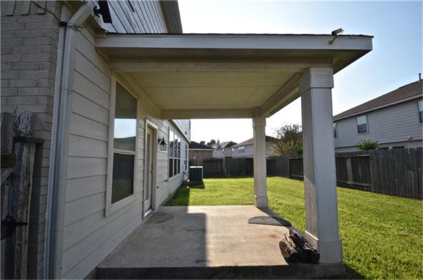
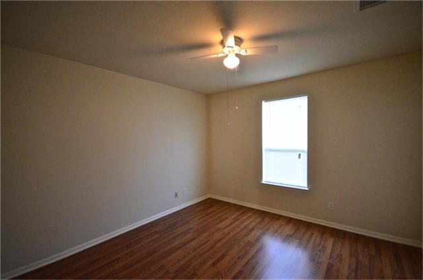
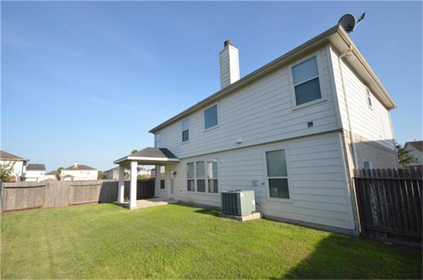
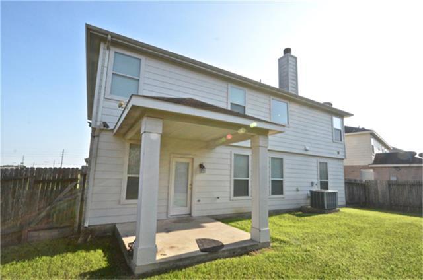
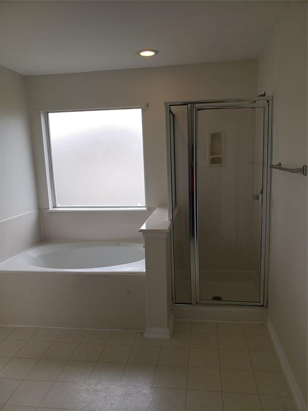
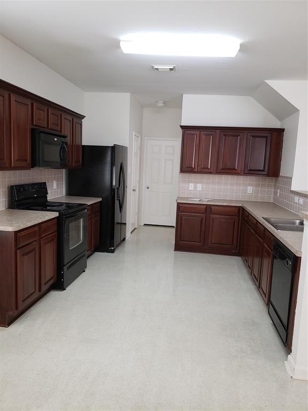
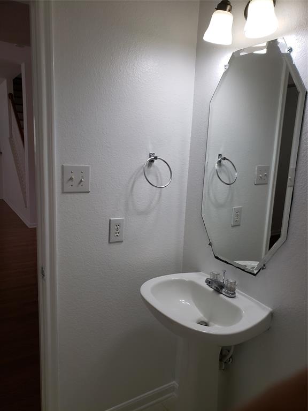
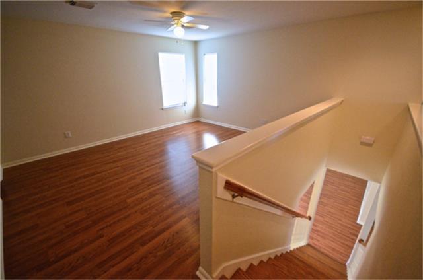
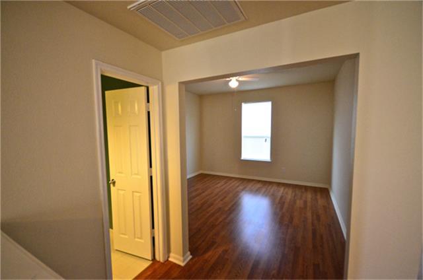
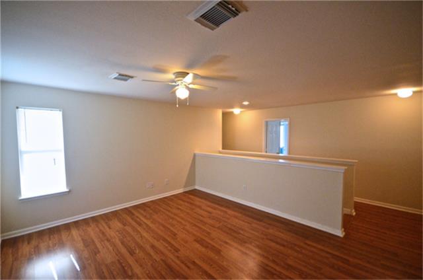
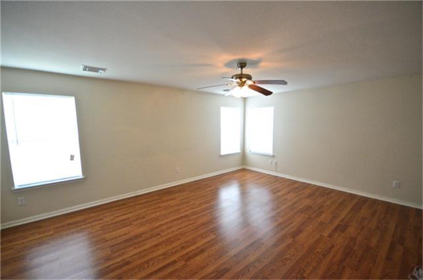
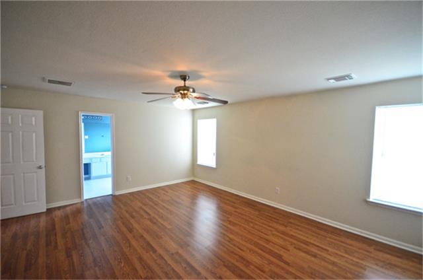
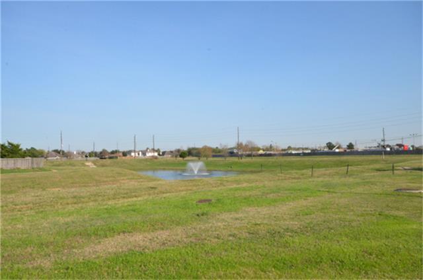
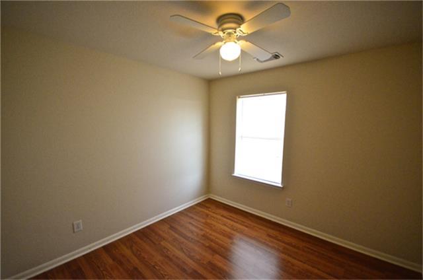
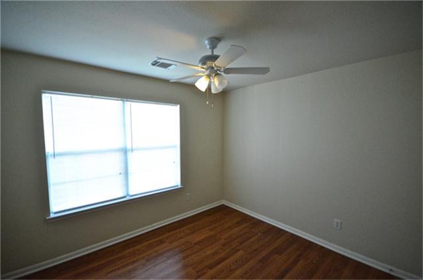
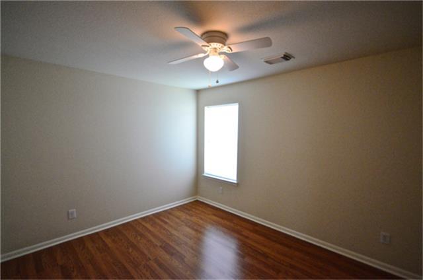
This is a gorgeous, well maintained, open concept, 4 bedrooms home with 3 downstairs living areas (formal living room, den/family room, study/library). Stairs lead to large gameroom with closet, four bedrooms, 2 full baths, 1/2 bath downstairs. New mirrors and ceramic tile flooring in the primary and half bathrooms.This beautiful home comes with a gas log fireplace in the den/family room, large kitchen and breakfast area opens to den/family room, kitchen appliances including refrigerator ( one year old), a full size washer/dryer and inside utility room. There is no carpet in this home, all laminate wood floors excluding kitchen and bathrooms. Enjoy sitting out on the back patio and/or the serinity of the large Fountain on the left side of the home. There are no neighbors on the leftside of this culdasac home.
Property Description
Features
: Central electric, Central gas
: Central electric, Central gas
: Case By Case Basis
: Gaslog fireplace
: Electric dryer connection, Dryer included, Full size, Refrigerator, Washer included, Gas dryer connections
: Patio/deck, Back Yard, Back Yard Fenced, Fenced
1
: Tile, Laminate
: Attached Garage
: Drapes/curtains/window cover, Fire/smoke alarm, Alarm system - owned, Washer included, Refrigerator included, Dryer included
: Auto garage door opener
Appliances
: Electric oven
Address Map
US
Texas
Harris
Katy
77449
Chesapeake Bend
3019
Lane
4685
0
W96° 15' 15''
N29° 49' 7.2''
From I10, travel North on Mason Rd. Turn right on Lakes of Bridgewater. Turn Right on first street (Bridgewater Manor). Turn left on Monitou Falls. Turn Left on last street (Chesapeake Bend Ln). Home is located on the left at the end of cul-de-sac
Additional Information
REALM Real Estate Professional
Barbara Parish
$40
2
: Mud
bparish
RELM06
: Cul-de-sac
2
Long Term,One Year
Free Standing
: Deed restrictions
30 - Katy
GOLBOW ELEMENTARY SCHOOL
PAETOW HIGH SCHOOL
MCDONALD JUNIOR HIGH SCHOOL
Active
2
0
0
0
0
: None provided
East,north
: Water district
0
06/04/2022 11:51:35
All Bedrooms Up,Primary Bed - 2nd Floor,Walk-In Cl
25
5,781 Sqft
0
0
0
0
0
0
Breakfast Bar,Kitchen open to Family Room,Pantry
Primary Bath: Jetted Tub,Primary Bath: Separate Sh
10
0
Owner Pays
0
Appraisal District
Den,Family Room,Formal Dining,Formal Living,Gamero
0
Electric Range,Freestanding Range
122-815-001-0046
$2,200
0
Appraisal District
$0
LT 46 BLK 1 LAKES OF BRIDGEWATER SEC 10
446J
0
0
0
0
0
Katy - North
Appraisal District
0
Ceiling Fans,Digital Program Thermostat
2200
LAMINATE
Electric Dryer Connections,Gas Dryer Connections,W
Available
Income 3X monthly rent income, employed, decent cr
0
06/04/2022 11:51:35
1
5423.02
Unimproved Property
06/04/2022
1
1048491
832-689-7478
bparish55@gmail.com
06/04/2022
$0
Appraisal
1038717
281-598-5800
Exclusive Right To Sell/lease
Pets accepted on case by case basis determined by
832-689-7478
Curbs
0
29
3019
0
0
$16,579
$0
1
4 Bedrooms
2 Bathrooms
2,974 Sqft
$2,200
Listing ID #16937422
Basic Details
Property Type : Rental
Listing Type : For Rent
Listing ID : 16937422
Price : $2,200
Bedrooms : 4
Rooms : 8
Bathrooms : 2
Half Bathrooms : 1
Built Up Area : 2,974 Sqft
Year Built : 2006
Lot Area : 0.13 Acre
Price Sq Ft List : $0
Price Sq Ft List : $0
Baths Total : 2.10
Price Sq Ft List : $1
Property Sub Type : Single family detached


