


Property Description
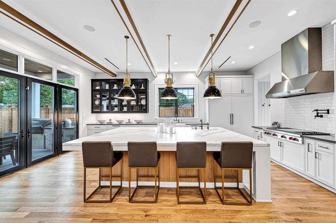
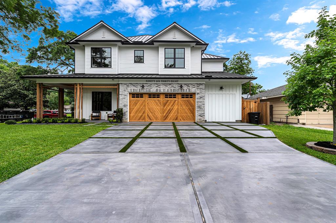
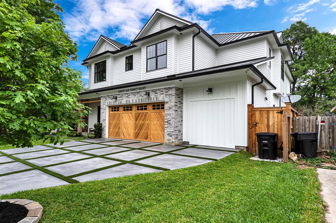
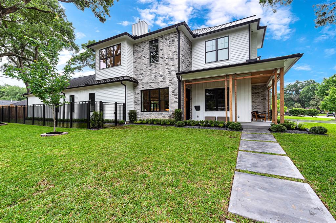
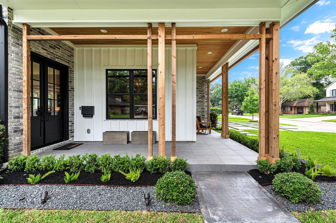
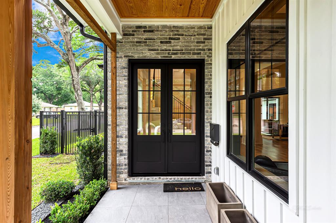
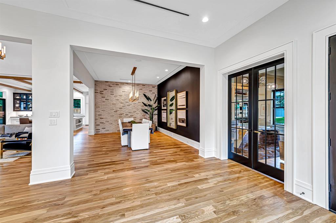
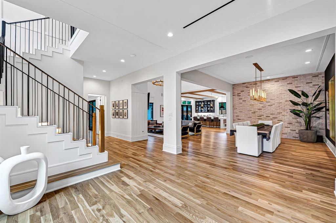
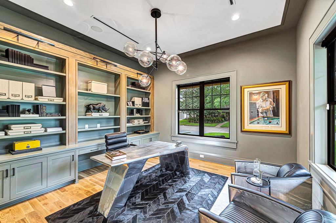
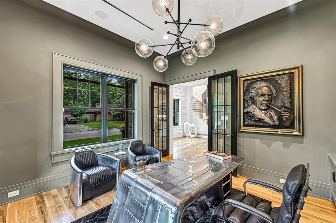
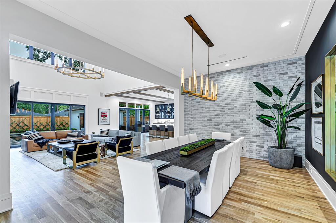
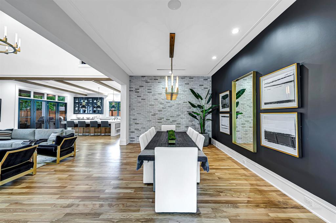
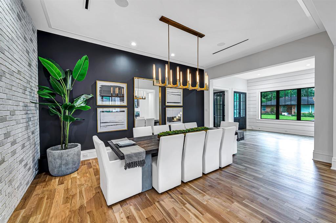
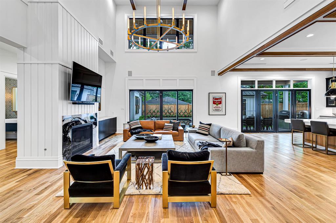
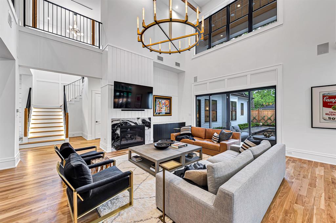
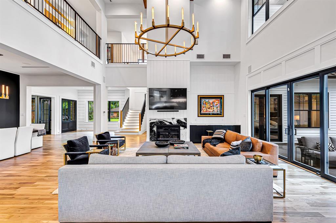
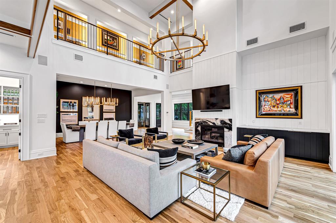
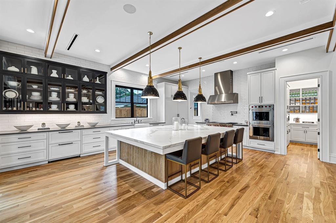
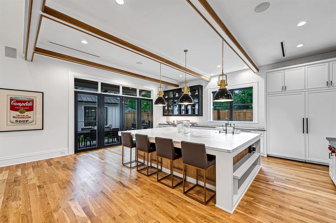
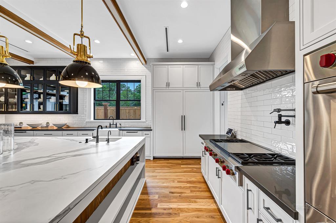
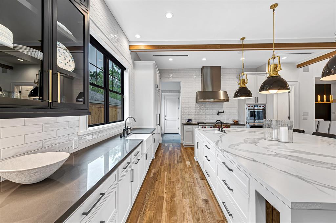
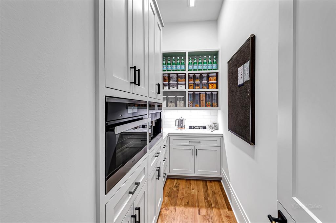
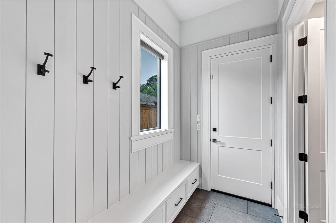
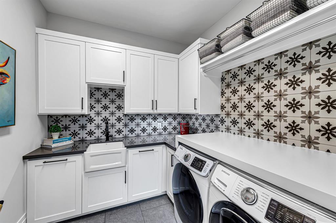
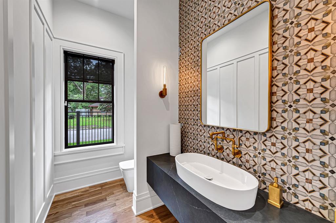
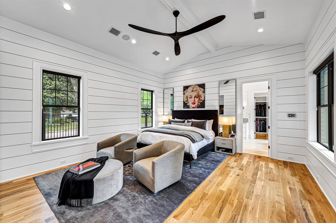
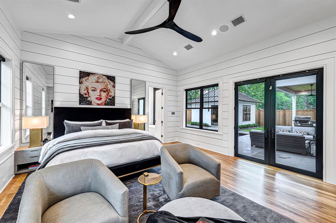
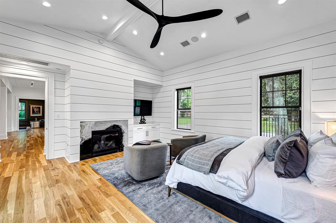
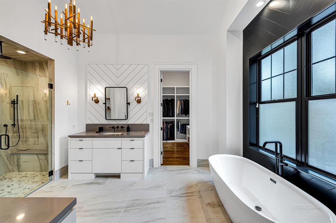
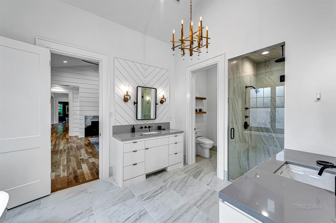
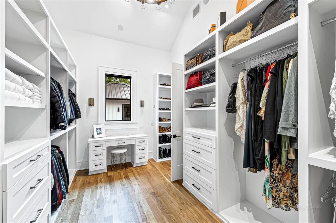
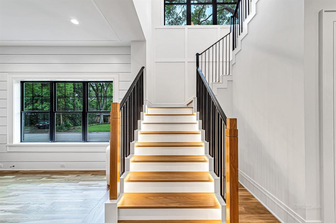
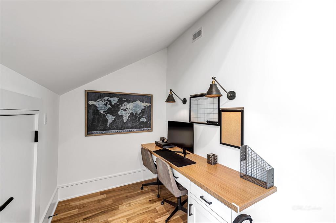
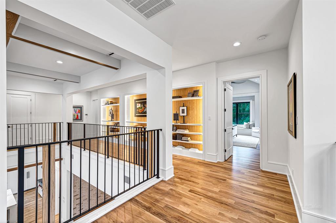
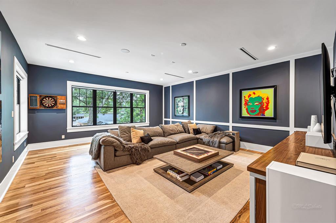
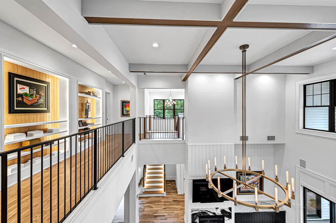
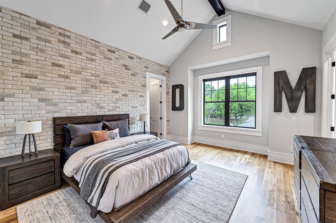
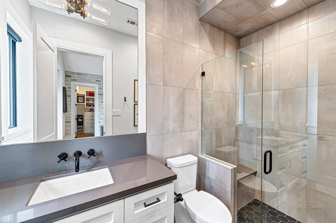
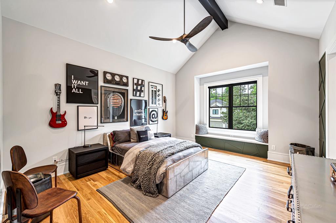
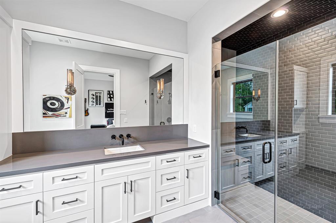
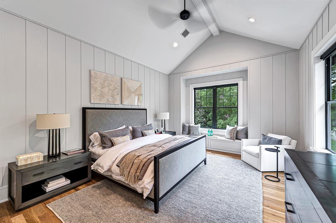
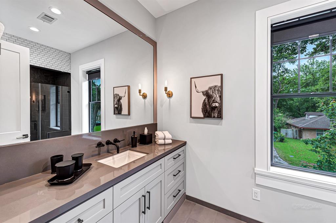
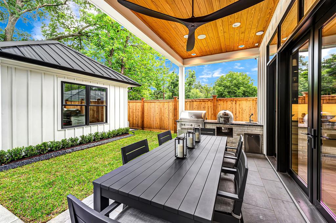
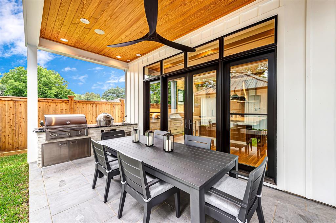
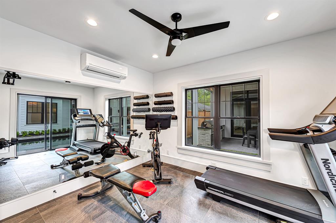
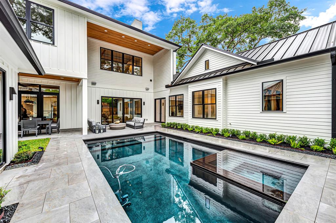
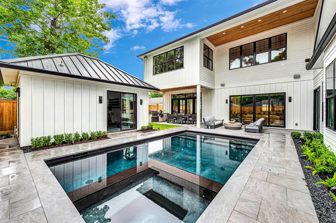
Unmatched luxury and premium craftsmanship defi ne this unique, custom-designed modern farmhouse in coveted Spring Branch West. Brought to you by JD Bartell Designs and Exquisite Homes, the 5,592-square-foot showplace boasts four bedrooms, four-and-a-half bathrooms and a wonderful outdoor oasis featuring a pool, spa, covered patio and spacious detached gym/cabana. White oak floors, sky-high ceilings and impeccable designer style throughout. A dramatic formal dining area opens to a breathtaking double-height living room, and the magazine-worthy kitchen boasts exceptional finishes and upscale appliances. Enjoy a main-floor owner’s retreat and luxurious secondary beds and baths. Fantastic location surrounded by the best of Houston living.
Features
: In Ground
: Central gas
: Central electric, Zoned
: Gaslog fireplace
: Patio/deck, Sprinkler System, Back Yard, Back Yard Fenced, Covered Patio/deck, Porch, Side Yard, Outdoor Kitchen, Back Green Space
2
: Wood
: Pier & Beam
: Auto Garage Door Opener, Double-wide Driveway
: Attached Garage, Oversized Garage
: Drapes/curtains/window cover, Fire/smoke alarm, High ceiling, Alarm system - owned, Refrigerator included, Crown molding, Spa/hot tub, Steel beams, Formal Entry/foyer, Wired For Sound
: Aluminum
Appliances
: Freestanding oven, Gas oven, Convection oven
Address Map
US
Texas
Harris
Houston
77055
Cedardale
9638
Drive
0
W96° 28' 19.9''
N29° 47' 31.8''
Heading west on I-10, exit Blalock Rd and make a right, go North for 1/4 of a mile and make a left on Westview Dr, go 1/4 mile EAST and make left on Confederate Rd, the house will be on the left-hand side.
Additional Information
Douglas Elliman Real Estate
Konrad Molski
: Sellers Disclosure
: All Mounted Tv’s
: Cash Sale, Conventional
KAMOLSKI
DETX01
: Subdivision lot, Corner
3
: Deed restrictions
49 - Spring Branch
WOODVIEW ELEMENTARY SCHOOL
SPRING WOODS HIGH SCHOOL
SPRING BRANCH MIDDLE SCHOOL (SPRING BRANCH)
Active
2
: Contemporary/modern
0
0
0
0
East,north
: Public sewer, Public water
2
07/04/2022 10:19:24
En-Suite Bath,Primary Bed - 1st Floor,Sitting Area
24
9,750 Sqft
0
LONG POINT WOODS
0
0
0
0
0
Breakfast Bar,Instant Hot Water,Island w/o Cooktop
Primary Bath: Double Sinks,Primary Bath: Separate
2
Brick,Cement Board,Wood
0
Appraisal
Family Room,Formal Dining,Formal Living,Gameroom U
0
Gas Cooktop
080-392-000-0021
0
0
$1,975,000
0
Appraisal District
$203
LT 21 BLK 7 LONG POINT WOODS SEC 2
0
0
0
Energy Star Qualified Home,Home Energy Rating/HERS
0
0
Spring Branch
0
Free Standing
Attic Fan,Attic Vents,Ceiling Fans,Digital Program
Quartz
Electric Dryer Connections,Gas Dryer Connections,W
0
No
1/4 Up to 1/2 Acre
05/04/2022 12:53:48
1
Unimproved Property
1
61359159
832-770-7000
Konrad.Molski@Elliman.com
05/04/2022
$0
Not Allowed
Builder
179655379
281-652-5588
Exclusive Right To Sell/lease
Full Ownership
832-946-7000
Assistant
Asphalt,Concrete,Curbs
0
50
9638
0
0
$8,816,964
$0
1
Single-family
9638 Cedardale Drive, Houston, Texas 77055
4 Bedrooms
5 Bathrooms
5,592 Sqft
$1,975,000
Listing ID #25697505
Basic Details
Property Type : Single-family
Listing Type : For Sale
Listing ID : 25697505
Price : $1,975,000
Bedrooms : 4
Rooms : 17
Bathrooms : 5
Half Bathrooms : 1
Built Up Area : 5,592 Sqft
Year Built : 2020
Lot Area : 0.22 Acre
Price Sq Ft List : $0
Price Sq Ft List : $0
Baths Total : 5.10
Price Sq Ft List : $353


