

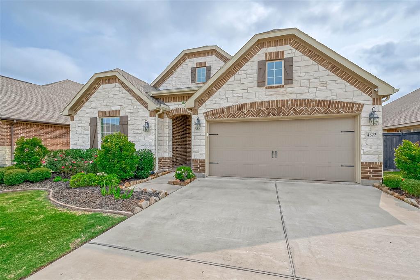
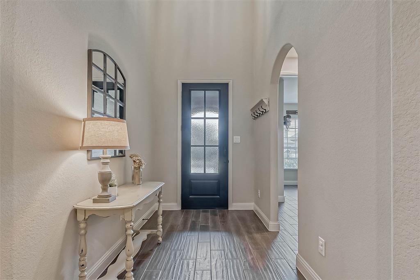
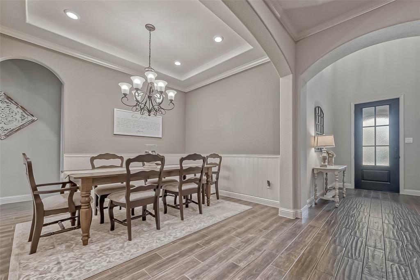
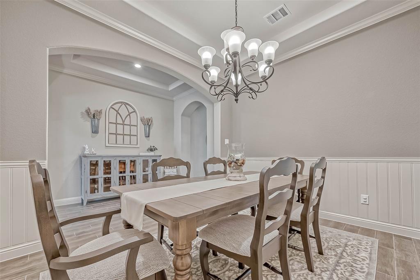
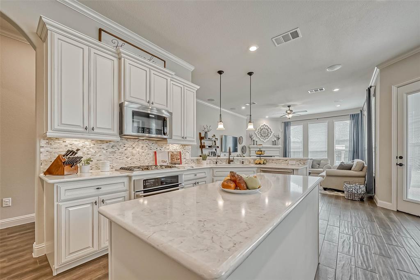
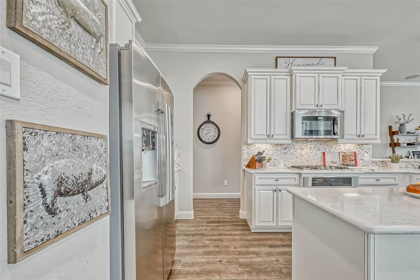
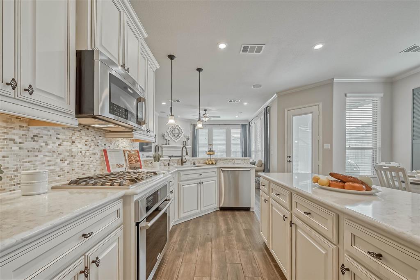
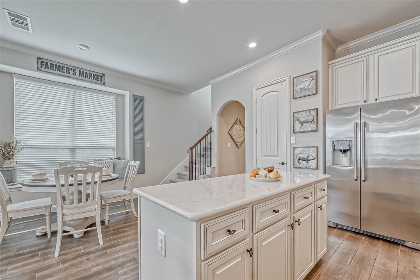
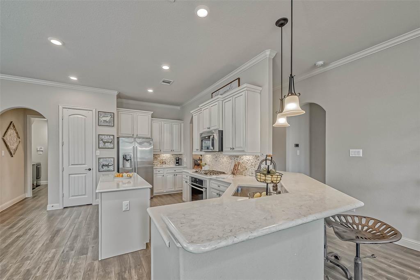
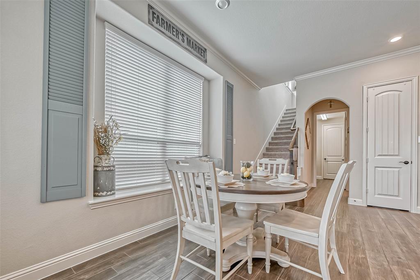
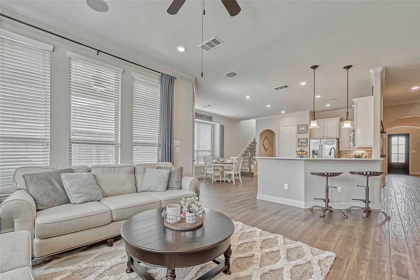
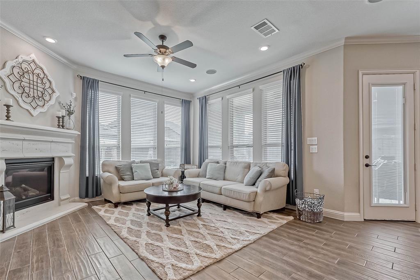
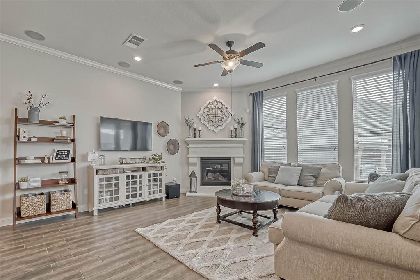
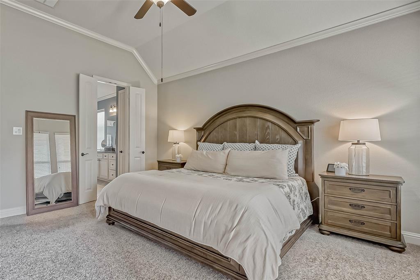
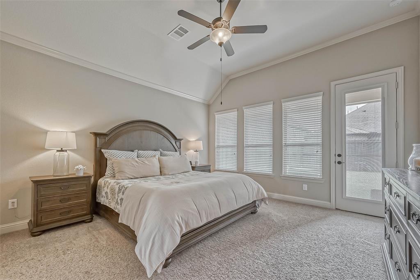
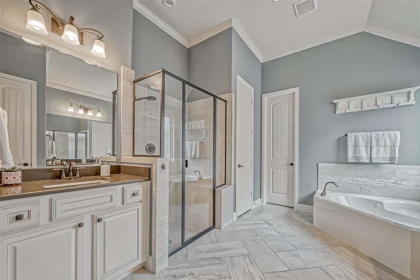
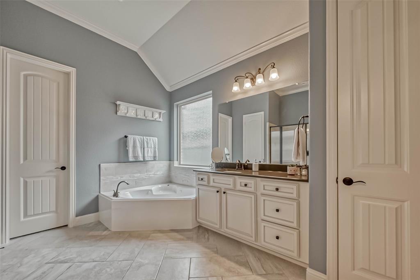
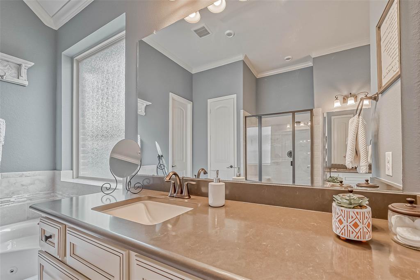
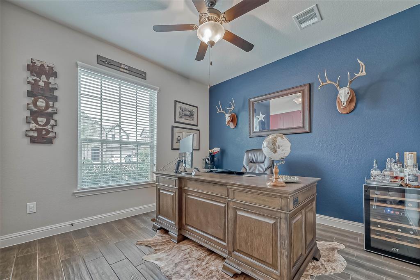
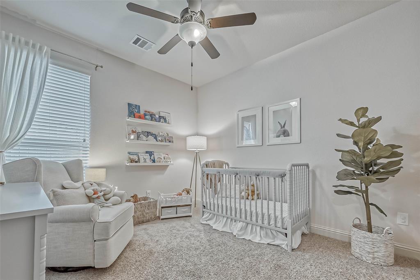
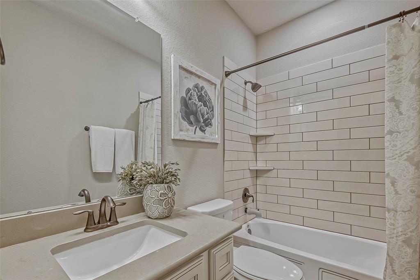
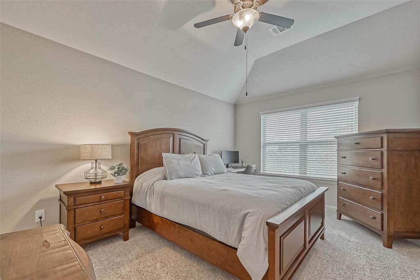
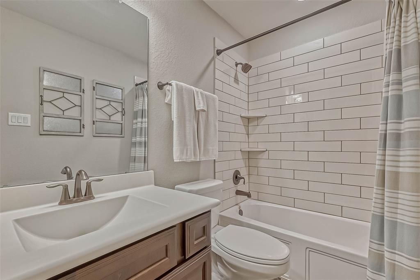
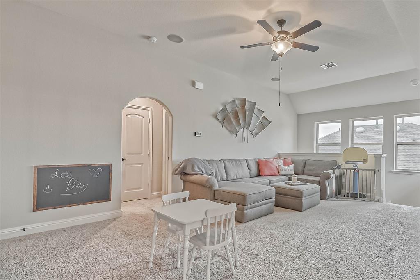
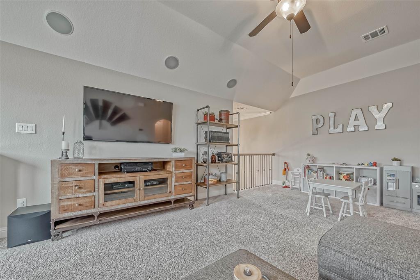
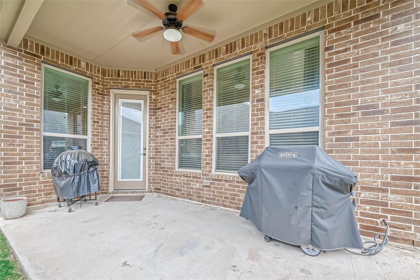
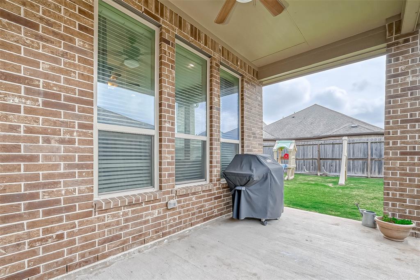
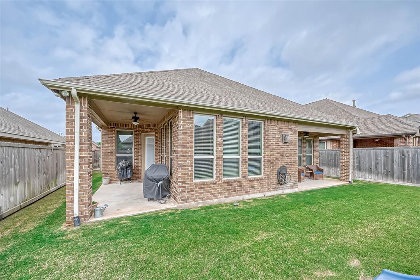
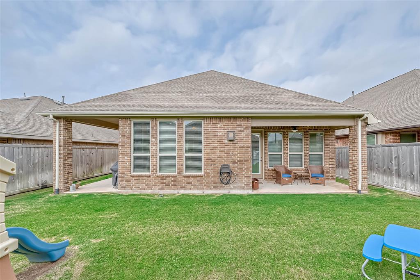
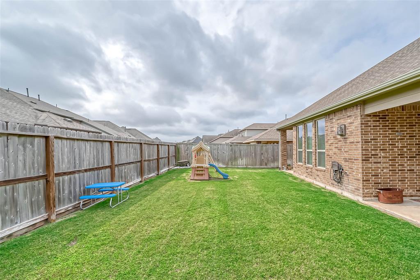
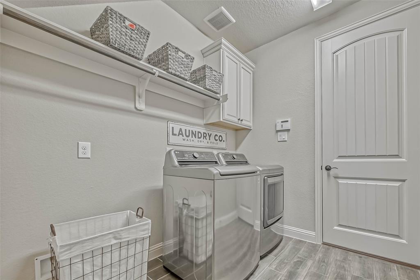
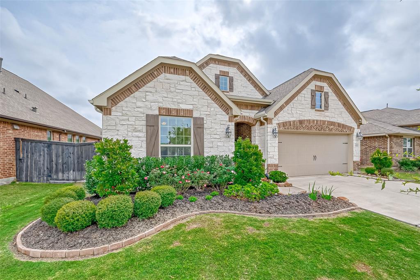

WELCOME HOME to this spacious 2600+ square ft home in Harvest Green. Built in 2017, this 2-story home offers 4 bedrooms, 3 bathrooms & an attached 2 car garage. Exceptional curb appeal w/ brick & stone surround, professional landscaping & upgraded front door. Inside you have an open floor plan w/ high ceilings, tile floors, tall baseboards, recessed lighting & vaulted ceilings throughout the entire home. A fully equipped chef inspired kitchen w/ Electrolux appliances, fabulous sprawling island, level 5 Quartz & luxe upgraded cabinetry! Large family room w/ fireplace, floor to ceiling windows & surround sound. Breakfast room, large formal dining & upstairs game room for fun family nights! Stunning primary suite with luxurious ensuite bath w/ soaking tub, dual vanities & walk in shower. Enjoy TWO covered outdoor patios & large backyard w/ plenty of green space! Water softener w/ reverse osmosis, tank-less water heater, gutters & sprinkler system. Zoned to FBISD. Quick access to TX-99.
Property Description
Features
: Central gas
: Central electric
: Gaslog fireplace
: Patio/deck, Sprinkler System, Back Yard, Back Yard Fenced, Covered Patio/deck, Porch, Side Yard, Back Green Space
1
: Carpet, Tile
: Slab
: Auto Garage Door Opener, Double-wide Driveway
: Attached Garage
: Drapes/curtains/window cover, Fire/smoke alarm, High ceiling, Alarm system - owned, Crown molding, Formal Entry/foyer, Wired For Sound
: Composition
Appliances
: Electric oven
Address Map
US
Texas
Fort Bend
Richmond
77406
Thornapple Hills
4322
Court
7221
0
W96° 16' 35.8''
N29° 39' 15.9''
From I-10 head West, Exit TX-99. Take Exit towards Harlem Rd, Turn Right on Harlem Rd, turn Right onto Harvest Corner Drive, turn Left onto Hawthorn Hall Drive, turn Right onto Thornapple Hills Ct; home will be on your Left.
Additional Information
Keller Williams Premier Realty
Jennifer Francois
: Mud, Sellers Disclosure, Other Disclosures, Exclusions
: See Attachments.
: Cash Sale, Conventional, Fha, Va
jenfran
KWKT01
: Wooded, Subdivision lot, Cul-de-sac, Greenbelt
$1,100
: Clubhouse, Courtesy patrol, Recreational facilities
2
: Deed restrictions
19 - Fort Bend
NEILL ELEMENTARY SCHOOL
TRAVIS HIGH SCHOOL (FORT BEND)
BOWIE MIDDLE SCHOOL (FORT BEND)
Active
1
: Traditional
$10,109
3.1129
2021
0
0
East,north
: Water district
2
07/04/2022 12:45:26
2 Bedrooms Down,En-Suite Bath,Primary Bed - 1st Fl
Harvest Green
37
6,272 Sqft
4
Harvest Green
0
0
0
0
0
Breakfast Bar,Island w/o Cooktop,Pantry,Reverse Os
Primary Bath: Double Sinks,Primary Bath: Separate
13
Brick,Stone
250.00
Annually
Transfer Fee
0
Seller
Breakfast Room,Family Room,Formal Dining,Gameroom
0
Gas Range
3801-13-001-0780-907
2
2
Public: Sat Apr 9, 1:00PM-3:00PM
$515,000
0
LEAD Association Management
Appraisal District
$82
HARVEST GREEN SEC 13, BLOCK 1, LOT 78
0
0
0
281-857-6027
www.lead-inc.com
0
0
Fort Bend County North/Richmond
Homestead
0
Free Standing
Attic Vents,Ceiling Fans,Digital Program Thermosta
Quartz
Electric Dryer Connections,Gas Dryer Connections,W
0
Mandatory
0 Up To 1/4 Acre
05/04/2022 17:56:59
1
6735
Unimproved Property
1
157015625
281-638-4873
jfrancois@kw.com
05/04/2022
$0
Not Allowed
Appraisal District
1035929
281-220-2100
Exclusive Right To Sell/lease
Full Ownership
Concrete,Curbs,Gutters
0
35
4322
0
0
$3,576,389
$0
1
4 Bedrooms
3 Bathrooms
2,718 Sqft
$515,000
Listing ID #19625693
Basic Details
Property Type : Single-family
Listing Type : For Sale
Listing ID : 19625693
Price : $515,000
Bedrooms : 4
Rooms : 10
Bathrooms : 3
Built Up Area : 2,718 Sqft
Year Built : 2017
Lot Area : 0.14 Acre
Price Sq Ft List : $0
Price Sq Ft List : $0
Baths Total : 3.00
Price Sq Ft List : $189


