

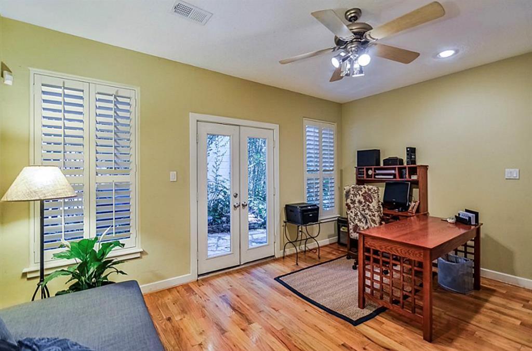
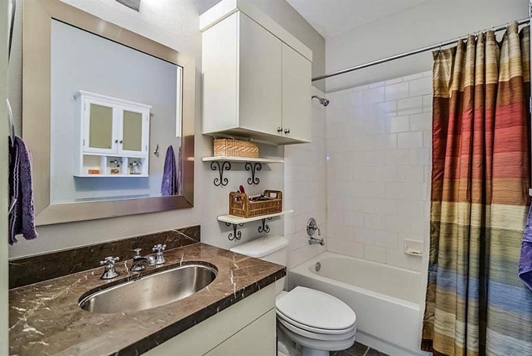
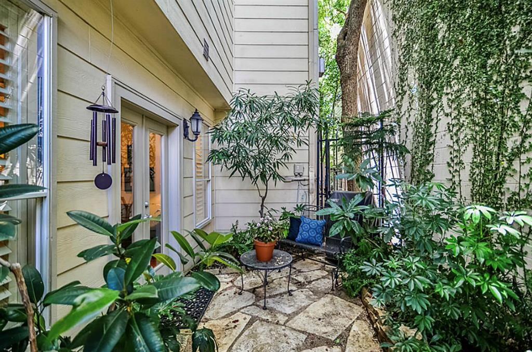
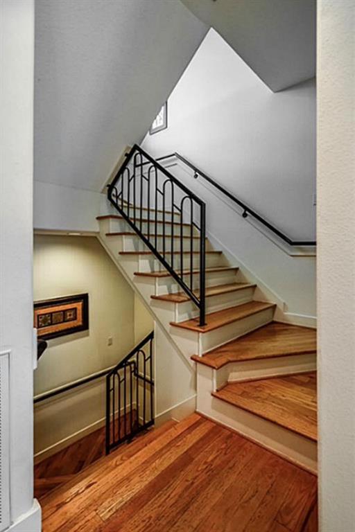
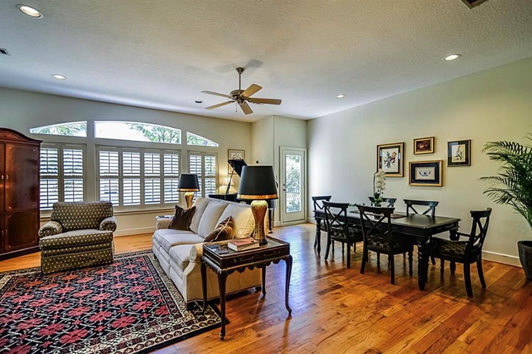
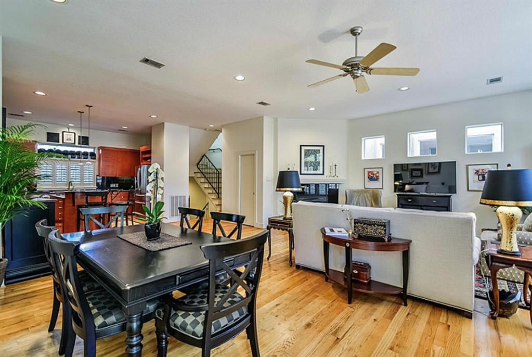
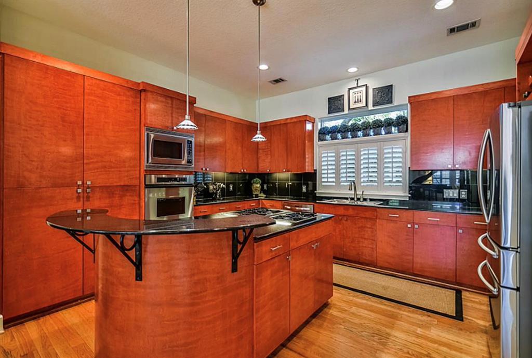
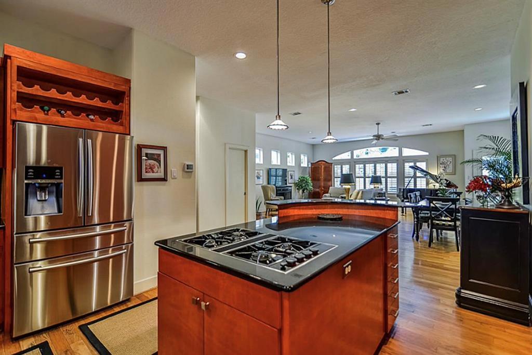
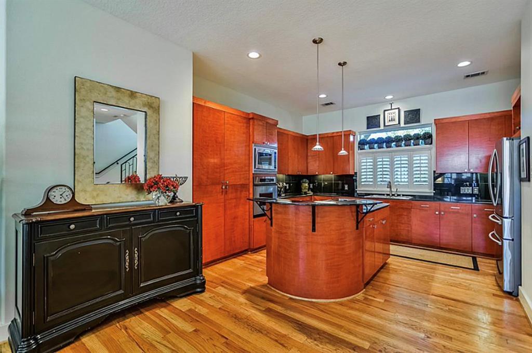
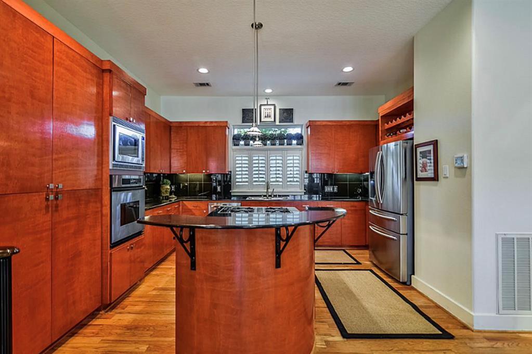
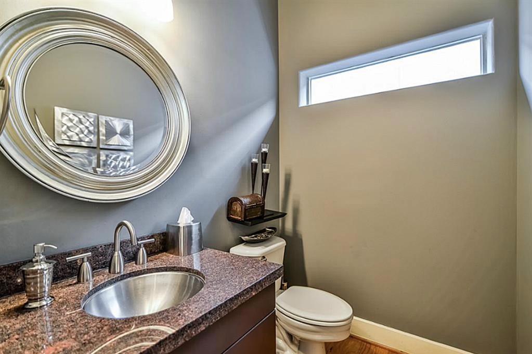
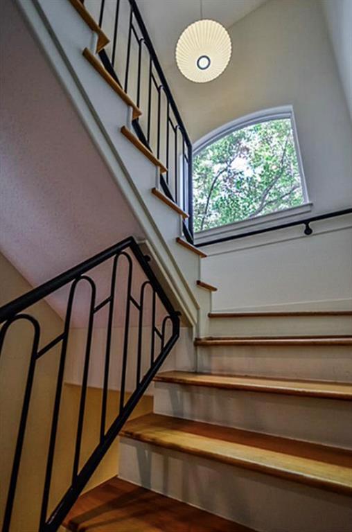
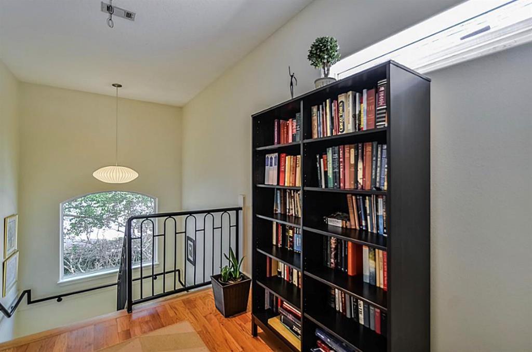
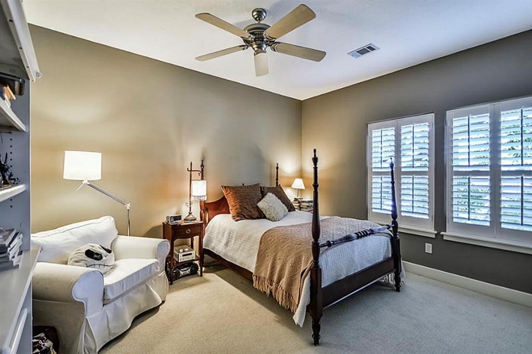
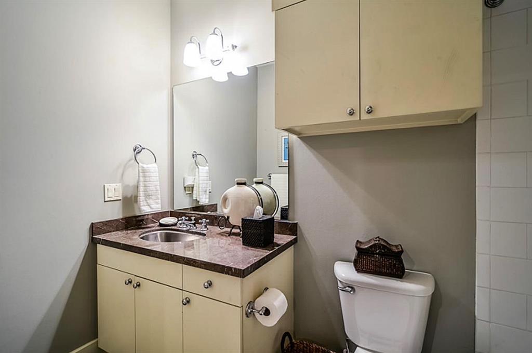
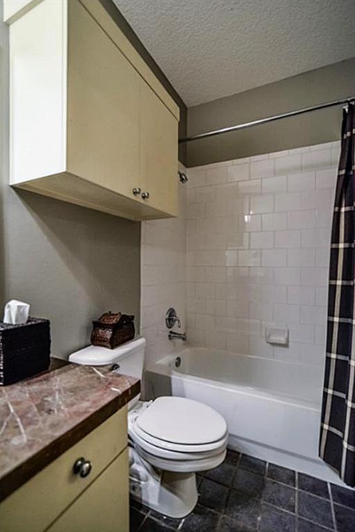
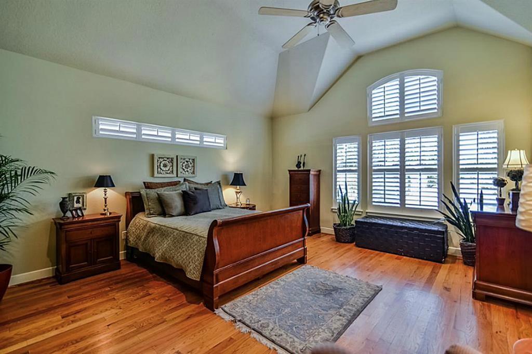
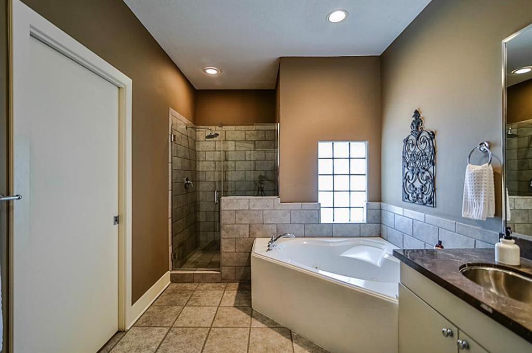
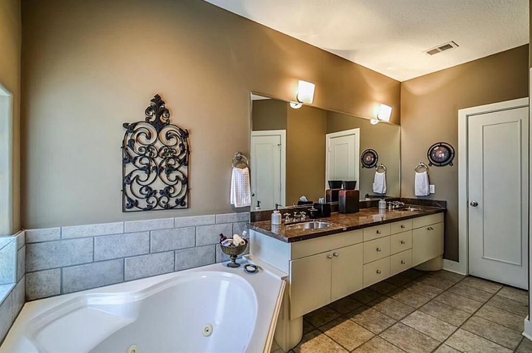
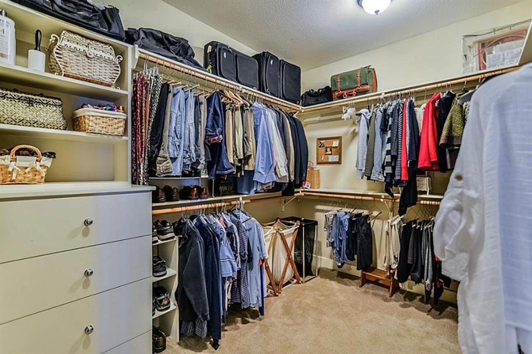

Impressive open floor plan townhome located in the heart of Neartown/Montrose. INSIDE the LOOP! Featuring generous open living on each floor. 1st floor bedroom/bath opens out to a private terrace w/stone patio & shaded gardens. Perfect for a guest room, home office or home gym. 2nd floor features open kitchen, living, dining, 1/2 bath, fireplace & beautiful iron balcony. 3rd floor offers a secondary bedroom w/ensuite bath, open landing space & a breathtaking primary bedroom/ensuite bath, high ceiling, fan, large windows, jetted tub, glass shower & OMG walk-in closet. This townhome has an extra wide staircase w/iron railing, plantation shutters, smart thermostats, an extra large 2-car garage w/plenty of space for your toys & storage. The walkability is fantastic, stunning neighborhood w/lush gardens/trees. Private drive into the garage with street parking all around the home. Don’t miss the opportunity to reside in the enchanting Castle Court. Call today for a private showing.
Property Description
Features
: Central gas, Zoned
: Central electric, Zoned
: Case By Case Basis
: Gaslog fireplace
: Electric dryer connection, Dryer included, Full size, Refrigerator, Washer included
: Balcony, Fully Fenced, Patio/deck, Sprinkler System, Back Yard, Back Yard Fenced, Trash Pick Up, Fenced, Balcony/terrace, Screens
1
: Carpet, Tile, Wood
: Additional Parking, Auto Garage Door Opener, Double-wide Driveway
: Attached Garage, Oversized Garage
: Drapes/curtains/window cover, Fire/smoke alarm, High ceiling, Alarm system - owned, Washer included, Refrigerator included, Prewired for alarm system, Dryer included, Fully sprinklered, Open ceiling, Atrium, Balcony
: Auto garage door opener, Additional parking
Appliances
: Electric oven, Convection oven, Single oven
Address Map
US
Texas
Harris
Houston
77006
Castle
1412
Court
5764
0
W96° 36' 10.4''
N29° 43' 57''
From Kirby & Richmond: East on Richmond, Right on Yupon, Right on Castle Court. 1st property on the left. Supra located on exterior iron gate to access the front door.
Additional Information
Compass RE Texas, LLC
Suzanna Marks
$50
3
: Home Protection Plan
Suzanna
CMTX07
: Subdivision lot, Court yard
2
One Year
Town House
: Unknown
27 - Houston
POE ELEMENTARY SCHOOL
LAMAR HIGH SCHOOL (HOUSTON)
LANIER MIDDLE SCHOOL
Active
3
: Contemporary/modern, Mediterranean
0
0
0
0
B
: None provided
East,north
: Public sewer, Public water
5
05/04/2022 16:53:40
1 Bedroom Down - Not Primary BR,1 Bedroom Up,En-Su
16
1,400 Sqft
0
Castle Court
0
0
0
0
0
Breakfast Bar,Island w/ Cooktop,Kitchen open to Fa
Half Bath,Primary Bath: Double Sinks,Primary Bath:
0
$37.50
0
Appraisal District
1 Living Area,Family Room,Home Office/Study,Living
0
Gas Cooktop
039-223-000-0034
$3,200
0
Appraisal District
$2
TR 22B BLK 4 (UNIT 2 & 0.1667 U/D INT IN COMMO
493W
0
0
0
0
0
Montrose
0
Attic Vents,Ceiling Fans,Digital Program Thermosta
3200
Granite
Electric Dryer Connections,Washer Connections
Available
Size, Weight, #, Type & Breed
0
23/03/2022 13:25:32
1
4109
Unimproved Property
23/03/2022
1
104815586
281-785-2514
suzan.marks@compass.com
23/03/2022
$0
Appraisal District
192444030
832-899-4788
Exclusive Right To Sell/lease
Total deposit to be determined with application in
Asphalt
0
23
1412
0
0
$99,688
$0
1
3 Bedrooms
3 Bathrooms
2,435 Sqft
$3,200
Listing ID #45925490
Basic Details
Property Type : Rental
Listing Type : For Rent
Listing ID : 45925490
Price : $3,200
Bedrooms : 3
Rooms : 10
Bathrooms : 3
Half Bathrooms : 1
Built Up Area : 2,435 Sqft
Year Built : 1998
Lot Area : 0.03 Acre
Price Sq Ft List : $0
Price Sq Ft List : $0
Baths Total : 3.10
Price Sq Ft List : $1
Property Sub Type : Townhouse condominium


