

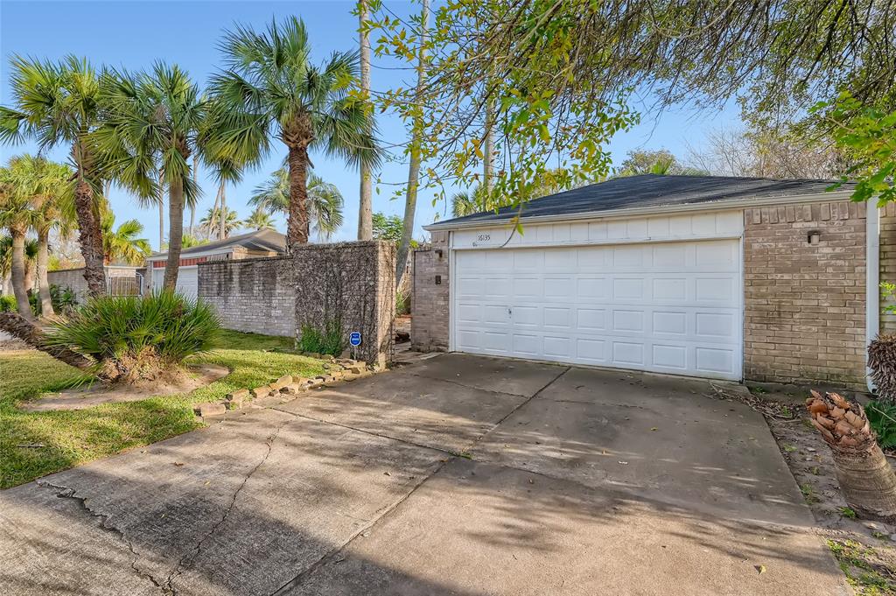


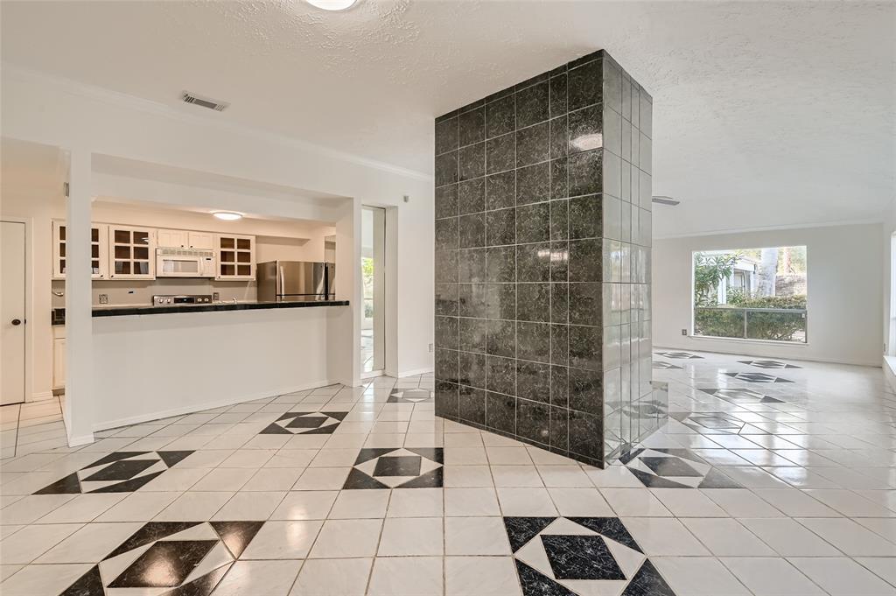
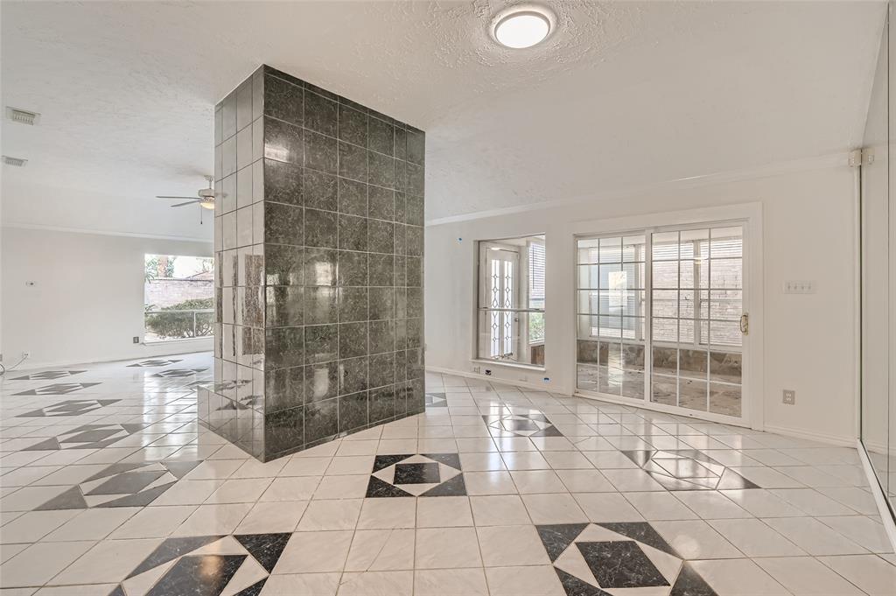


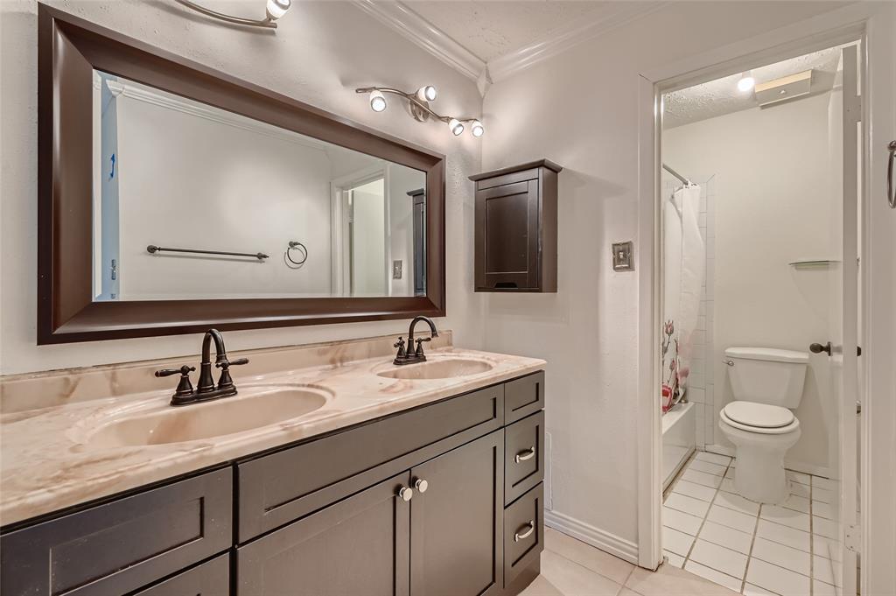
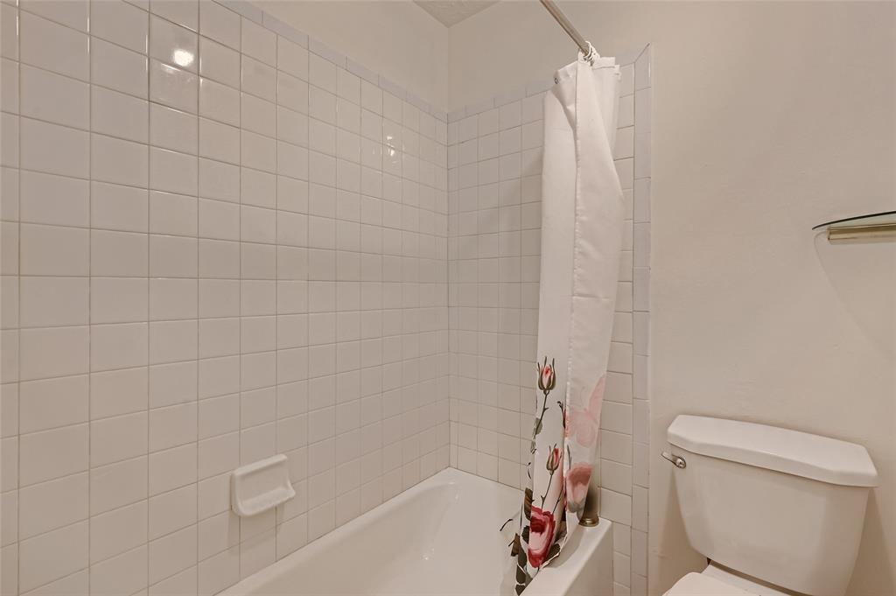


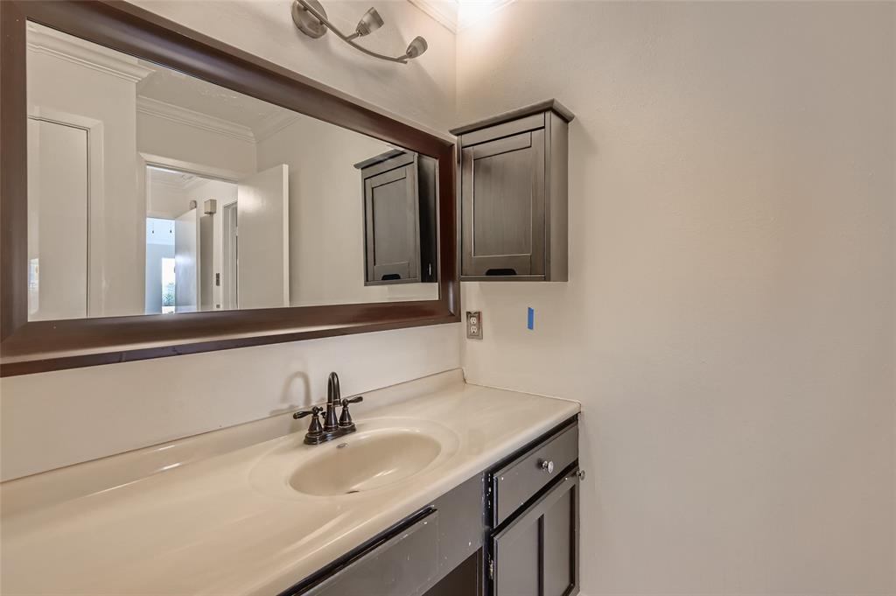
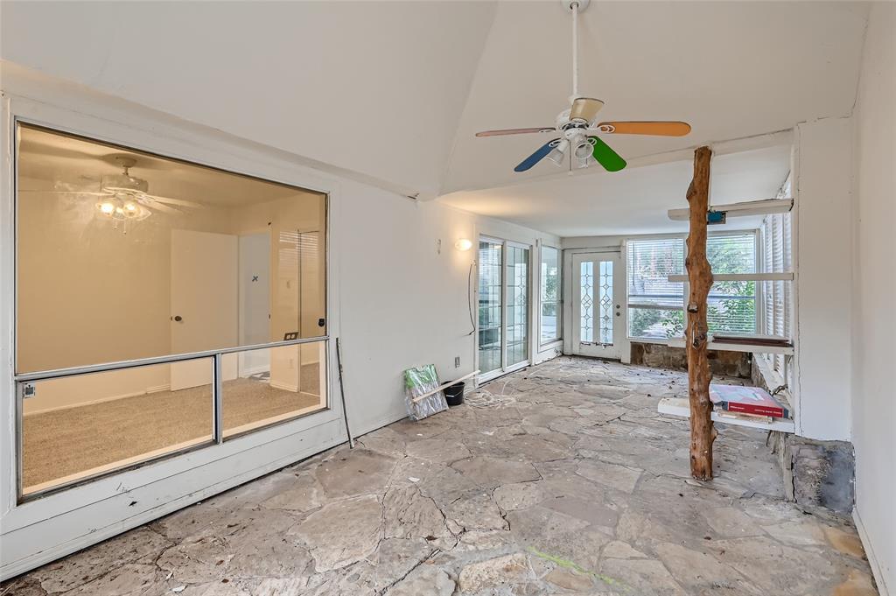


Click the Virtual Tour link to view the 3D Matterport walkthrough. Charming single story home, fully fenced in and tucked away! Entering in the front gate, beyond the tall privacy wall, you’ll find a sunny courtyard with great landscaping, mature trees and a stone walkway leading you to the front door. Upon entry your eye is instantly drawn to the statement fireplace that separates the living and dining spaces. Oversized windows allow for natural light to pour in. Galley style kitchen offers white cabinetry and contrasting dark countertops. Enjoy tile flooring in the main living areas and soft carpet underfoot in all 3 bedrooms. Primary bedroom features an ensuite bath with dual sinks and large walk-in closet. Spacious flex space lends itself to be an additional living area, home office, exercise area or game room.
Property Description
Features
: Central electric
: Central electric
: Wood burning fireplace
: Fully Fenced, Patio/deck, Back Yard Fenced
1
: Tile
: Slab
: Detached Garage
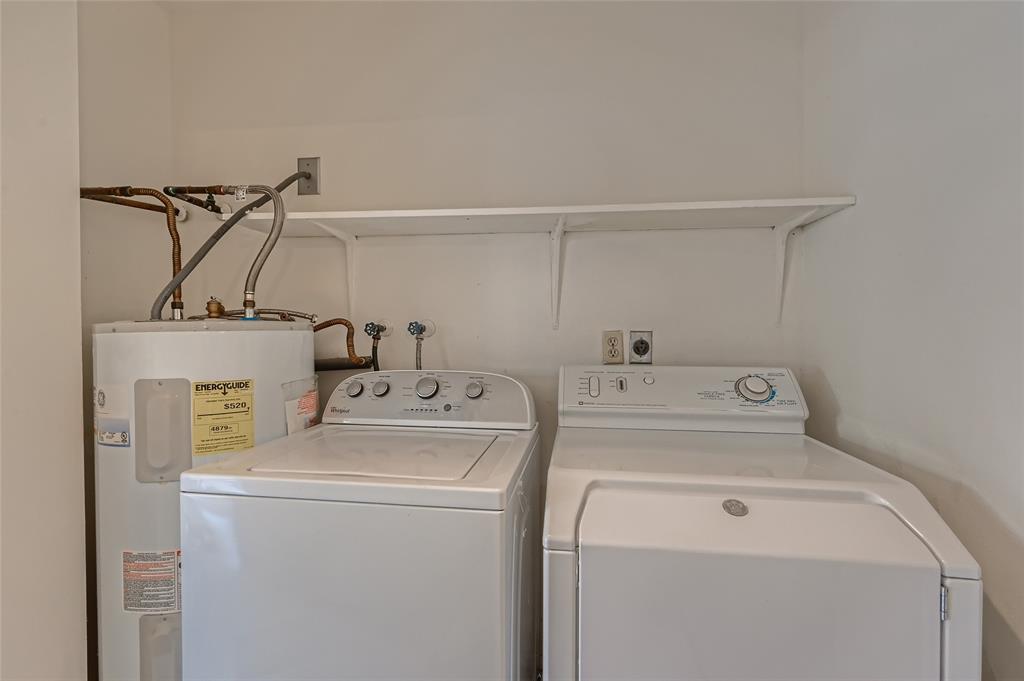
: Drapes/curtains/window cover, Washer included, Refrigerator included, Dryer included
: Composition
Appliances
: Electric oven, Single oven
Address Map
US
Texas
Harris
Houston
77082
Indian Mill
16135
Drive
2812
0
W96° 19' 55.5''
N29° 42' 56.4''
From HWY 6, go West on (FM1093) Westheimer. Take a Left on Vineyard. Then go Right on Indian Mill (past the pool/clubhouse area). House is halfway down the street on the left.
Additional Information
Orchard Brokerage
Alix Spruce
: Sellers Disclosure
: Cash Sale, Conventional
AlixSpruce
ORCH01
: Subdivision lot
$192
2
: Deed restrictions
2 - Alief
REES ELEMENTARY SCHOOL
AISD DRAW
ALBRIGHT MIDDLE SCHOOL
Active
1
: Traditional
$4,116
2.5243
2021
0
0
East,north
: Public sewer, Water district
22
06/04/2022 09:49:42
All Bedrooms Down,En-Suite Bath,Primary Bed - 1st
37
4,310 Sqft
0
0
0
0
0
0
Breakfast Bar,Kitchen open to Family Room,Pantry
Primary Bath: Double Sinks,Primary Bath: Tub/Showe
2
Brick,Wood
220
Annually
Transfer Fee
0
Appraisal District
Breakfast Room,Family Room,Gameroom Down,Living Ar
0
Electric Range
114-669-013-0007
$200,000
0
Sterling Association Services
Appraisal District
$44
LT 7 BLK 13 WINGATE SEC 2
527C
0
0
0
832-678-4500
0
0
Mission Bend Area
North
Homestead
0
Free Standing
Ceiling Fans
Electric Dryer Connections,Washer Connections
0
Mandatory
0 Up To 1/4 Acre
13/01/2022 10:01:40
1
4543.02
Unimproved Property
1
199310518
281-310-1113
alix.spruce@orchard.com
17/12/2021
$0
Appraisal District
188815662
844-819-1373
Exclusive Right To Sell/lease
Full Ownership
Concrete
0
29
16135
0
0
$1,921,132
12/01/2022 13:16:14
$0
1
3 Bedrooms
2 Bathrooms
1,490 Sqft
$190,000
Listing ID #89536315
Basic Details
Property Type : Single-family
Listing Type : For Sale
Listing ID : 89536315
Price : $190,000
Bedrooms : 3
Rooms : 10
Bathrooms : 2
Built Up Area : 1,490 Sqft
Year Built : 1981
Lot Area : 0.10 Acre
Price Sq Ft List : $0
Price Sq Ft List : $0
Baths Total : 2.00
Price Sq Ft List : $128


