
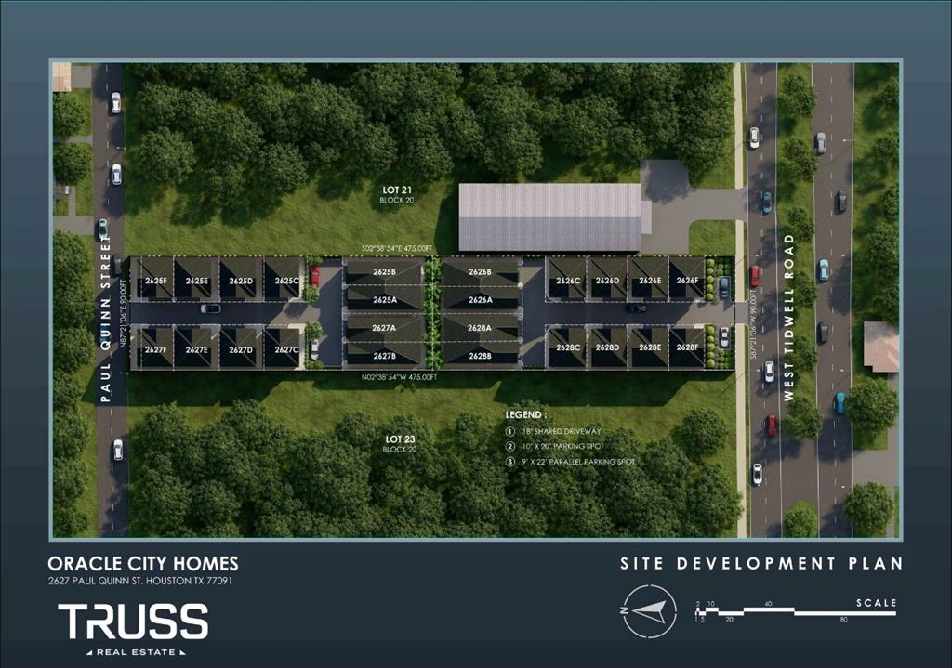
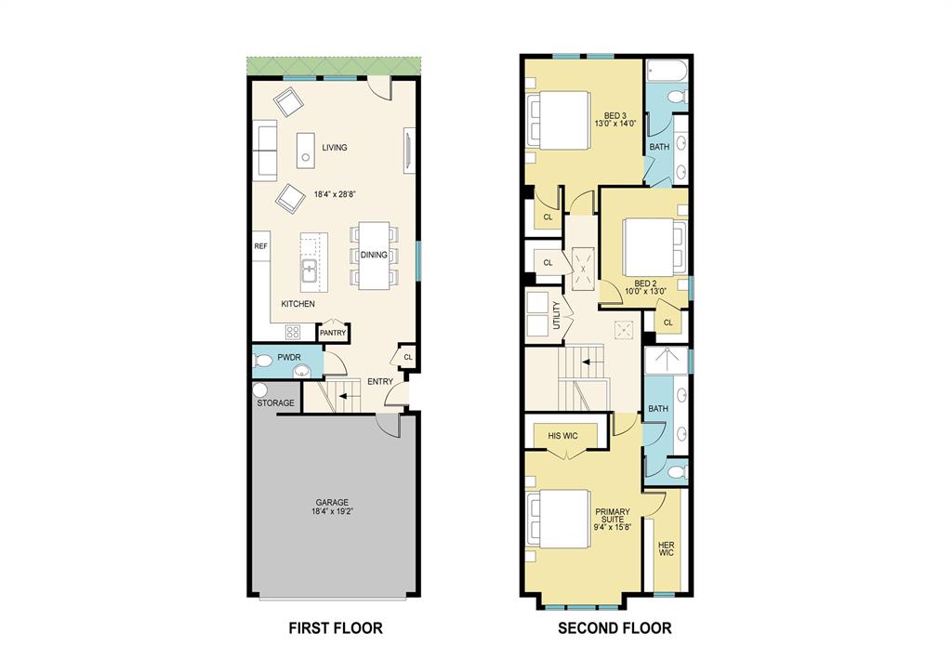
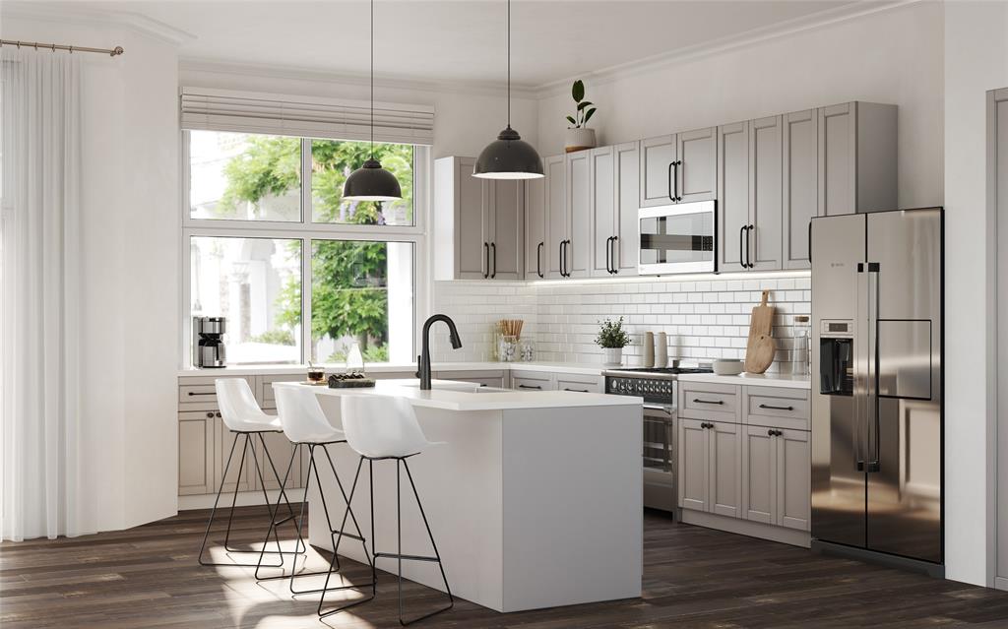
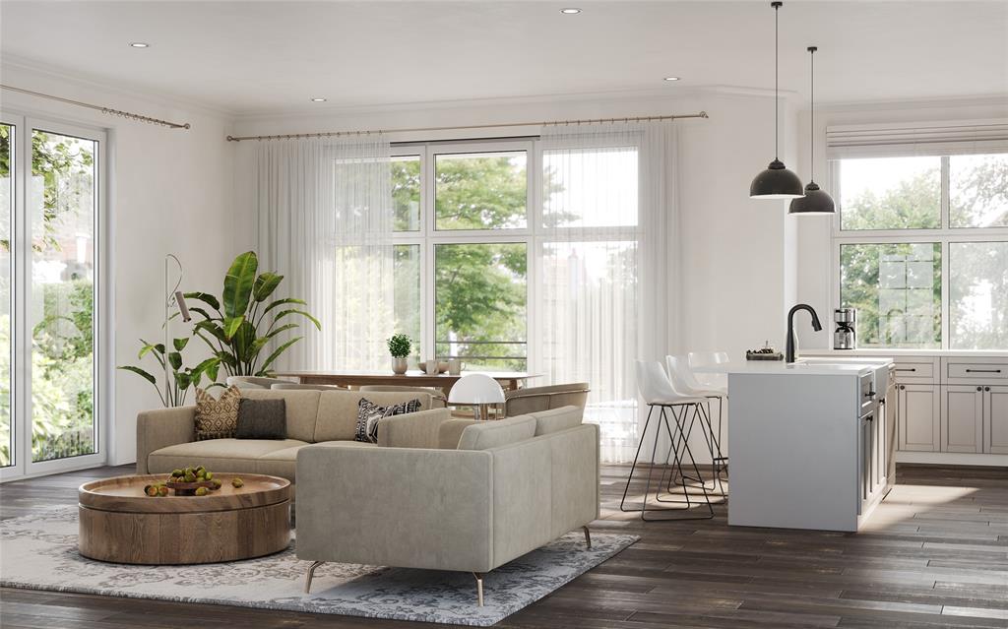
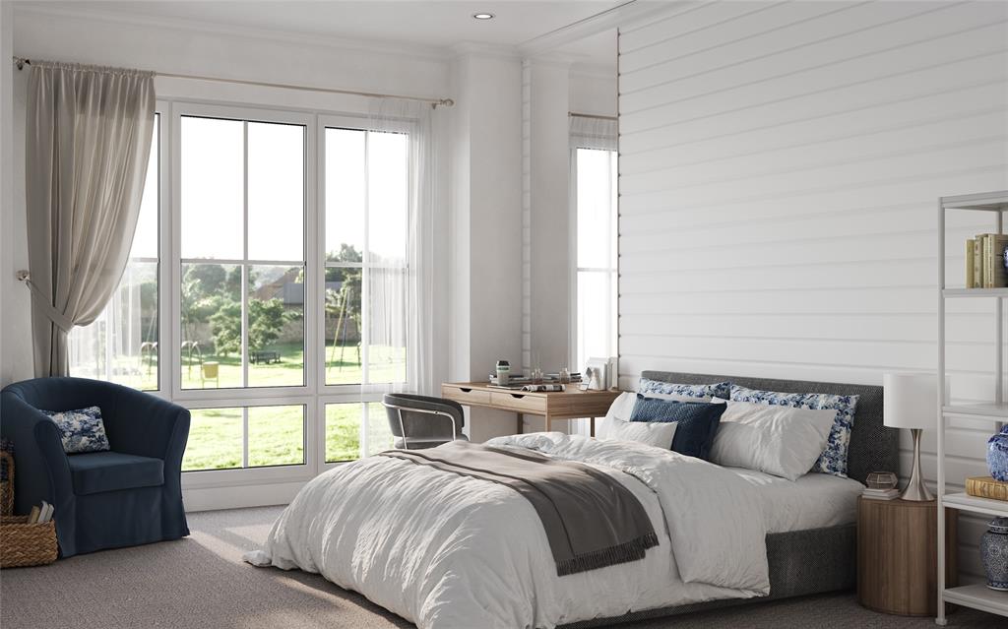
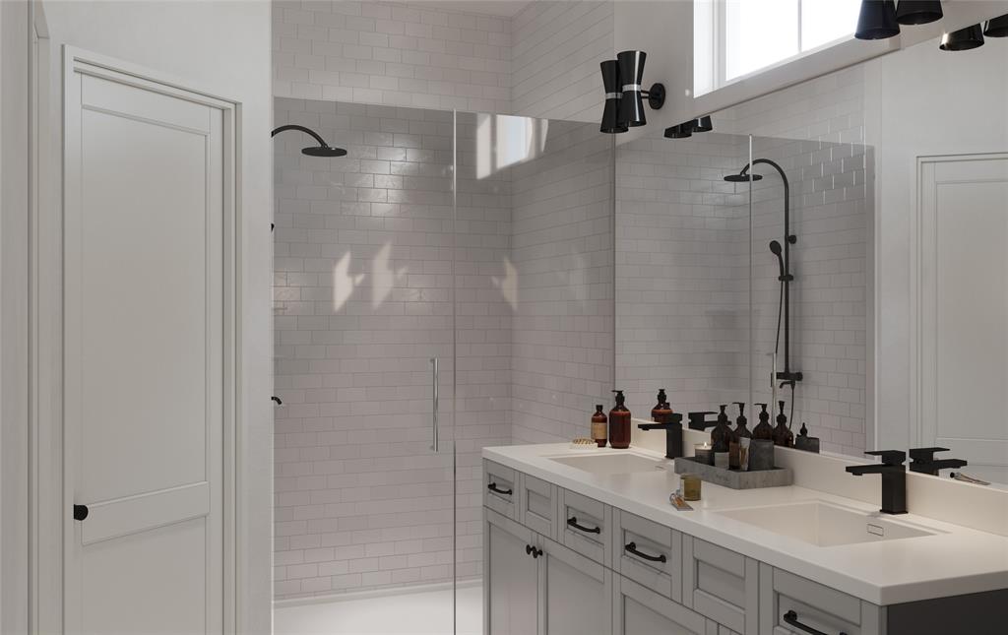
Oracle City Home’s “Paul Quinn” project features 24 units in a privately-gated community in one of Houston’s hottest up-and-coming neighborhoods: Acres Homes. This is one of two distinct floorplans meticulously designed inside and out with stunning elevations and an interior that redefines the standard for farmhouse modern homes. This 2-story masterpiece is packed with details: from finishes to accent shiplap walls, high ceilings, and plenty of natural light throughout the home. The first floor is an open floorplan that is professionally designed with bold, hand-selected finishes. The kitchen features a spacious island, beautiful cabinetry, generous back countertops, and grand backsplash. All bedrooms up. The primary is set with a shiplap wall and the ensuite features an oversized shower, double sinks, and a walk-in closet. Welcome to Paul Quinn! RENDERS ARE NOT EXACT AND SOME MATERIALS ARE SUBJECT TO CHANGE DUE TO LACK OF INVENTORY UPON ORDERING.
Property Description
Features
: Central gas
: Central electric
: Electric dryer connection, Gas dryer connections
: Carpet, Tile, Engineered Wood
: Slab
: Attached Garage
: Fire/smoke alarm
: Composition
Appliances
: Gas oven
Address Map
US
Texas
Harris
Houston
77091
Paul Quinn
2625
Street
0
W96° 33' 7.3''
N29° 50' 52.6''
From I-610 N, exit 13B West TC Jester Blvd/East TC Jester Blvd, Turn left onto TC Jester Blvd, Turn right onto Paul Quinn Street, unit will be on your right
Additional Information
Truss Real Estate
Christopher Phan
2
: No Disclosures
: Cash Sale, Conventional, Fha, Va
cpt
SIDE08
$100
: Grounds, Trash Removal
1
2
27 - Houston
SMITH ELEMENTARY SCHOOL (HOUSTON)
SCARBOROUGH HIGH SCHOOL
BLACK MIDDLE SCHOOL
Active
2
: Contemporary/modern
$7,174
2.3994
2021
0
0
Other
B
East,north
: Public sewer, Public water
79
05/04/2022 11:47:20
All Bedrooms Up,Primary Bed - 2nd Floor
9
1,215 Sqft
0
Oracle City Homes
0
0
0
0
0
Island w/o Cooktop,Kitchen open to Family Room,Pan
Half Bath,Primary Bath: Shower Only,Secondary Bath
0
Cement Board
To Be Built/Under Construction
Monthly
0
Builder
1 Living Area,Living Area - 1st Floor,Utility Room
0
Gas Range
NA
$305,000
0
Northwest Landing Owner Assoc.
Other
$271
Northwest Landing LT 17, BLK 1
0
0
0
0
0
Northwest Houston
East
0
Digital Program Thermostat
31/03/2022
0
16/01/2022 13:09:03
1
Unimproved Property
1
1054561
832-640-7900
chris@trusstx.com
15/12/2021
$0
Builder
196049781
832-640-7900
Exclusive Right To Sell/lease
Full Ownership
713-899-2776
Concrete
0
7
2625
0
0
$0
05/04/2022 11:47:20
$0
1
3 Bedrooms
2 Bathrooms
1,642 Sqft
$329,000
Listing ID #59967528
Basic Details
Property Type : Townhouse/condo
Listing Type : For Sale
Listing ID : 59967528
Price : $329,000
Bedrooms : 3
Rooms : 5
Bathrooms : 2
Half Bathrooms : 1
Built Up Area : 1,642 Sqft
Year Built : 2022
Price Sq Ft List : $0
Price Sq Ft List : $0
Baths Total : 2.10
Price Sq Ft List : $200
Property Sub Type : Townhouse


