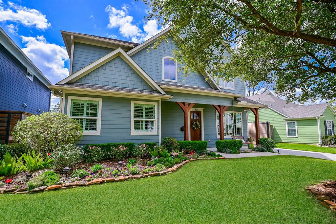
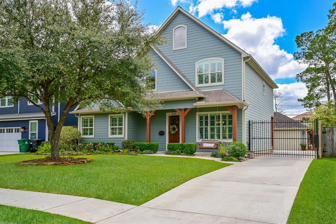
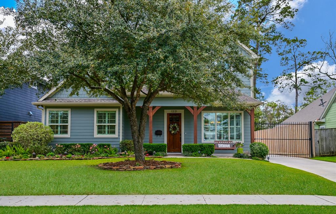
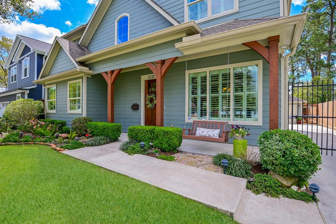
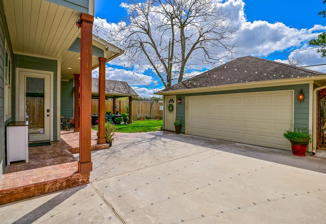
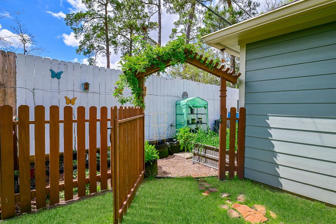
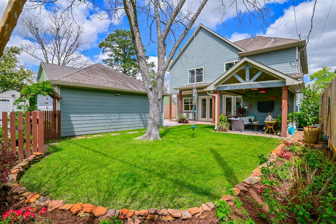
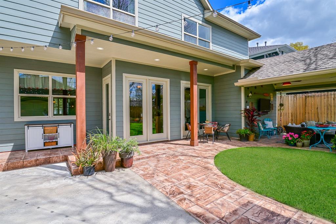
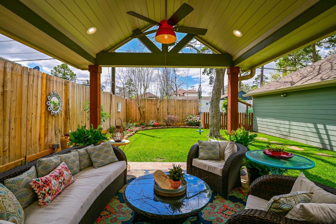
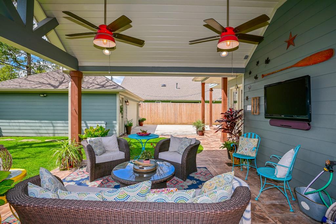
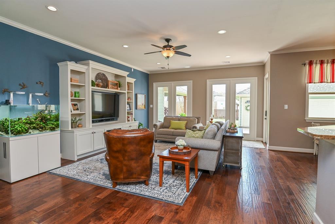
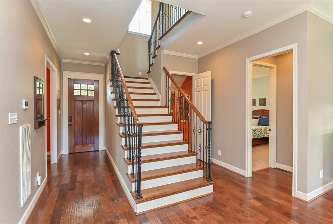
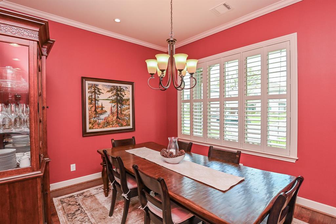
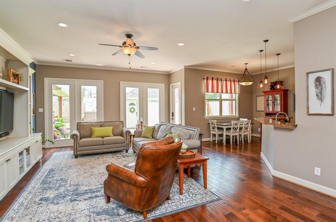
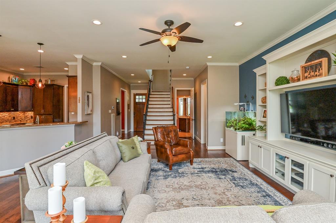
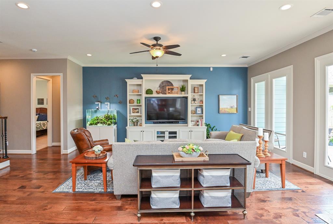
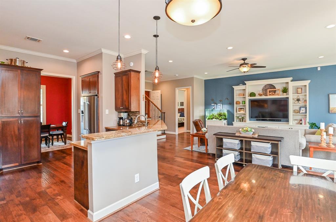
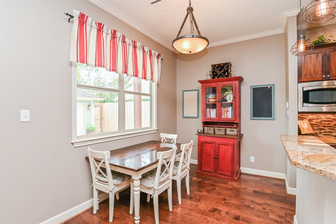
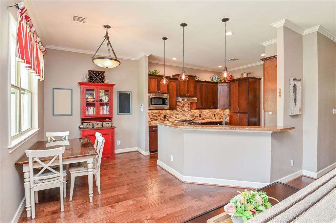
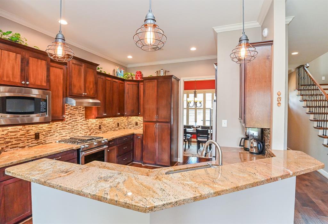
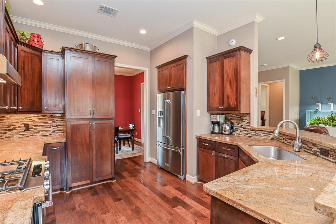
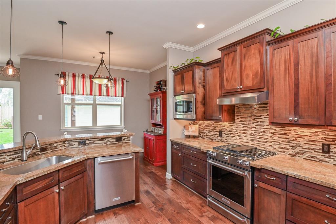
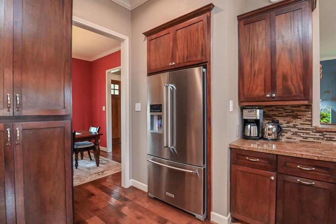
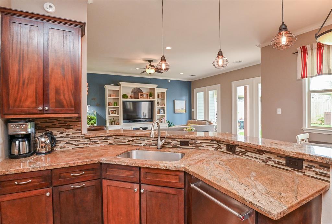
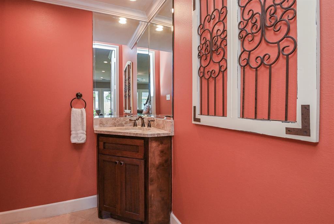
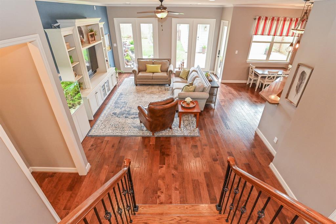
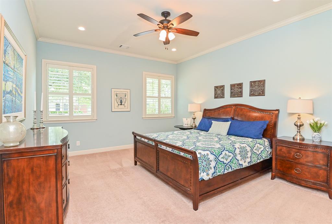
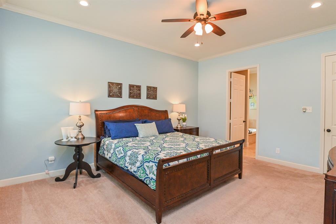
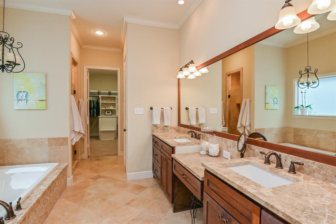
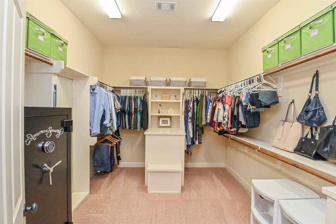
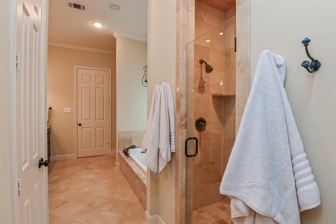
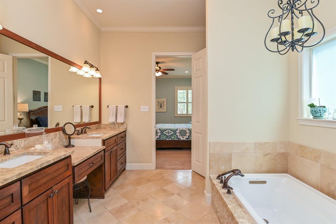
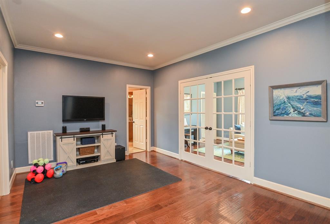
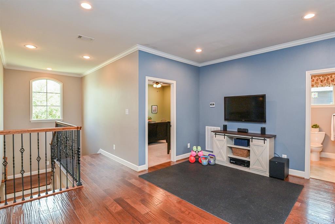
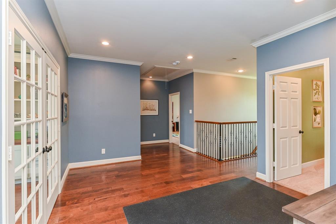
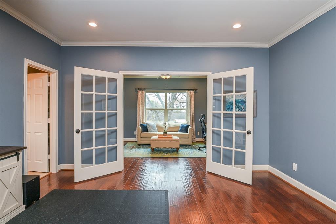
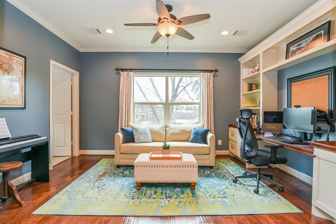
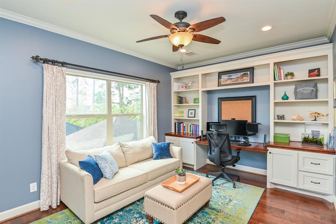
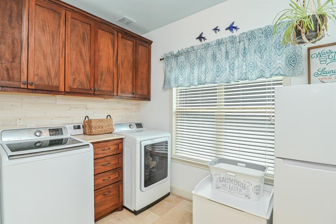
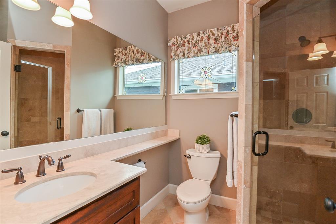
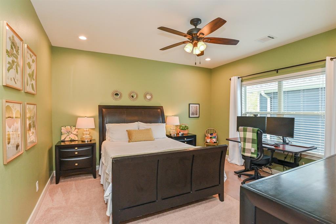
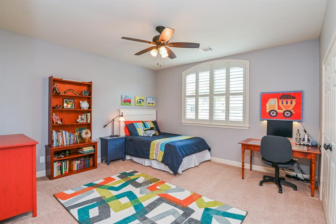
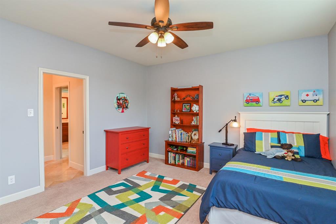
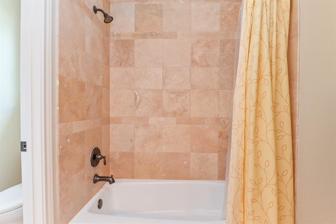
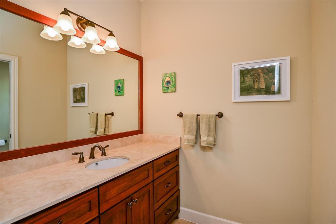
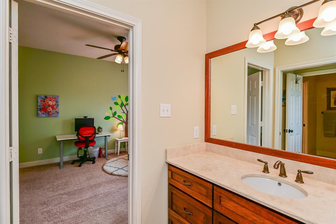
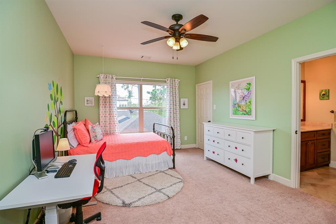
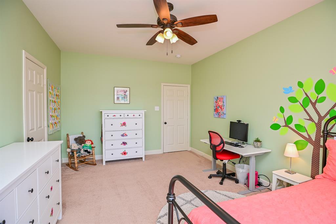
Classic & elegant craftsman style home in superb location. Upon entering the tall ceilings give a feeling of warmth and openness. The open concept living rm with built in entertainment center looks out to the lush backyard through the fixed French doors. The chef’s kitchen has granite counters, rich wood cabinetry, and new high-end appliances. The formal dining room is accented by plantation shutters. The large 1st flr primary bdrm is the ultimate retreat with a spacious primary bath containing 2 sinks, a soaking tub, a walk-in shower, and a largernwalk-in closet. Upstairs, 3 add’l large bdrms with walk in closets, 2 more bathrooms, laundry room, office, & open flex space. The backyard & driveway area is a wonderful oasis & the covered patio is where you will want to entertainrnyour guests. This home has a complete home automation system controllinglocks, lights, alarms, & irrigation system from your phone. It’s the perfect place tornmake lifetime memories! Many more extras to see!
Property Description
Features
: Central gas
: Central electric
: Sprinkler System, Storage Shed, Back Yard, Back Yard Fenced, Covered Patio/deck
: Carpet, Tile, Wood, Marble Floors
: Slab
: Additional Parking, Auto Garage Door Opener, Driveway Gate, Auto Driveway Gate
: Detached Garage, Oversized Garage
: Drapes/curtains/window cover, Fire/smoke alarm, Alarm system - owned, Washer included, Refrigerator included, Crown molding, Dryer included
: Composition
Appliances
: Gas oven
Address Map
US
Texas
Harris
Houston
77018
Gardenia
1221
Drive
4211
0
W96° 34' 10''
N29° 49' 32.5''
From Oak Forest Elementary School, Proceed 1 block East turn right on Oak Forest to the next cross street to Gardenia and left 1 block to 1221 Gardenia on the right. Or, from Ella turn West on Gardenia. 3rd House on the left.
Additional Information
Coldwell Banker Realty
Peter Johnston
: Sellers Disclosure, Exclusions
: Listed In Attachments
: Cash Sale, Conventional, Va
petejohn
COLD11
: Subdivision lot
60x120
2
: Deed restrictions
27 - Houston
OAK FOREST ELEMENTARY SCHOOL (HOUSTON)
WALTRIP HIGH SCHOOL
BLACK MIDDLE SCHOOL
Active
2
: Craftsman
$18,248
2.3307
2021
0
0
East,north
: Public sewer, Public water
0
05/04/2022 09:10:18
Primary Bed - 1st Floor,Walk-In Closet
9
7,200 Sqft
0
OAK FOREST
SRS Contracting
22
0
0
0
0
Kitchen open to Family Room
Primary Bath: Double Sinks,Primary Bath: Separate
1
Cement Board
0
Appraisal
Family Room,Home Office/Study,Living Area - 1st Fl
0
Gas Cooktop
073-099-003-0023
1
1
Public: Sat Apr 9, 3:00PM-5:00PM
$1,095,000
0
Appraisal District
$152
LT 23 BLK 3 OAK FOREST SEC 1
452K
0
0
0
0
0
Oak Forest East Area
North
Homestead,,,,,,,,,,,
0
Free Standing
Ceiling Fans,Digital Program Thermostat,Energy Sta
Granite
Electric Dryer Connections,Gas Dryer Connections,W
0
Automatic Gate,Driveway Gate
No
05/04/2022 01:46:33
1
5311
Unimproved Property
1
1093035
713-249-3990
peterjstn@gmail.com
05/04/2022
$0
Builder
1032016
713-869-0456
Exclusive Right To Sell/lease
Concrete
0
48
1221
0
0
$6,624,319
$0
1
4 Bedrooms
3 Bathrooms
3,191 Sqft
$1,095,000
Listing ID #36241145
Basic Details
Property Type : Single-family
Listing Type : For Sale
Listing ID : 36241145
Price : $1,095,000
Bedrooms : 4
Rooms : 11
Bathrooms : 3
Half Bathrooms : 1
Built Up Area : 3,191 Sqft
Year Built : 2012
Lot Area : 0.17 Acre
Price Sq Ft List : $0
Price Sq Ft List : $0
Baths Total : 3.10
Price Sq Ft List : $343


