

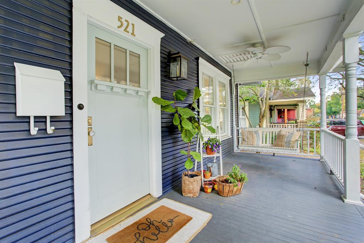
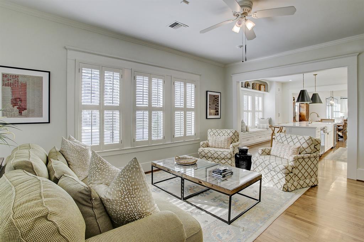
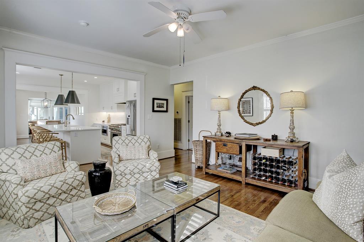
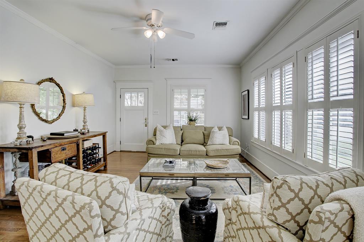
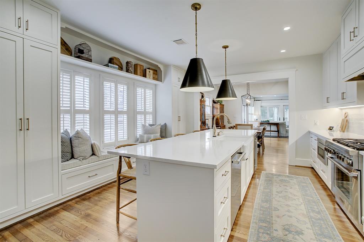
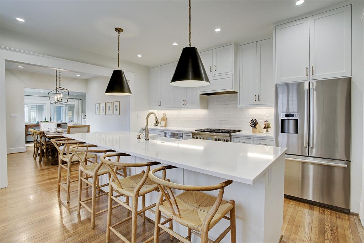
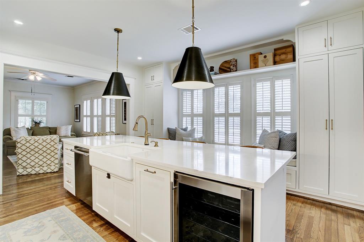
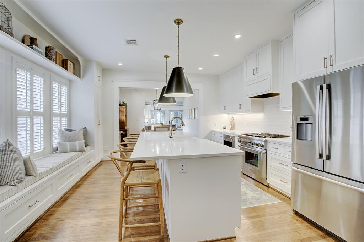
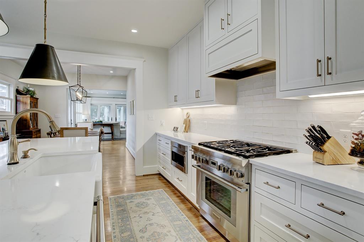
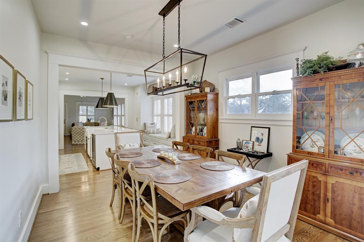
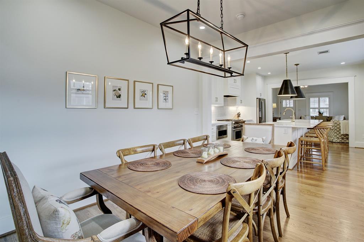
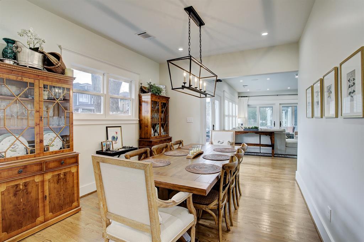
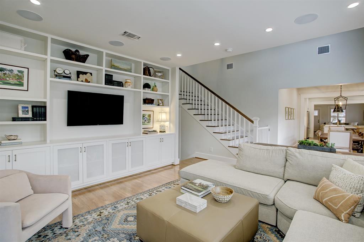
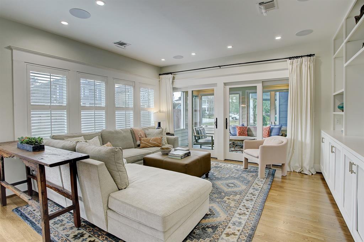
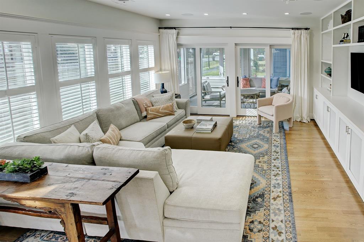
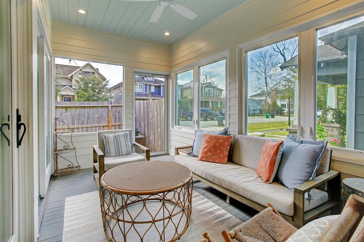
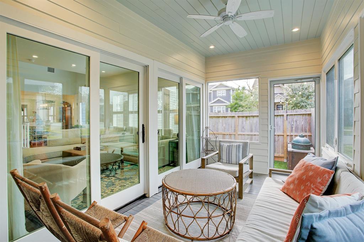
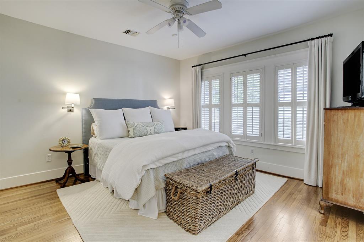
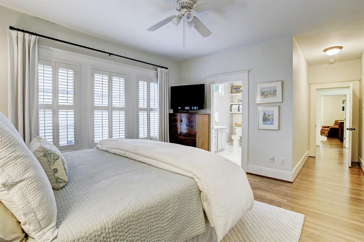
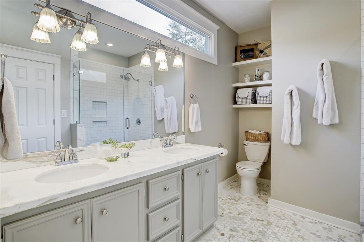
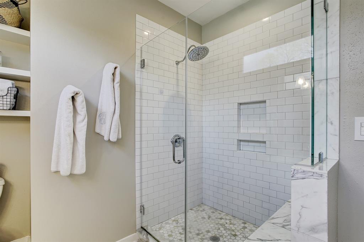
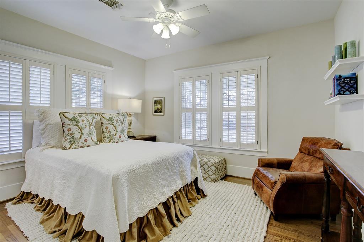
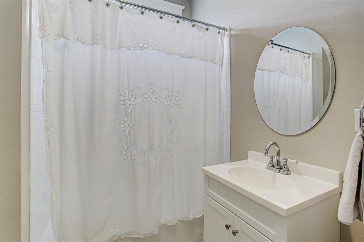
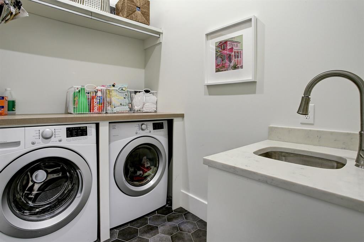
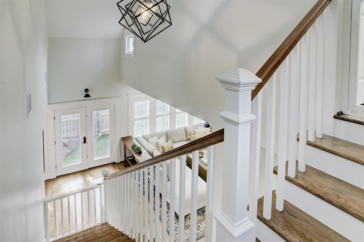
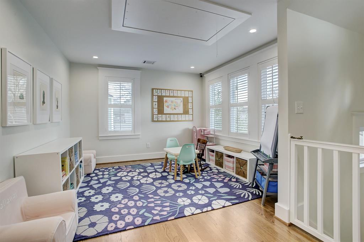
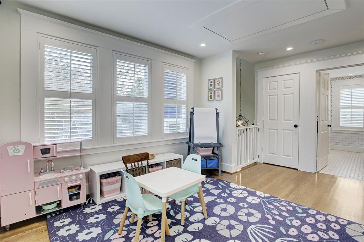
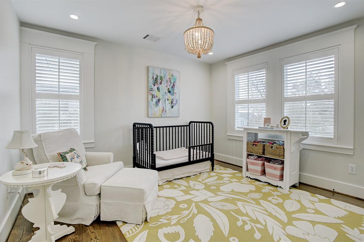
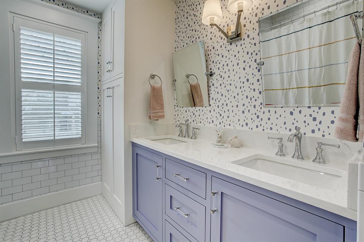
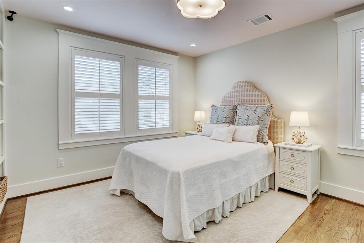
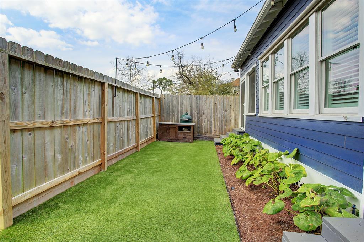
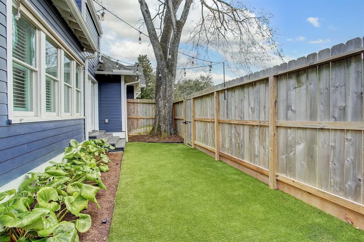
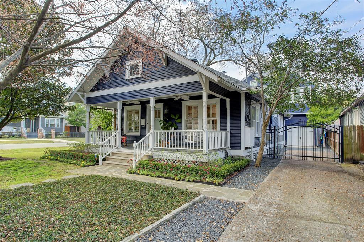
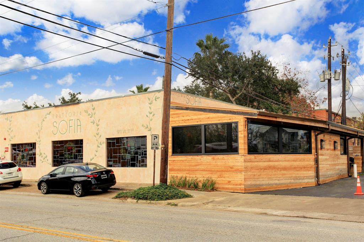
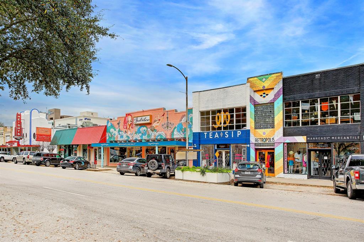
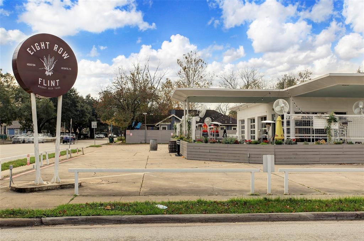
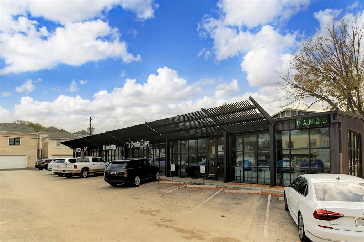
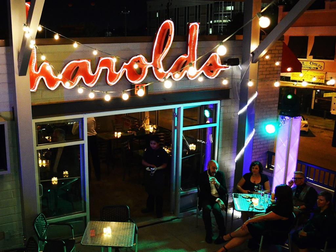
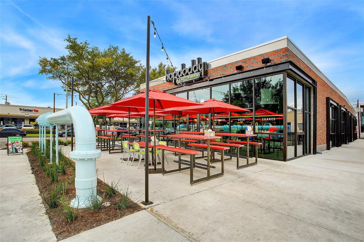
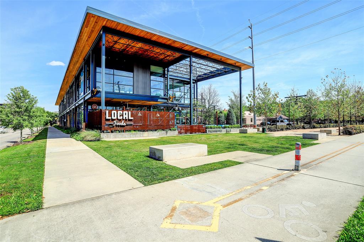


This home retains the charm of the original 1917 bungalow and has gained form and function from a 2019 expansion and remodel. The sun-drenched kitchen is made for a chef with Thermador appliances, wine fridge, spacious island, built-in storage, durable quartz countertops and designer lighting and fixtures. Entertaining is a breeze with two living spaces and sunroom (which can double for an office) – all on the first floor. A rarity – primary and a secondary bedroom are on the first floor. The primary bedroom is spacious and bright with a luxurious bath w/ marble countertops and tile. Upstairs features two bedrooms w/ a shared bath and an open area currently used as a play space but could also make a great game room or study area. The outside space features care-free turf and is perfect for grilling and entertaining. Located in one of the most walkable and bike-friendly areas of town, you are just blocks some of the city’s best shopping and dining, such as Trattoria Sofia and Loro.
Property Description
Features
: Central gas
: Central electric
: Back Yard Fenced
1
: Wood
: Pier & Beam
: Auto Driveway Gate
: Attached Garage
: Composition
Appliances
: Convection oven
Address Map
US
Texas
Harris
Houston
77008
13th
521
Street
6725
0
W96° 35' 48.3''
N29° 47' 40.1''
610 N to Yale, Right onto Yale, Right onto 521 W 13th St, and home will be on your Right (intersection of Ashland St and W 13th St).
Additional Information
Circa Real Estate
Mary Wassef
: Sellers Disclosure, Exclusions
: Cash Sale, Conventional, Va
mwassef
MWCR01
: Subdivision lot
1
: Deed restrictions, Historic restrictions
27 - Houston
LOVE ELEMENTARY SCHOOL
HEIGHTS HIGH SCHOOL
HAMILTON MIDDLE SCHOOL (HOUSTON)
Active
2
W
: Traditional
$19,661
2.3307
2021
0
0
East,north
: Public sewer, Public water
4
06/04/2022 14:48:06
2 Bedrooms Down,En-Suite Bath,Primary Bed - 1st Fl
9
4,700 Sqft
0
0
0
0
0
0
Primary Bath: Double Sinks,Primary Bath: Shower On
01
Wood
0
Builder
Den,Formal Dining,Formal Living,Gameroom Up,Living
0
Gas Cooktop
020-171-000-0021
1
1
Public: Sun Apr 10, 1:00PM-3:00PM
$1,050,000
0
Appraisal District
$223
TRS 19A 20A & 21A BLK 175 HOUSTON HEIGHTS
452Z
0
0
0
0
0
Heights/Greater Heights
Homestead
0
Free Standing,Historic
Electric Dryer Connections,Gas Dryer Connections,W
0
No
22/03/2022 08:54:51
1
5113.01
Unimproved Property
1
1089273
713-398-8719
mary@marywassef.com
24/03/2022
$0
Appraisal District
1037338
713-862-1101
Exclusive Right To Sell/lease
0
50
521
0
0
$9,731,233
$0
1
4 Bedrooms
3 Bathrooms
2,519 Sqft
$1,050,000
Listing ID #45579055
Basic Details
Property Type : Single-family
Listing Type : For Sale
Listing ID : 45579055
Price : $1,050,000
Bedrooms : 4
Rooms : 10
Bathrooms : 3
Built Up Area : 2,519 Sqft
Year Built : 1917
Lot Area : 0.11 Acre
Price Sq Ft List : $0
Price Sq Ft List : $0
Baths Total : 3.00
Price Sq Ft List : $417


