

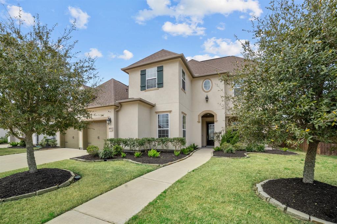
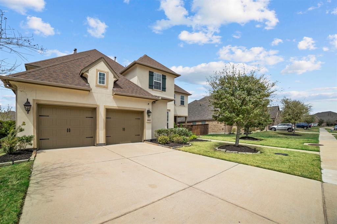
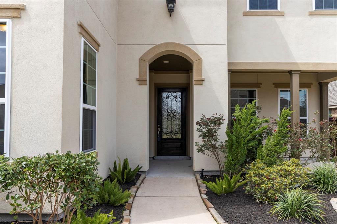
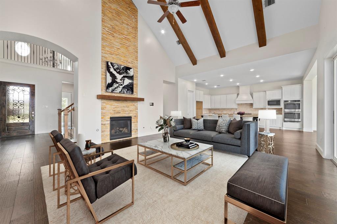
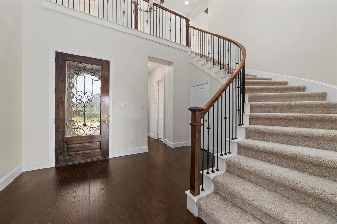
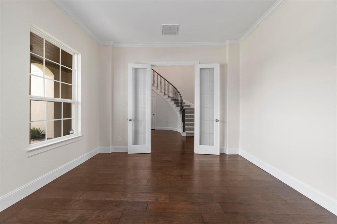
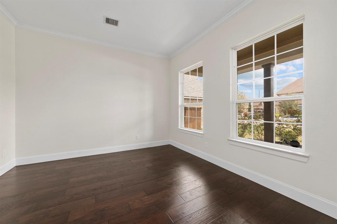
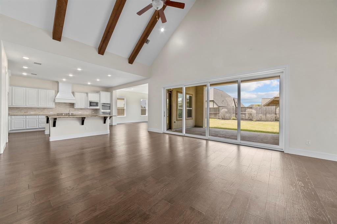
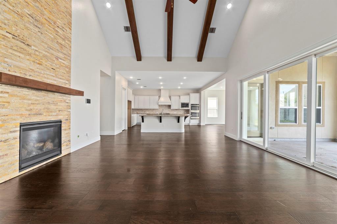
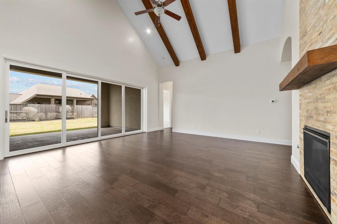
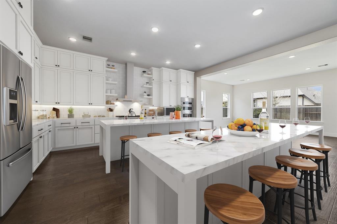
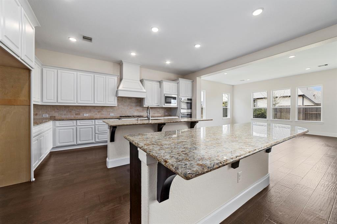
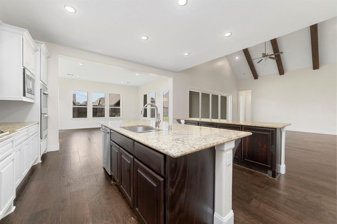
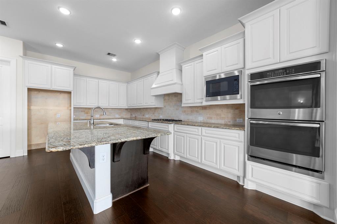
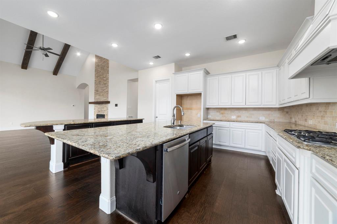
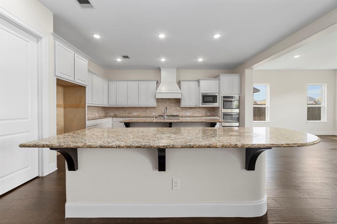
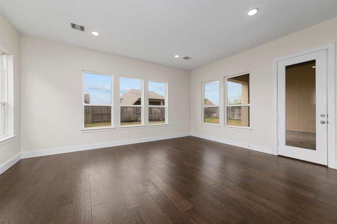
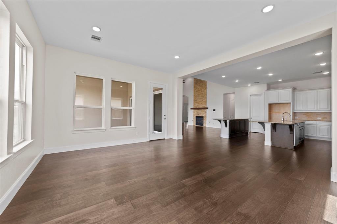
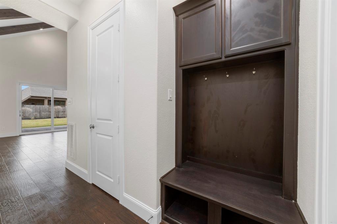
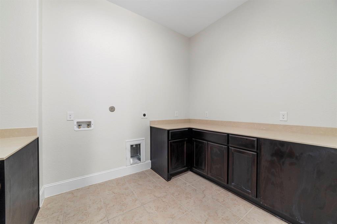
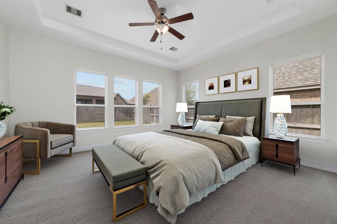
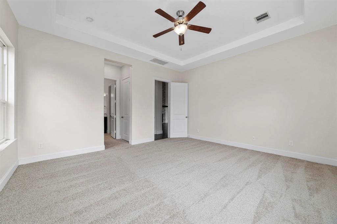
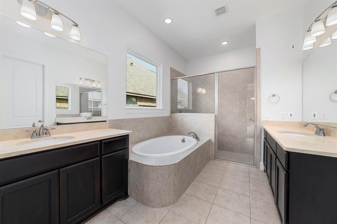
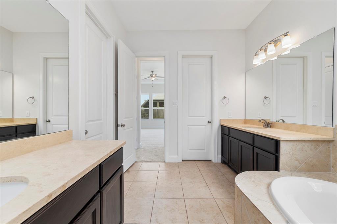
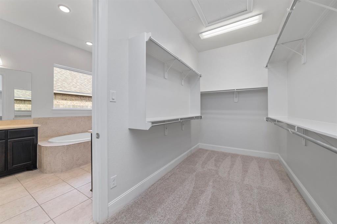
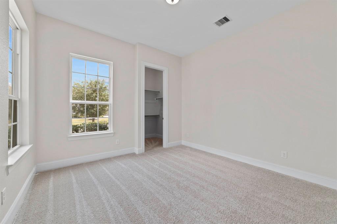
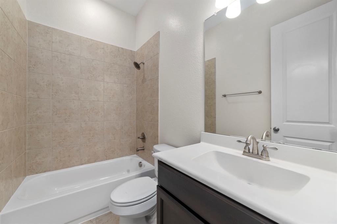
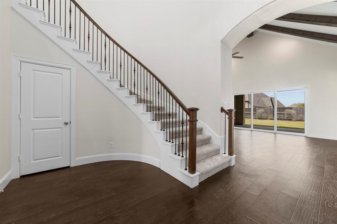
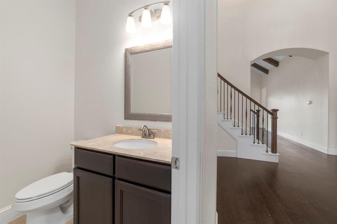
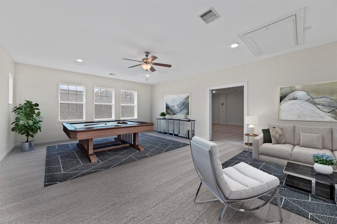
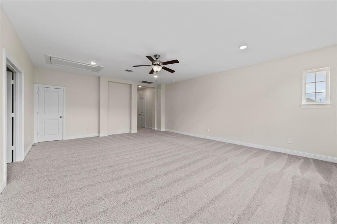
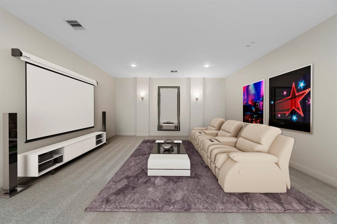
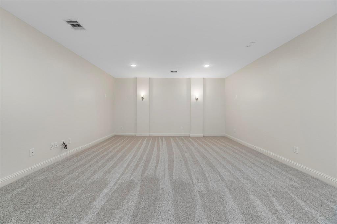
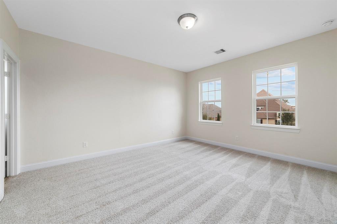
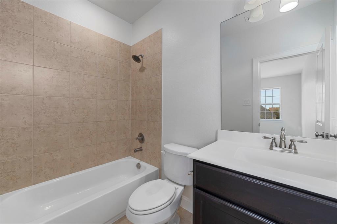
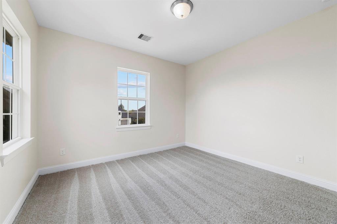
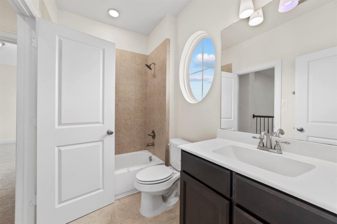
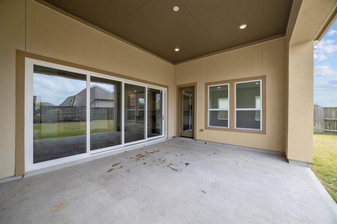
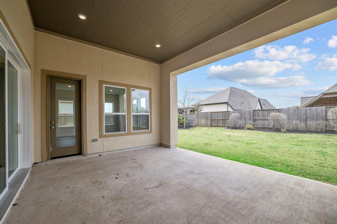
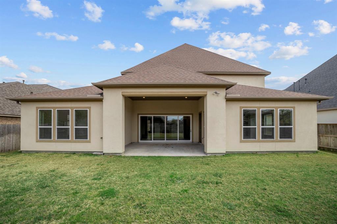
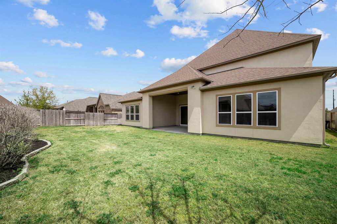
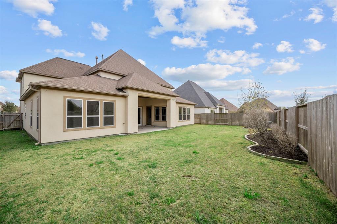
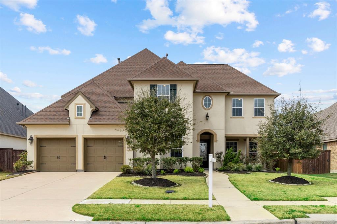
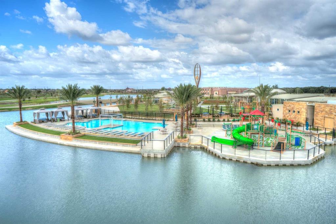
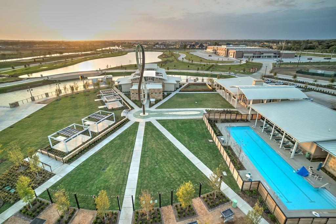

Exquisitely designed 4,192 Sq.Ft. estate located on a premium 9,100 sq.ft. lot in the master-planned Meridiana community! French Country, stucco facade w/divine accents & details around every window & archway. Lavish interior w/grand-scale living spaces, 4 beds, 4.5 baths, private study, media, game room, huge utility room & more! Desirable open concept living room features soaring cathedral ceilings w/rich wood beams & flooring, wall to wall sliding glass doors that open to the picturesque backyard & a striking floor to ceiling stone fireplace. Gourmet dual island kitchen fully equipped w/granite counters, S.S. appliances, gas range w/vent hood, double ovens, subway tiled backsplash, custom cabinetry & pantry for all your culinary needs. 1st floor primary retreat w/en-suite luxurious bath & walk-in closet. 3 spacious secondary suites, 1 down, 2 up w/walk-in closets & shower/tub combo. Covered front & back patio! Attached 3 car tandem car garage. An entertainer’s dream home! 3D TOUR
Property Description
Features
: Central gas
: Central electric
: Gas connections
: Patio/deck, Back Yard Fenced, Covered Patio/deck, Porch
1
: Carpet, Tile, Wood
: Slab
: Attached Garage, Tandem
: Fire/smoke alarm, High ceiling
: Composition
Appliances
: Electric oven, Double oven
Address Map
US
Texas
Brazoria
Iowa Colony
77583
Carver
9814
Drive
1524
0
W96° 35' 4.1''
N29° 26' 29''
From 288 heading south turn left on CR 56 & cross over 288 onto Meridiana Pkwy, left on Innovation Way, right on Edison, left on Bell Ct
Additional Information
Compean Group
Evan Compean
: Other Disclosures, Corporate Listing, Real Estate Owned
: Cash Sale, Conventional, Fha, Va
SOLDIT
PEAN01
: Subdivision lot
$1,050
: Recreational facilities
3
: Deed restrictions
3 - Alvin
MERIDIANA ELEMENTARY SCHOOL
MANVEL HIGH SCHOOL
CAFFEY JUNIOR HIGH SCHOOL
Active
2
: French
$17,139
3.5849
2021
0
0
East,north
: Water district
1
05/04/2022 16:45:43
1 Bedroom Down - Not Primary BR,En-Suite Bath,Prim
Meridiana
5
9,100 Sqft
5
Meridiana
Shea Homes
0
0
0
0
0
Breakfast Bar,Island w/o Cooktop,Kitchen open to F
Half Bath,Primary Bath: Double Sinks,Primary Bath:
5
Cement Board,Stucco
1500
Annually
1 time cap fee and resale fee
0
Appraisal District
1 Living Area,Breakfast Room,Gameroom Up,Home Offi
0
Gas Range
6574-5002-014
1
1
Public: Sat Apr 9, 2:00PM-4:00PM
$650,000
0
PCMI
Appraisal District
$71
MERIDIANA SEC 5 (A0515 HT&BRR) BLK 2 LOT 14
0
0
0
2818700585
0
0
Alvin North
0
Free Standing
Ceiling Fans,Digital Program Thermostat,Energy Sta
Granite
Electric Dryer Connections,Washer Connections
0
Mandatory
04/04/2022 16:58:27
1
6618
Unimproved Property
1
1103951
832-777-3904
admin@thecompeangroup.com
04/04/2022
$0
Not Allowed
Appraisal District
201288541
832-777-3904
Exclusive Right To Sell/lease
Full Ownership
0
48
9814
0
0
$3,111,537
$0
1
4 Bedrooms
4 Bathrooms
4,192 Sqft
$650,000
Listing ID #65431454
Basic Details
Property Type : Single-family
Listing Type : For Sale
Listing ID : 65431454
Price : $650,000
Bedrooms : 4
Rooms : 9
Bathrooms : 4
Half Bathrooms : 1
Built Up Area : 4,192 Sqft
Year Built : 2017
Lot Area : 0.21 Acre
Price Sq Ft List : $0
Price Sq Ft List : $0
Baths Total : 4.10
Price Sq Ft List : $155


