

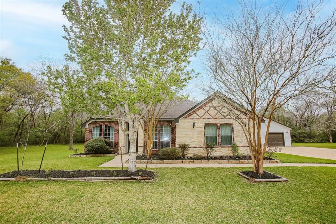
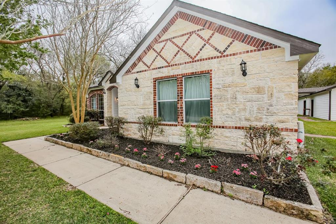
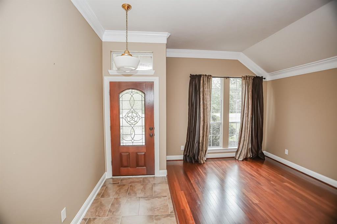
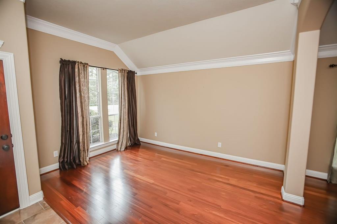
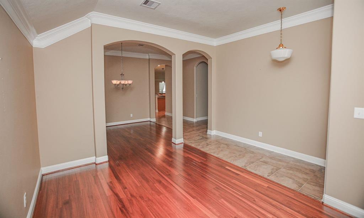
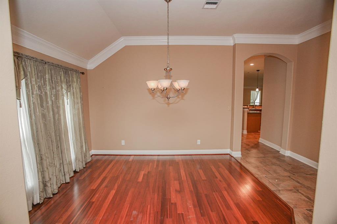
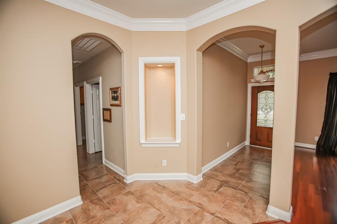
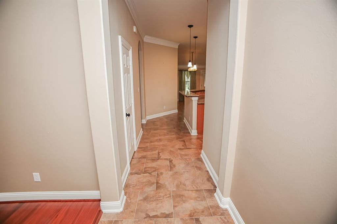
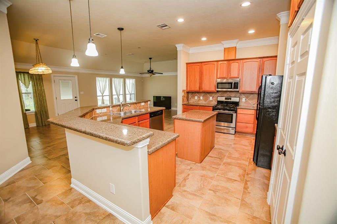
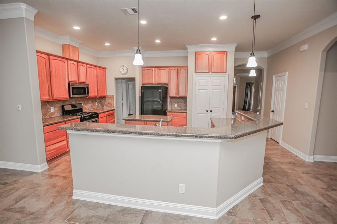
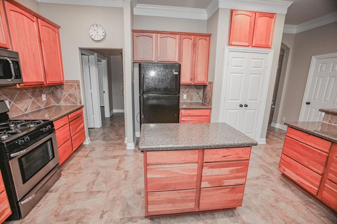
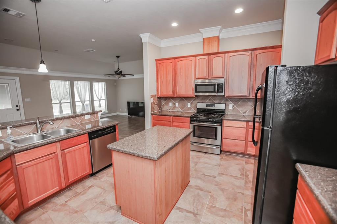
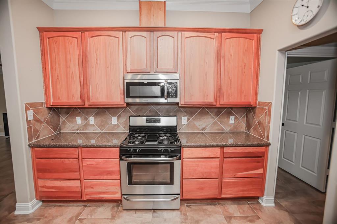
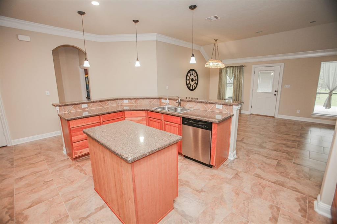
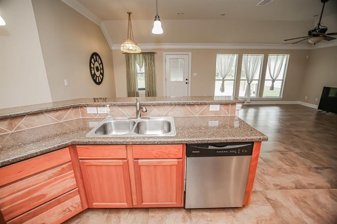
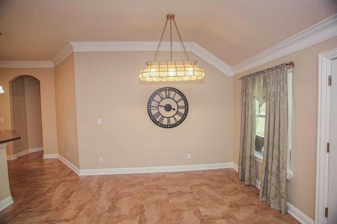
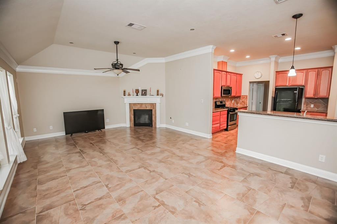
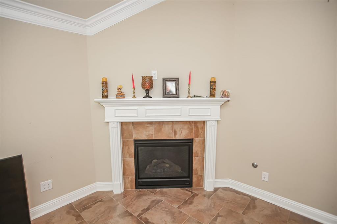
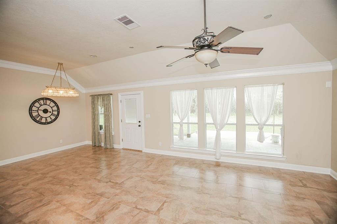
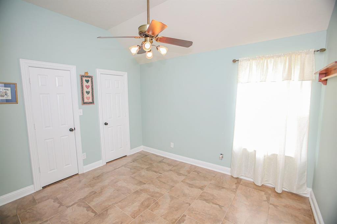
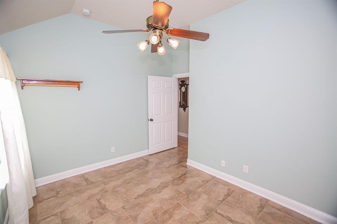
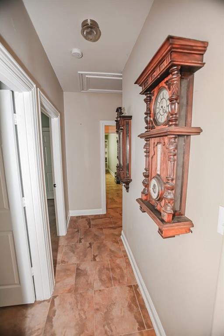
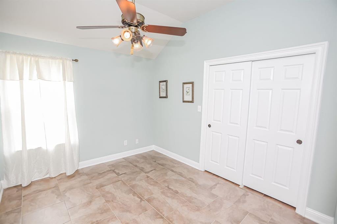
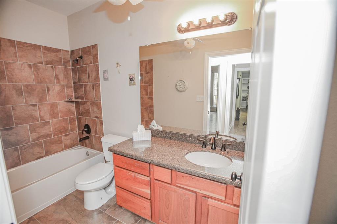
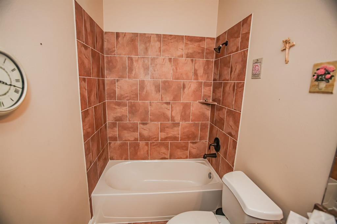
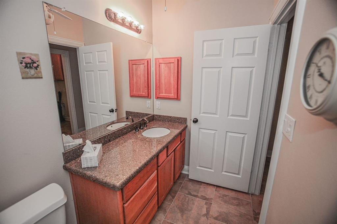
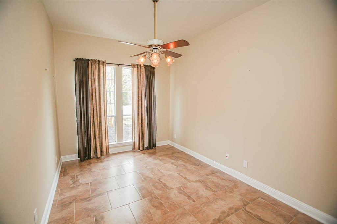
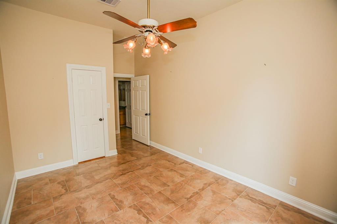
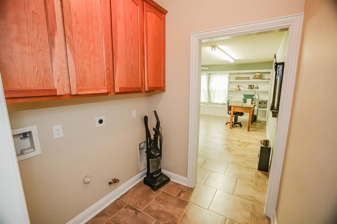
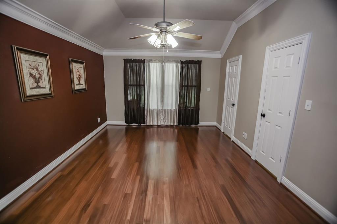
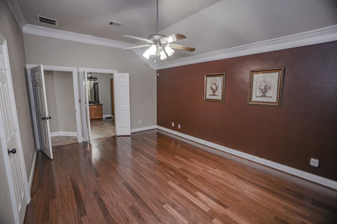
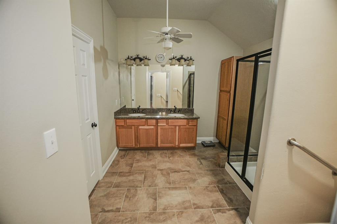
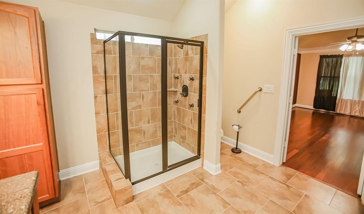
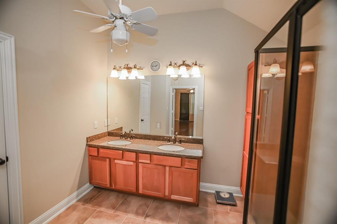
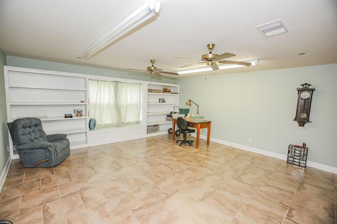
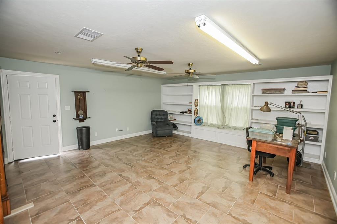
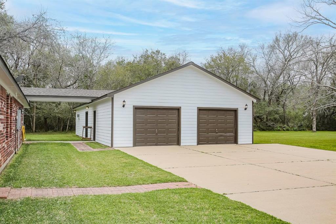
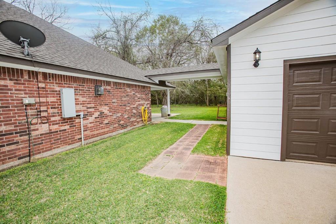
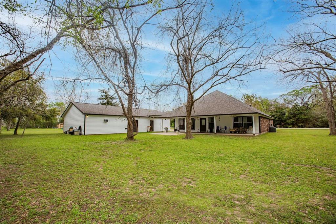
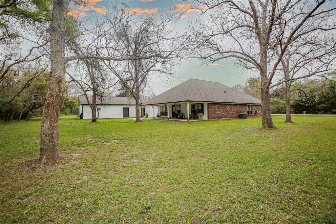
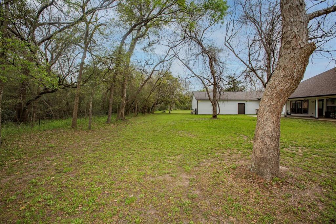
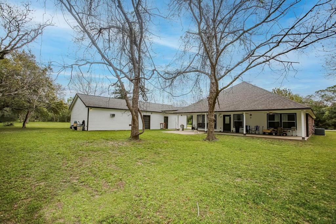
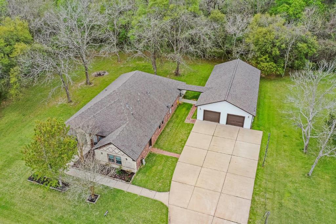
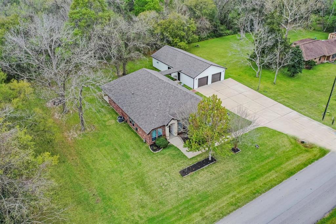
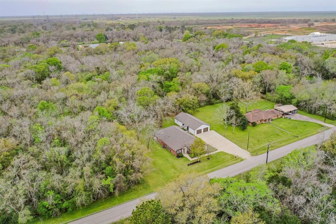

Check out this 4-bedroom split plan, custom-built home that features crown molding throughout. The kitchen/breakfast/den area is an open area feature with a gas log fireplace making it a great family gathering space. Even more exciting is the 18×20 craft room/den that has built in bookshelves that could, also, be a game room or home school room – lots of possibilities. Besides having these living spaces there is a formal living and dining room directly off the foyer. Outside you will find an oversized driveway with plenty of space to park that leads into an 1800 sq. ft. garage that has a climate-controlled area at the back. This fabulous listing is one that you do not want to miss out on. One more thing – there is a tankless water heater plus an area in the garage that is roughed in for the installation of a bathroom (no water). You will not be disappointed.
Property Description
Features
: Central gas
: Central electric
: Gaslog fireplace
: Patio/deck, Workshop, Not Fenced
1
: Tile, Engineered Wood
: Slab
: Workshop, Auto Garage Door Opener, Double-wide Driveway
: Detached Garage, Oversized Garage
: High ceiling, Refrigerator included, Crown molding
: Composition
Appliances
: Gas oven
Address Map
US
Texas
Brazoria
Jones Creek
77541
Smith
30
Street
9765
0
W96° 30' 26.2''
N28° 58' 58''
From Lake Jackson take FM 2004 towards Hwy 36 at Hwy 36 turn left and continue to Smith St. - turn right, the property will be on the right.
Additional Information
American Realty
Monica Darr
: Sellers Disclosure
: Cash Sale, Conventional, Fha, Va
MDarr
AMRY01
: Subdivision lot
4
: Unknown
7 - Brazosport
AUSTIN ELEMENTARY SCHOOL (BRAZOSPORT)
BRAZOSPORT HIGH SCHOOL
FREEPORT INTERMEDIATE SCHOOL
Active
1
: Traditional
$6,966
2.5124
2021
0
0
East,north
: Septic tank, Well
1
04/04/2022 16:06:53
All Bedrooms Down,Primary Bed - 1st Floor,Split Pl
5
24,829 Sqft
0
0
0
0
0
0
Breakfast Bar,Kitchen open to Family Room,Pantry
Primary Bath: Double Sinks,Primary Bath: Shower On
1
Brick,Cement Board
0
Appraisal District
Family Room,Formal Dining,Formal Living,Kitchen/Di
0
Freestanding Range
0020-1577-000
$380,000
0
Appraisal District
$15
A0020 S F AUSTIN TRACT 8B1 (DIV 17) ACRES 0.57 (JO
908M
0
0
0
0
0
Freeport
Homestead,,,,Senior,
0
Free Standing
Attic Vents,Ceiling Fans
Electric Dryer Connections,Gas Dryer Connections,W
0
No
1/2 Up to 1 Acre
03/04/2022 12:09:10
1
6645.01
Unimproved Property
1
1085381
979-799-5085
monica.darr@yahoo.com
03/04/2022
$0
Appraisal District
1030343
979-297-5555
Exclusive Right To Sell/lease
Full Ownership
Asphalt
0
49
30
0
0
$666,667
$0
1
4 Bedrooms
2 Bathrooms
2,639 Sqft
$380,000
Listing ID #19291491
Basic Details
Property Type : Single-family
Listing Type : For Sale
Listing ID : 19291491
Price : $380,000
Bedrooms : 4
Rooms : 11
Bathrooms : 2
Built Up Area : 2,639 Sqft
Year Built : 2007
Lot Area : 0.57 Acre
Price Sq Ft List : $0
Price Sq Ft List : $0
Baths Total : 2.00
Price Sq Ft List : $144


