


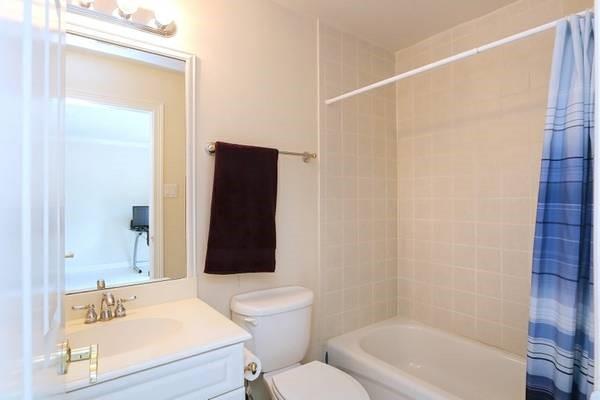
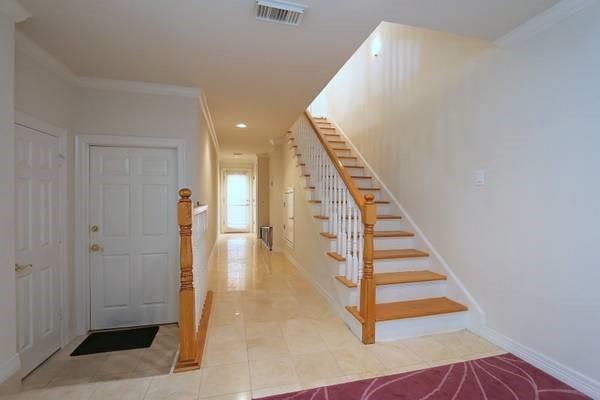


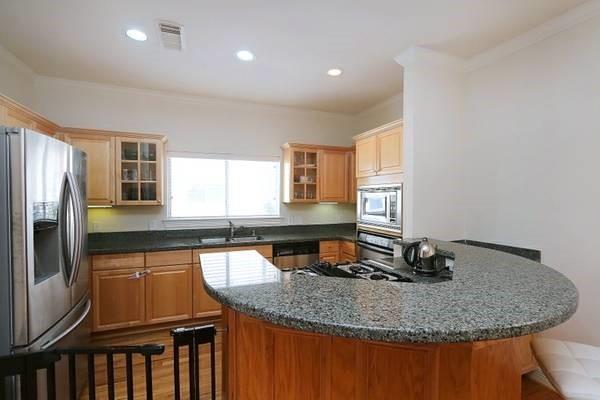


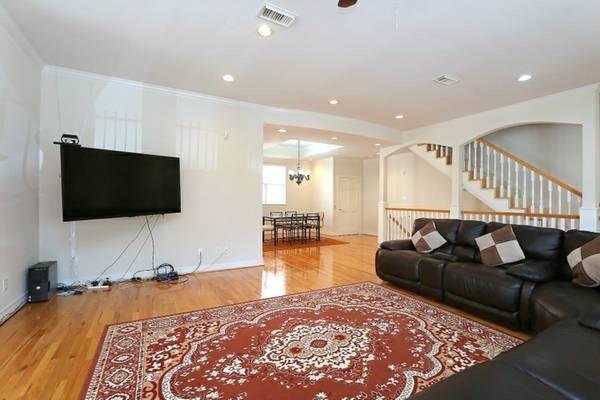


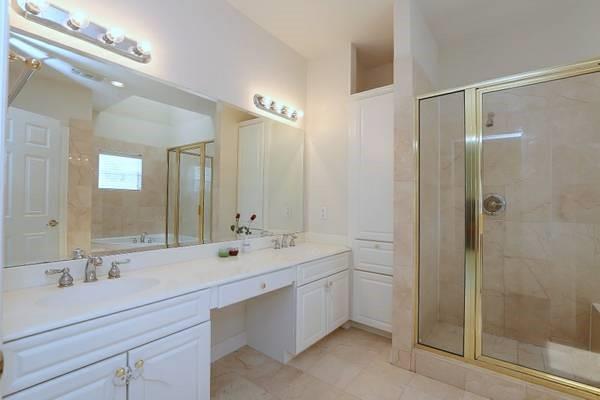

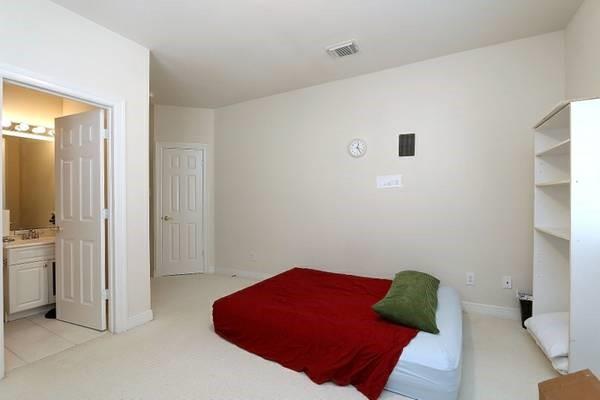
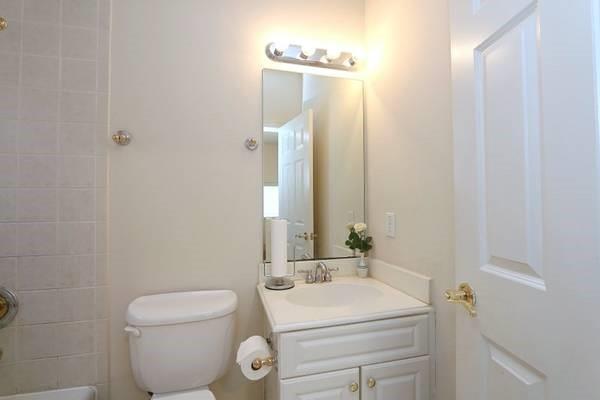

LOCATION ~ LOCATION ~ LOCATION rnAvailable July 4th For Move In ~ This 3 Story Home w/ELEVATOR ~ Centrally Located ~ Medical Center / Museum District! 3 Bedroom/3.5 Baths/2 Car Attached Garage (Large Enough For 2 Full Size SUVs)! 1st Floor ~ French Doors Open To Foyer, Large Secondary Bedroom w/En-Suite Bath & Walk In Closet ~ Would Also Make An Ideal Study/Workout Room/Media Room. 2nd Floor ~ Open Concept Floor Plan w/High Ceilings, Recessed Lighting, Crown Molding & Hardwood Flooring Throughout. Chefs Kitchen w/42″ Cabinets, Granite Counter-Tops, Breakfast Bar, & Stainless Steel Appliances ~ Overlooks Dining Room. Family Room Equally Spacious ~ Cozy Gas Log Fireplace ~ Plenty Of Room For A Sectional & Large Screen TV. Balcony Off Family Room! 3rd Floor ~ Over-Sized Master Suite w/Sitting Area / En-Suite Bath (His & Her Sinks, Oversized Shower, Jacuzzi Tub & HUGE Walk-In Closet. The 2nd, Secondary Bedroom w/En-suite Also Located On 3rd Floor. ***Available July 4th For Move In.
Property Description
Features
: Central gas
: Central electric
: Not Allowed
: Gaslog fireplace
: Dryer included, Full size, Refrigerator, Washer included
: Balcony, Back Yard, Back Yard Fenced, Trash Pick Up, Fenced
1
: Tile, Wood, Marble Floors
: Attached Garage
: Drapes/curtains/window cover, Fire/smoke alarm, High ceiling, Elevator, Prewired for alarm system, Crown molding, Alarm system - leased, Split level, Private elevator, Balcony, Formal Entry/foyer
: Auto garage door opener
Appliances
: Electric oven
Address Map
US
Texas
Harris
Houston
77030
Bellefontaine
2212
Street
3275
0
W96° 35' 23.5''
N29° 42' 16.9''
From Hwy-69, Take The Greenbriar/Shephard Exit.
Turn Left (South) Onto Greenbriar, Continue Straight Until You Come To Bellefontaine Street (***Note ~ You Will Pass Rice University & Holcombe***).
Turn Left (East) Onto Bellefontaine Street.
The Home Will Be To Your Left (North Side Of The Street), Approximately 1/2 Way Down.
2212 Bellefontaine St., Unit A
Additional Information
eXp Realty, LLC
Nikki Kipina
$50
3
: Other Disclosures, Exclusions, Special Addendum, Home Protection Plan
nlkipina
EXPD12
: Subdivision lot, Patio lot
2
Long Term,One Year
Free Standing
: Zoning
27 - Houston
ROBERTS ELEMENTARY SCHOOL (HOUSTON)
LAMAR HIGH SCHOOL (HOUSTON)
PERSHING MIDDLE SCHOOL
Active
3
: Traditional, Contemporary/modern, Split level
0
0
0
0
A
: None provided
East,north
: Public sewer, Public water
0
03/04/2022 00:05:16
1 Bedroom Down - Not Primary BR,En-Suite Bath,Prim
17
2,147 Sqft
0
0
0
0
0
0
Breakfast Bar,Kitchen open to Family Room,Pantry,W
Half Bath,Primary Bath: Double Sinks,Primary Bath:
0
No
0
Appraisal District
Family Room,Formal Dining,Home Office/Study,Living
0
Gas Range
120-707-001-0002
$2,950
0
Appraisal District
$1
LT 2 BLK 1 BELLEFONTAINE
532G
0
0
0
0
0
Rice/Museum District
0
Attic Fan,Ceiling Fans,Digital Program Thermostat,
2950
Granite
Electric Dryer Connections,Gas Dryer Connections,W
Income 3 x rent, no prior broken leases,
0
03/04/2022 00:05:16
1
4122
Unimproved Property
04/07/2022
1
140707875
832-683-0158
NikkiKipina@PerfectHoustonHomes.com
03/04/2022
$0
Appraisal District
156980242
888-519-7431
Exclusive Right To Sell/lease
Pets Not Allowed
Concrete,Curbs,Gutters
0
23
2212
0
0
$59,838
$0
1
3 Bedrooms
3 Bathrooms
2,782 Sqft
$2,950
Listing ID #45972222
Basic Details
Property Type : Rental
Listing Type : For Rent
Listing ID : 45972222
Price : $2,950
Bedrooms : 3
Rooms : 11
Bathrooms : 3
Half Bathrooms : 1
Built Up Area : 2,782 Sqft
Year Built : 2000
Lot Area : 0.05 Acre
Price Sq Ft List : $0
Price Sq Ft List : $0
Baths Total : 3.10
Price Sq Ft List : $1
Property Sub Type : Single family detached


