

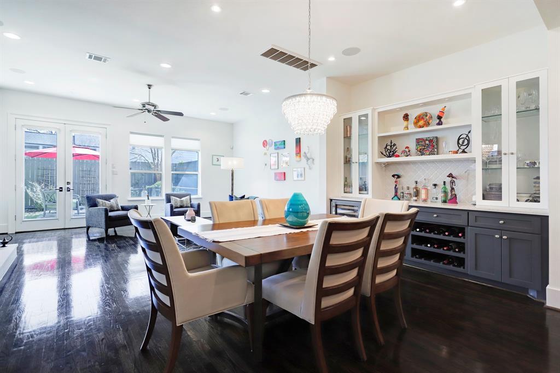
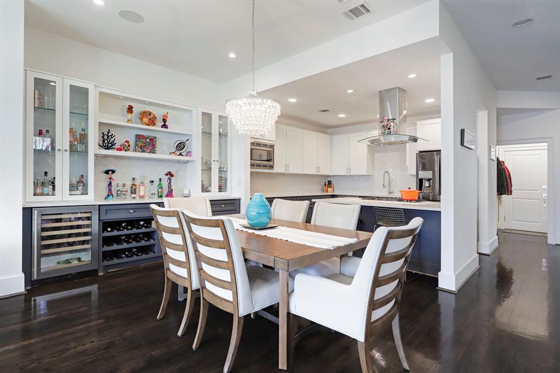
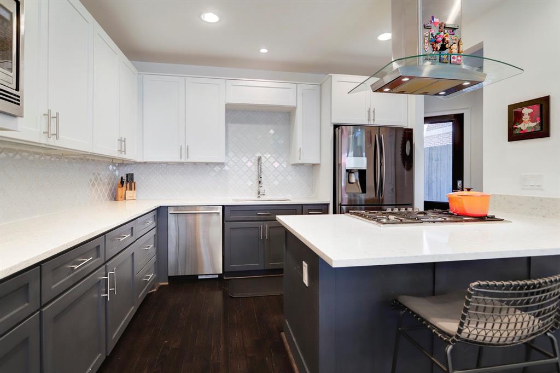
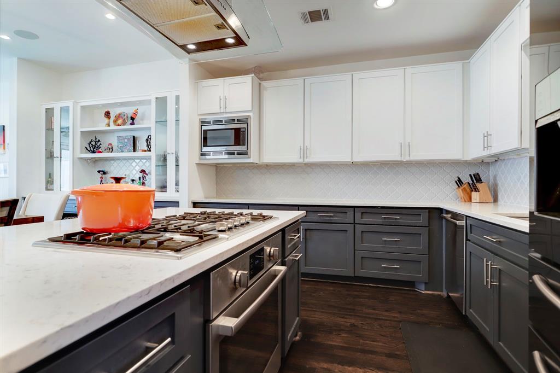
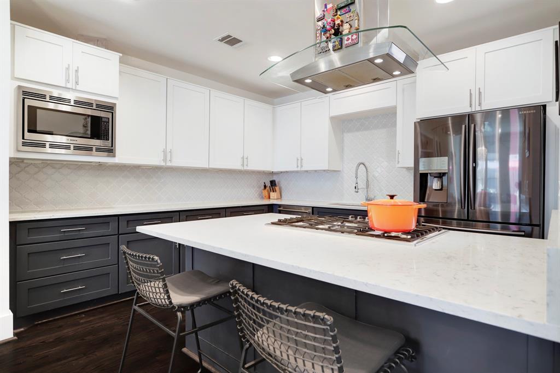
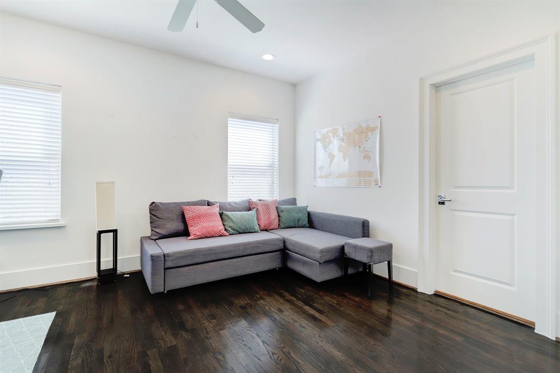
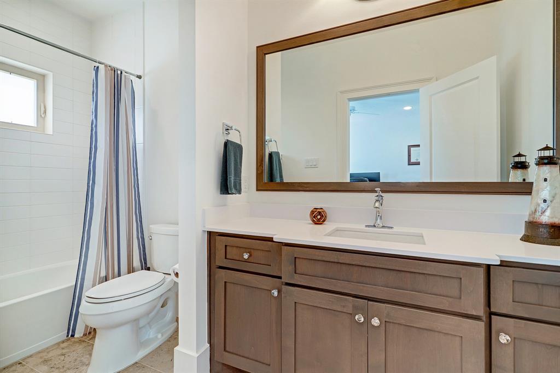
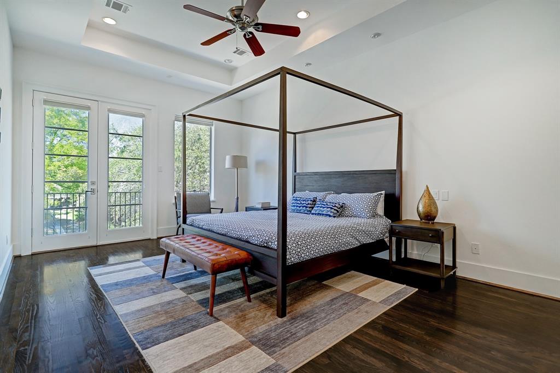
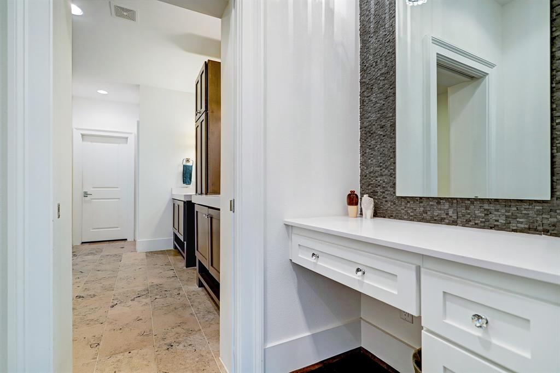
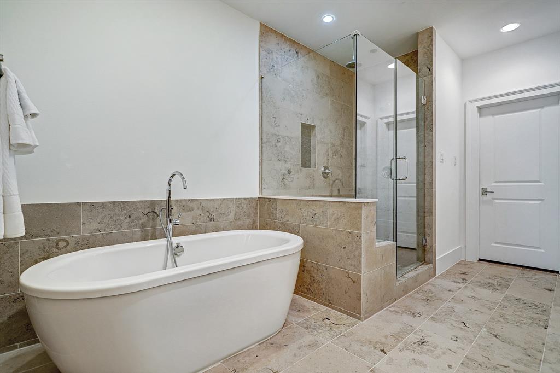
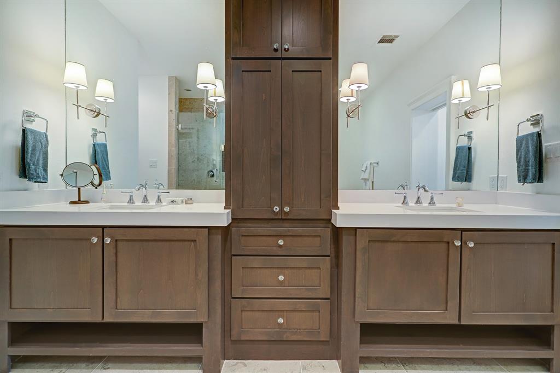
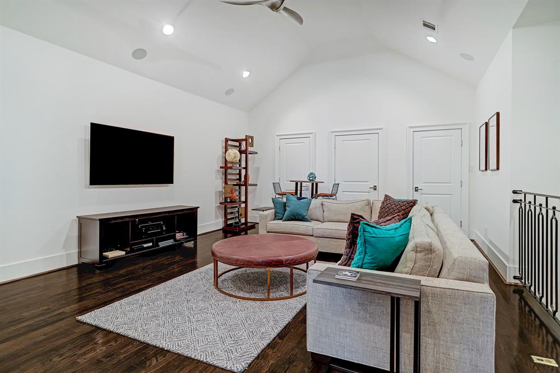
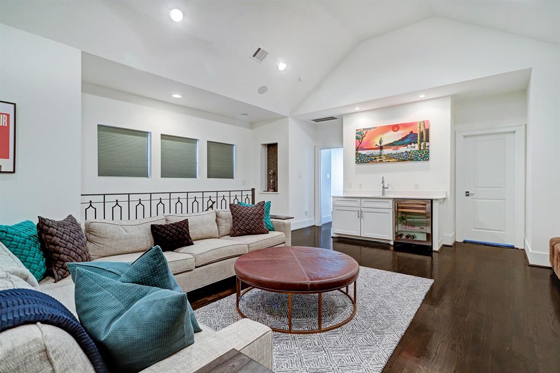
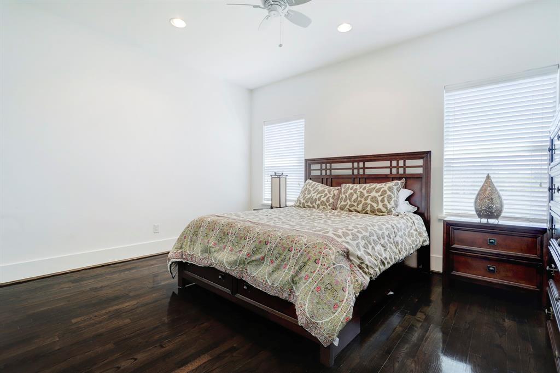
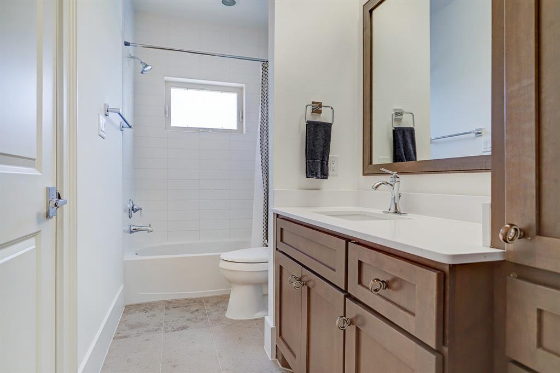
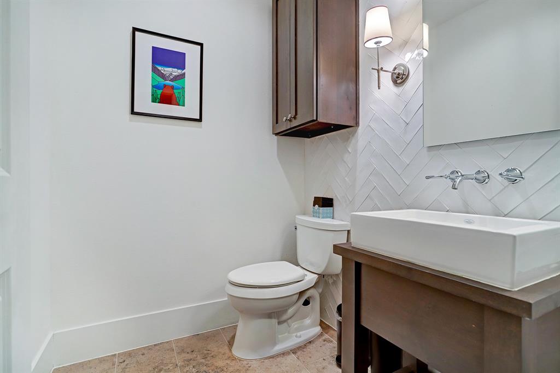
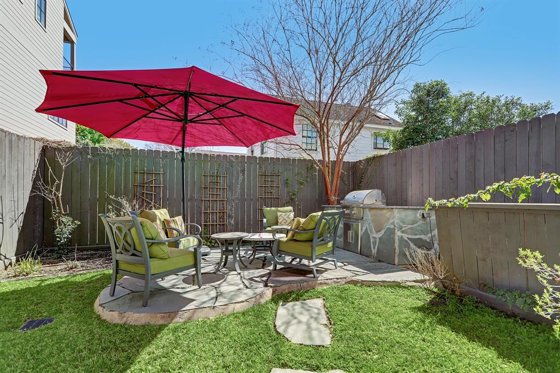

3-story home with 1st floor living located in the heart of Montrose. 3 bedrooms, 3.5 baths, third floor game room and great yard. Elevator capable to the third floor. 1st floor offers open floor plan featuring spacious living room w/ fireplace & French doors that open to the backyard and patio with summer kitchen. Dining room offers bar with wine storage and glass-front cabinetry open to gourmet kitchen with Bosch stainless steel appliances and quartz countertops. Primary suite on 2nd floor features doors to balcony, two walk-in closets with built-ins, primary bath with separate vanity area, double-sinks, custom cabinetry, soaking tub & large walk-in shower. Secondary bedroom and utility room complete the 2nd floor. Media/game room on third floor is complete w/ wet bar, beverage refrigerator and bedroom with bath. Beautiful hardwoods & window treatments throughout (no carpet!). Surround sound on 1st and 3rd floors. Close proximity to nearby restaurants, parks & downtown.All per Seller
Property Description
Features
: Central gas
: Central electric
: Gaslog fireplace
: Balcony, Patio/deck, Sprinkler System, Back Yard, Back Yard Fenced, Side Yard, Outdoor Kitchen
1
: Stone, Wood
: Slab
: Additional Parking, Auto Garage Door Opener, Auto Driveway Gate, Double-wide Driveway
: Attached Garage
: Drapes/curtains/window cover, Fire/smoke alarm, High ceiling, Alarm system - owned, Crown molding, Wet bar, Dry bar, Elevator shaft, Wired For Sound
: Composition
Appliances
: Electric oven
Address Map
US
Texas
Harris
Houston
77006
Peden
905
Street
1338
0
W96° 36' 35.4''
N29° 45' 8.8''
From Montrose & W Gray, head south on Montrose and turn left (east) on Peden. Home will be on your south (right) side.
Additional Information
Greenwood King Properties
Colleen Sherlock
: Sellers Disclosure, Exclusions
: Contact Listing Agent
: Cash Sale, Conventional
SHERLOCC
GKPI01
: Subdivision lot
2
: Deed restrictions
27 - Houston
WILLIAM WHARTON K-8 DUAL LANGUAGE ACADEMY
LAMAR HIGH SCHOOL (HOUSTON)
GREGORY-LINCOLN MIDDLE SCHOOL
Active
3
: Traditional
$16,152
2.3307
2021
0
0
East,north
: Public sewer, Public water
3
04/04/2022 13:37:03
All Bedrooms Up,En-Suite Bath,Walk-In Closet
16
2,950 Sqft
3
Tricon Peden Park
0
0
0
0
0
Breakfast Bar,Island w/ Cooktop,Kitchen open to Fa
Half Bath,Primary Bath: Double Sinks,Primary Bath:
0
Stucco
0
Appraisal District
Family Room,Gameroom Up,Kitchen/Dining Combo,Livin
0
Gas Cooktop
135-933-001-0002
2
1
Public: Tue Apr 5, 12:00PM-2:00PM
$895,000
0
Appraisal District
$303
LT 2 BLK 1 TRICON PEDEN PARK
0
0
0
0
0
Montrose
North
Homestead,,,,,,,,,,,
0
Free Standing
Ceiling Fans,Digital Program Thermostat,High-Effic
Quartz
Electric Dryer Connections,Gas Dryer Connections,W
0
No
0 Up To 1/4 Acre
01/04/2022 17:25:04
1
4105.01
Unimproved Property
1
1102518
713-858-6699
colleen@greenwoodking.com
01/04/2022
$0
Appraisal District
1033898
713-524-0888
Exclusive Right To Sell/lease
Full Ownership
713-702-1532
Alternate Agent
Asphalt,Concrete,Curbs
0
20
905
0
0
$13,220,089
$0
1
3 Bedrooms
3 Bathrooms
3,400 Sqft
$895,000
Listing ID #80844265
Basic Details
Property Type : Single-family
Listing Type : For Sale
Listing ID : 80844265
Price : $895,000
Bedrooms : 3
Rooms : 10
Bathrooms : 3
Half Bathrooms : 1
Built Up Area : 3,400 Sqft
Year Built : 2015
Lot Area : 0.07 Acre
Price Sq Ft List : $0
Price Sq Ft List : $0
Baths Total : 3.10
Price Sq Ft List : $263


