
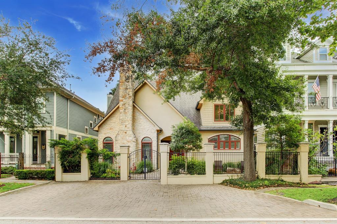
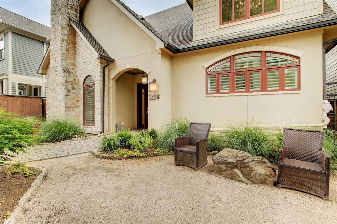
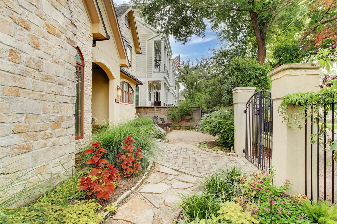
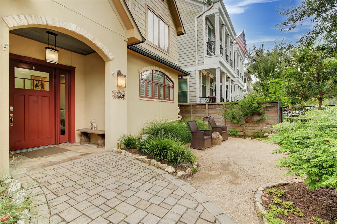
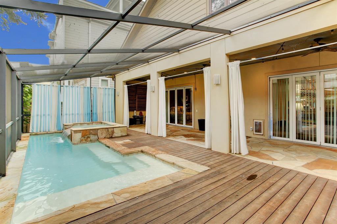
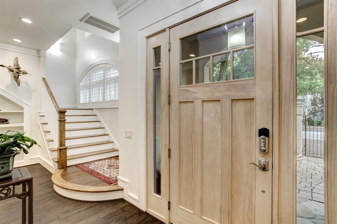
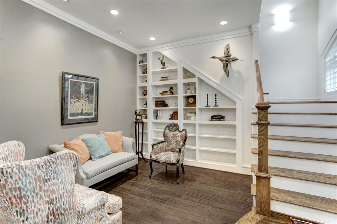
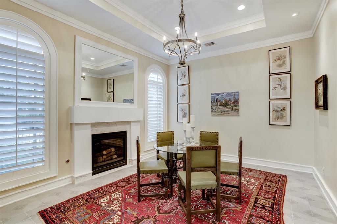
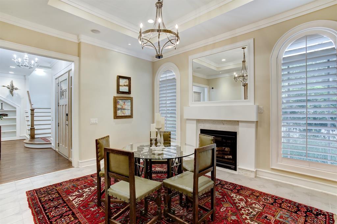
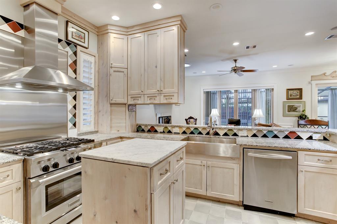
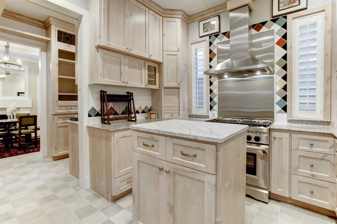
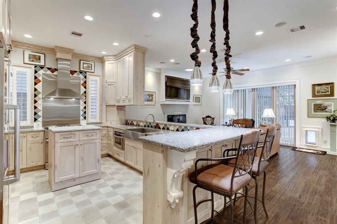
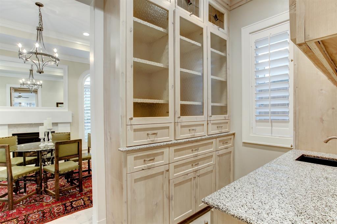
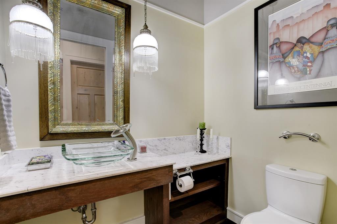
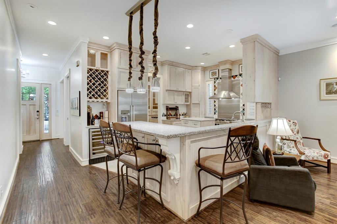
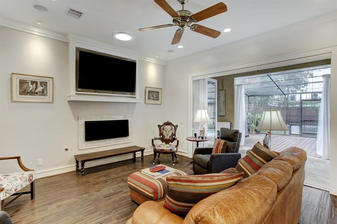
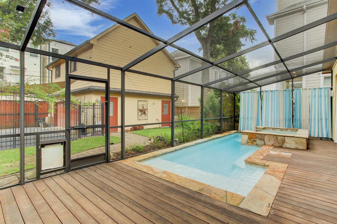
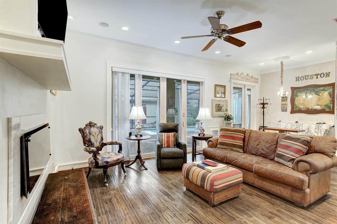
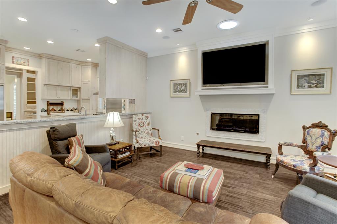
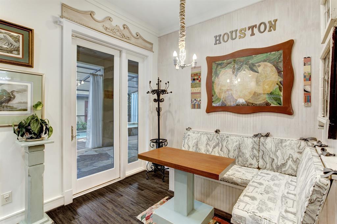
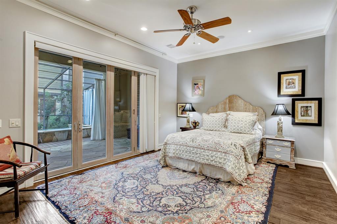
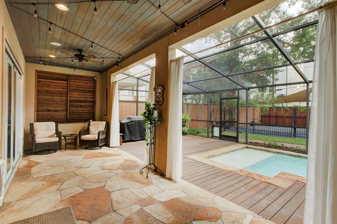
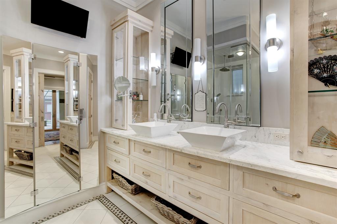
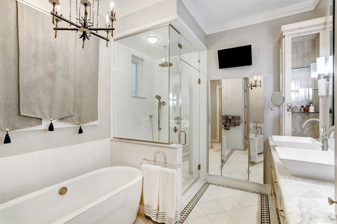
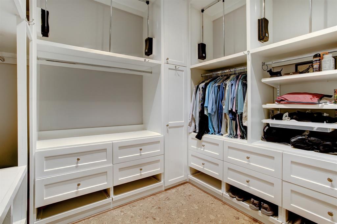
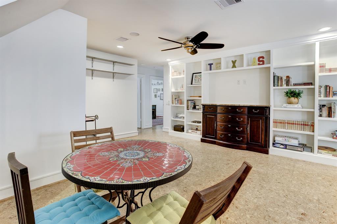
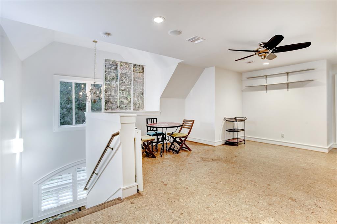
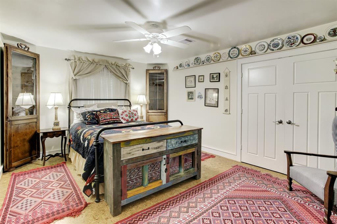
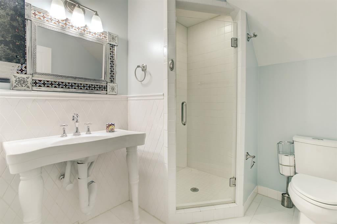
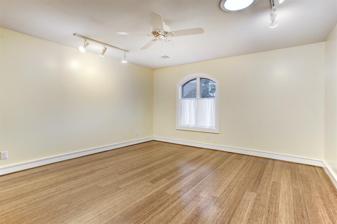
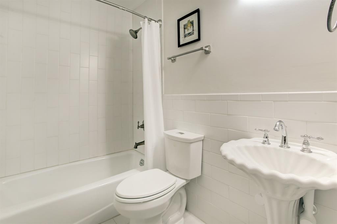
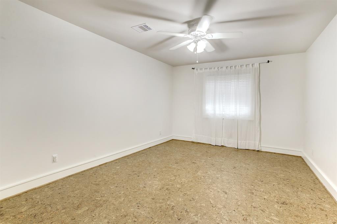
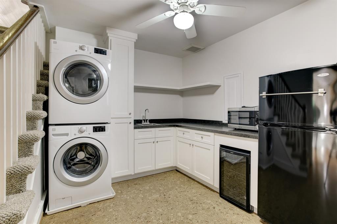
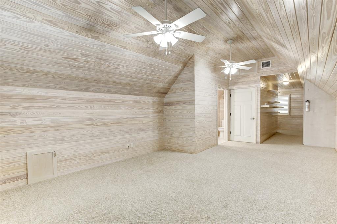
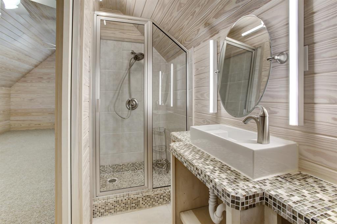
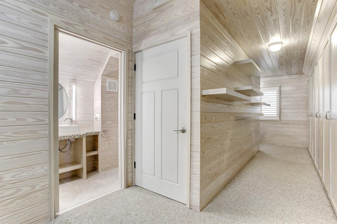
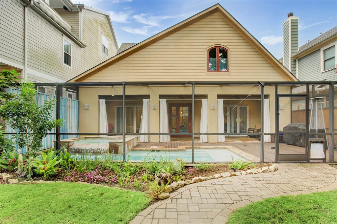
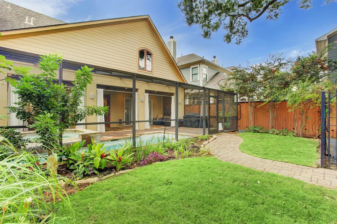
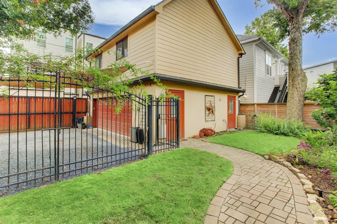
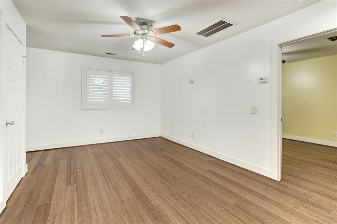
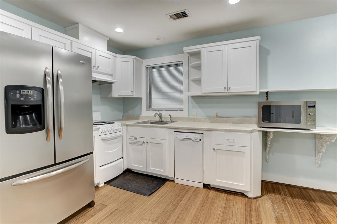
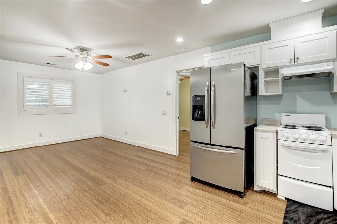
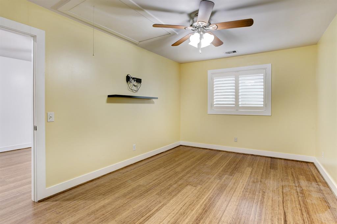
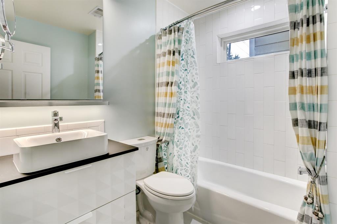
Recent custom built home on 6600 sf lot with pool on highly desired Waverly Street! Fully paved alley access to the garage! Walking distance to the hike/bike trail, restaurants, and entertainment. Over 3,700 sf of living space w/an additional 600+ sf quarters above the garage! This 5 bedroom and 4.5 will not disappoint! Features include: open floor plan, dining room w/fireplace, kitchen w/stainless steel appliances, breakfast bar, and movable island, primary bedroom down, designed for ADA accessibility through out the 1st floor, 2 sets of fully retractable folding doors, fully screened in covered patio and pool area, 3 bedrooms on 2nd floor as well as a game room, 1st floor w/d & 2nd floor utility room w/kitchenette, 5th bedroom on 3rd floor w/full bathroom & tons of closet/storage space. Beautiful screened backyard w/40×10 covered patio & saltwater heated pool! Detached garage w/private entrance to the above guest quarters w/kitchen. Parking for 7 cars! A RARE Heights Find!
Property Description
Features
: In Ground, Salt Water, Heated
: Central gas, Zoned
: Central electric, Zoned
: Gaslog fireplace, Gas connections
: Fully Fenced, Patio/deck, Sprinkler System, Wheelchair Access, Detached Gar Apt /quarters, Workshop, Back Yard, Back Yard Fenced, Covered Patio/deck, Porch, Screened Porch
2
: Carpet, Tile, Engineered Wood, Bamboo
: Slab On Builders Pier
: Detached Garage, Oversized Garage
: Drapes/curtains/window cover, Fire/smoke alarm, High ceiling, Washer included, Refrigerator included, Prewired for alarm system, Crown molding, Dryer included, Dry bar, Disabled access, Spa/hot tub, Wired For Sound
: Composition
Appliances
: Electric oven
Address Map
US
Texas
Harris
Houston
77008
Waverly
1024
Street
6760
0
W96° 35' 44.7''
N29° 47' 22.7''
North on Heights Boulevard. Left on 11th Street. Left on Waverly. Property is on the right.
Additional Information
Martha Turner Sotheby's
Kelley Austin
: Sellers Disclosure
: See Listing Agent
: Cash Sale, Conventional
KAUSTIN
TRNR01
: Subdivision lot
132x50
2
: No restrictions
27 - Houston
LOVE ELEMENTARY SCHOOL
HEIGHTS HIGH SCHOOL
HOGG MIDDLE SCHOOL (HOUSTON)
Active
3
: Traditional
$27,968
2.3994
2020
0
0
East,north
: Public sewer, Public water
0
01/04/2022 14:57:03
Primary Bed - 1st Floor,Sitting Area
9
6,600 Sqft
6
Houston Heights
566
0
0
0
0
Breakfast Bar,Island w/o Cooktop,Kitchen open to F
Disabled Access,Primary Bath: Double Sinks,Half Ba
0
Cement Board,Stone,Stucco
0
Seller
Breakfast Room,Den,Family Room,Formal Dining,Forma
0
Gas Cooktop
020-207-000-0027
1
1
Public: Sun Apr 3, 2:00PM-4:00PM
$1,435,000
0
Appraisal District
$217
LT 28 & TR 27 BLK 211 HOUSTON HEIGHTS
492D
0
0
0
0
0
Heights/Greater Heights
614
Seller
West
Homestead
0
Free Standing
Attic Vents,Ceiling Fans,Digital Program Thermosta
Granite
Electric Dryer Connections,Gas Dryer Connections,W
0
No
0 Up To 1/4 Acre
01/04/2022 14:11:06
1
5105
Unimproved Property
1
1075341
832-978-0086
kelley.austin@sothebyshomes.com
01/04/2022
$0
Not Allowed
Appraisal District
1040979
713-520-1981
Exclusive Right To Sell/lease
Full Ownership
832-977-2868
Assistant
Asphalt
0
45
1024
0
0
$9,471,947
$0
1
5 Bedrooms
4 Bathrooms
3,747 Sqft
$1,435,000
Listing ID #43424820
Basic Details
Property Type : Single-family
Listing Type : For Sale
Listing ID : 43424820
Price : $1,435,000
Bedrooms : 5
Rooms : 11
Bathrooms : 4
Half Bathrooms : 1
Built Up Area : 3,747 Sqft
Year Built : 2012
Lot Area : 0.15 Acre
Price Sq Ft List : $0
Price Sq Ft List : $0
Baths Total : 4.10
Price Sq Ft List : $383


