

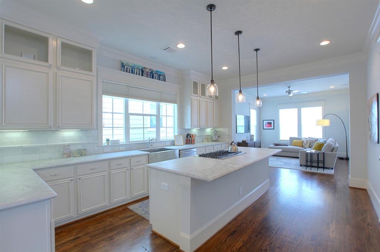
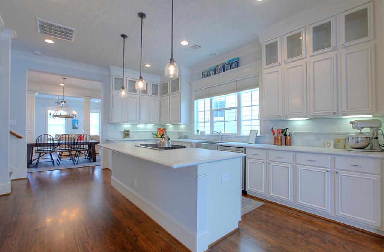
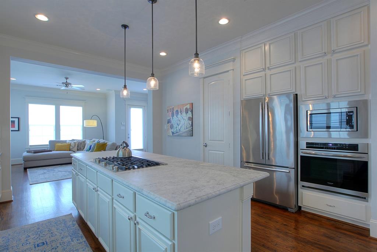
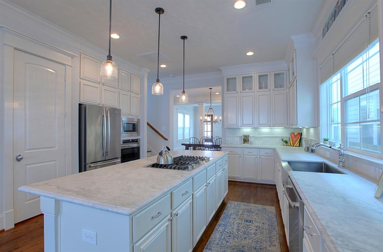
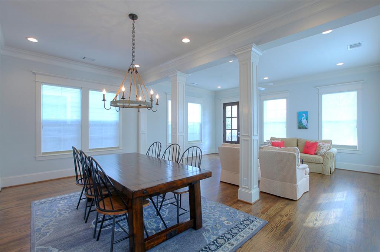
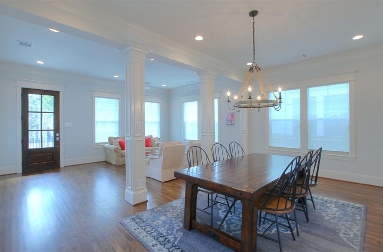
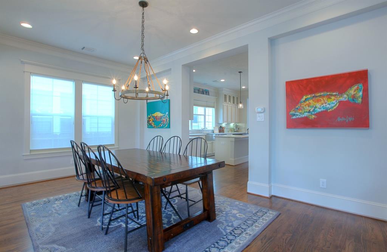
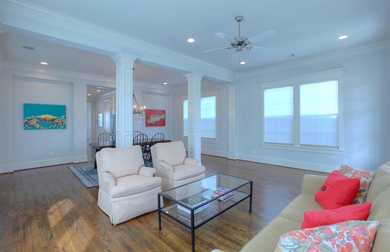
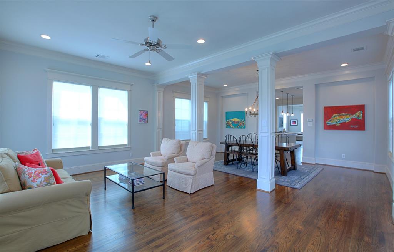
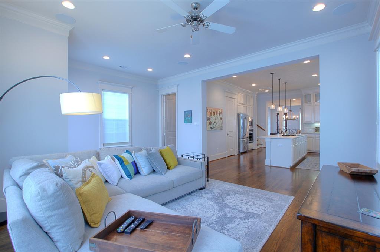
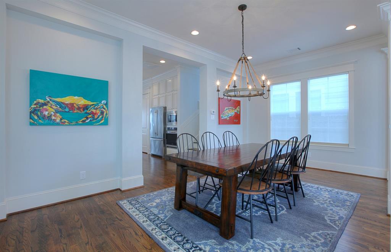
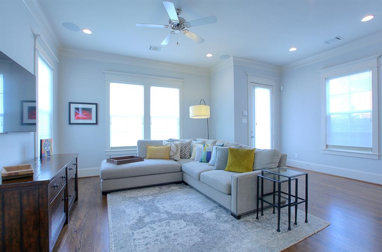
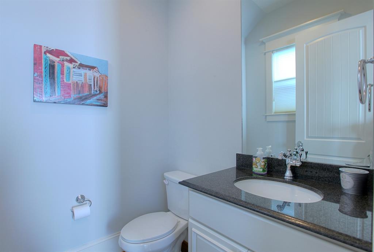
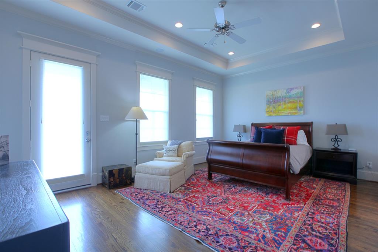
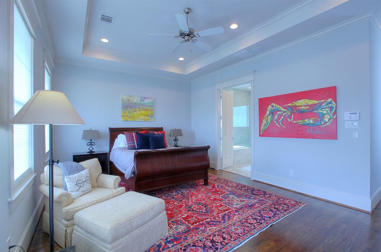
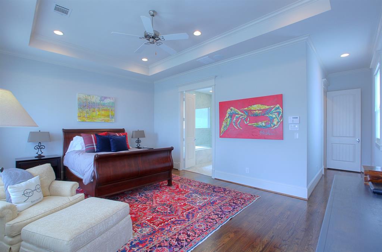
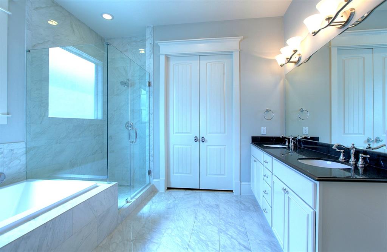
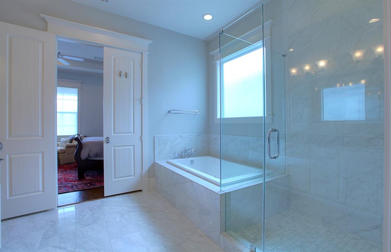
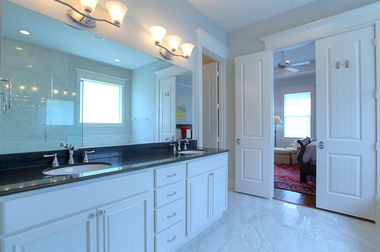
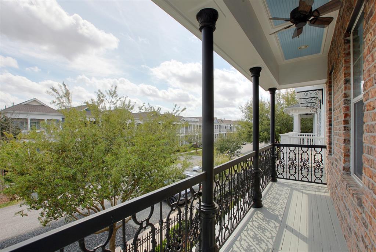
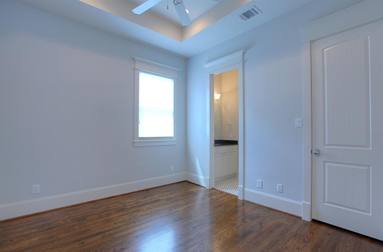
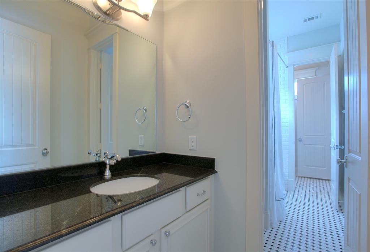
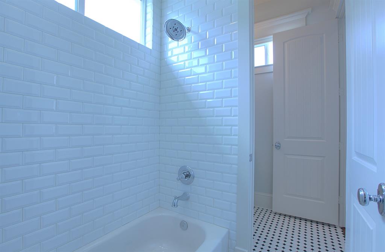
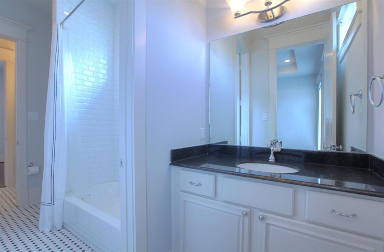
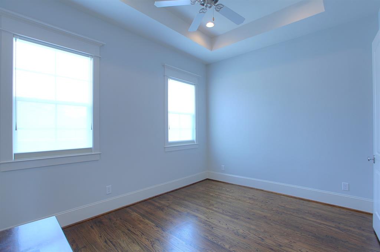
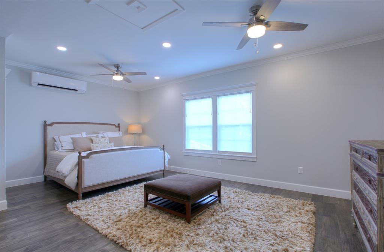
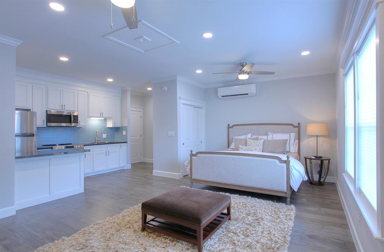
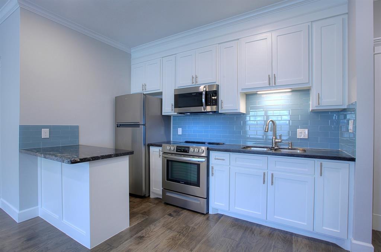
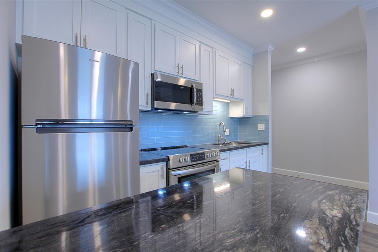
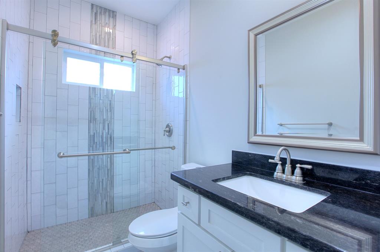
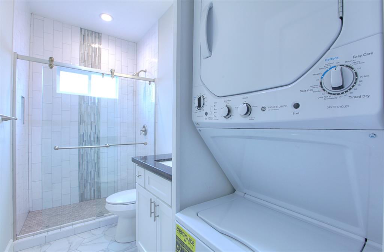
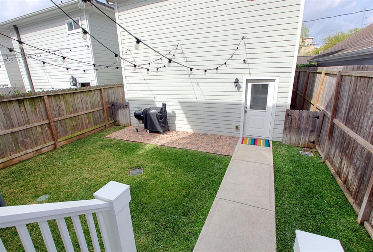
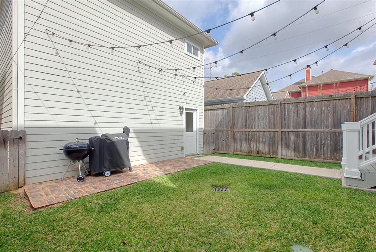
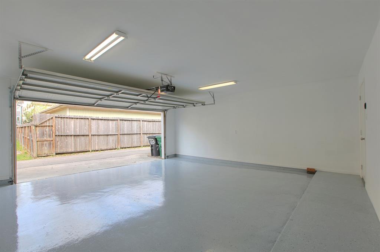
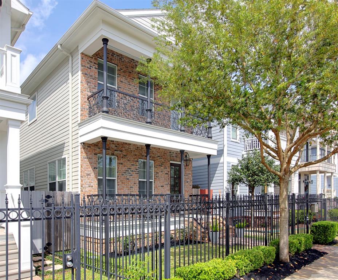

This New Orleans style home is in pristine condition. In addition to the many improvements/upgrades (detailed within a separate document) completed by the owner over the prior six years, the home and garage apartment were just painted a light shade of gray. Major features include covered front and back porches and balcony, back yard with bistro lighting, top notch garage apartment, commercial epoxy garage floor coating, garage entrance from paved alley, automatic sprinkler system, and wrought iron fencing. Other features include: gas porch light, hardwood and stone floors, marble and granite countertops, Hunter Douglass shades, double crown molding, wainscoting, art niches, walk in pantry, gourmet kitchen open to den, formal living and dining, primary bedroom suite with jetted tub, frameless shower enclosure, and double sink vanity. A/V components, TVS, Cameras w/ monitoring components are included. This highly desirable location is down the block from the Heights hike & bike trail.
Property Description
Features
: Central gas, Zoned
: Central electric, Zoned
: Balcony, Fully Fenced, Sprinkler System, Detached Gar Apt /quarters, Back Yard, Back Yard Fenced, Porch
: Tile, Stone, Wood, Marble Floors
: Other
: Auto Garage Door Opener
: Detached Garage
: Drapes/curtains/window cover, Fire/smoke alarm, High ceiling, Alarm system - owned, Washer included, Refrigerator included, Crown molding, Dryer included, Balcony, Wired For Sound
: Composition
Appliances
: Electric oven
Address Map
US
Texas
Harris
Houston
77007
Ashland
733
Street
2985
0
W96° 35' 47.2''
N29° 47' 4.4''
From Heights Blvd and 8th Street, go west on 8th Street, left on Ashland
Additional Information
RE/MAX Metro
Anthony Bianchi
: Sellers Disclosure
: Cash Sale, Conventional
BIANCHI
RMXM01
: Subdivision lot
2
: Unknown
27 - Houston
LOVE ELEMENTARY SCHOOL
HEIGHTS HIGH SCHOOL
HOGG MIDDLE SCHOOL (HOUSTON)
Active
2
: Traditional
$17,165
2.3307
2021
0
0
C
East,north
: Public sewer, Public water
6
07/04/2022 09:57:35
All Bedrooms Up
9
3,643 Sqft
4
Legion Builders
0
0
0
0
0
Breakfast Bar,Island w/ Cooktop,Kitchen open to Fa
Half Bath,Hollywood Bath,Primary Bath: Double Sink
0
Brick,Cement Board
0
Appraisal District
Den,Formal Dining,Formal Living,Garage Apartment,L
0
Gas Cooktop
135-683-001-0001
1
1
Public: Sat Apr 9, 3:00PM-5:00PM
$975,000
0
Appraisal District
$268
LT 1 BLK 1 ASHLAND COURT ESTATES
0
0
0
0
0
Heights/Greater Heights
462
Appraisal District
East
Homestead,,,,,,,,,,,
0
Free Standing
Ceiling Fans,Digital Program Thermostat,HVAC>13
Marble & Granite
Electric Dryer Connections,Gas Dryer Connections,W
0
No
02/04/2022 17:42:56
1
5105
Unimproved Property
1
1047398
713-569-7010
anthonyjbianchi2@gmail.com
01/04/2022
$0
Appraisal District
1039109
713-528-1800
Exclusive Right To Sell/lease
Full Ownership
Asphalt
0
38
733
0
0
$11,662,679
$0
1
3 Bedrooms
2 Bathrooms
2,370 Sqft
$975,000
Listing ID #31547218
Basic Details
Property Type : Single-family
Listing Type : For Sale
Listing ID : 31547218
Price : $975,000
Bedrooms : 3
Rooms : 9
Bathrooms : 2
Half Bathrooms : 1
Built Up Area : 2,370 Sqft
Year Built : 2015
Lot Area : 0.08 Acre
Price Sq Ft List : $0
Price Sq Ft List : $0
Baths Total : 2.10
Price Sq Ft List : $411


