

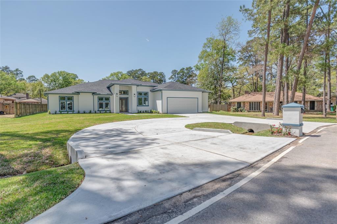
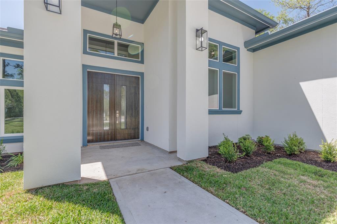
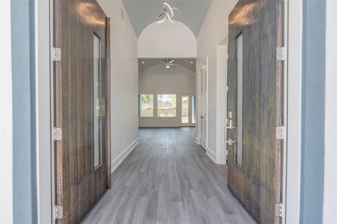
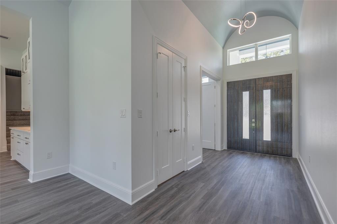
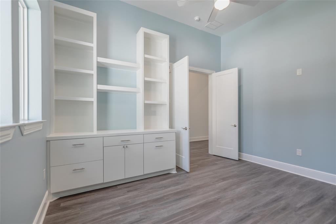
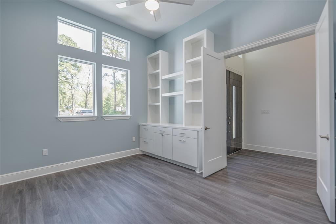
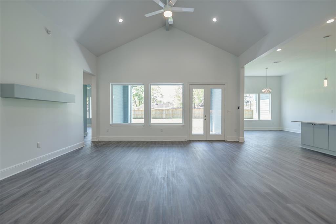
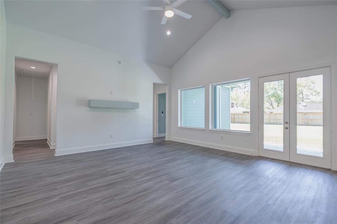
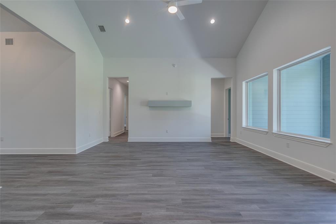
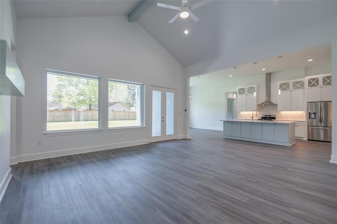
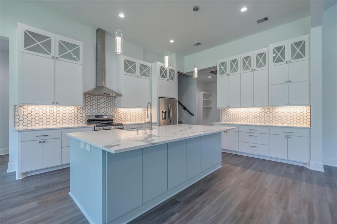
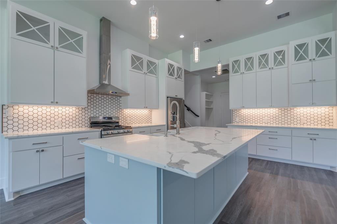
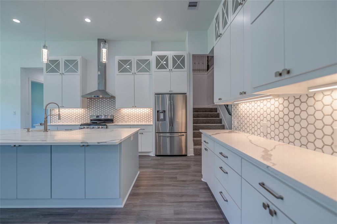
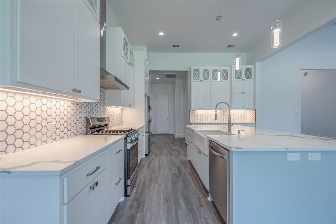
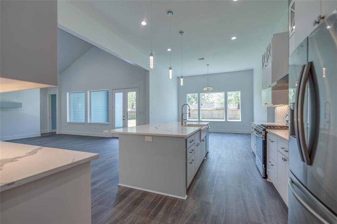
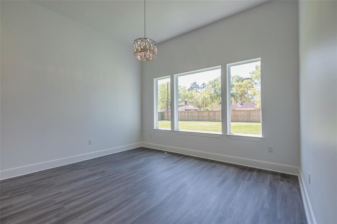
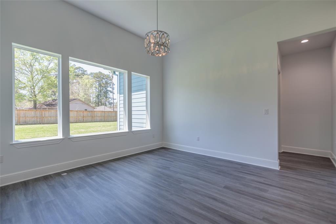
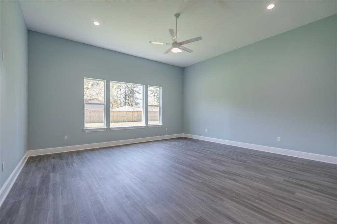
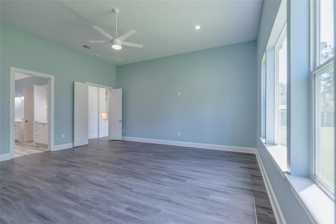
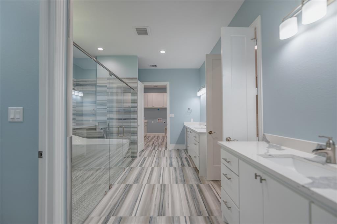
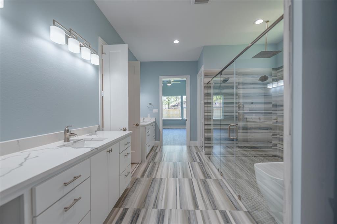
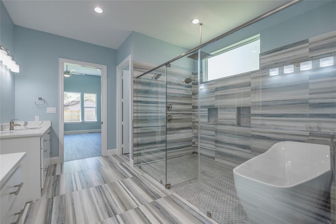
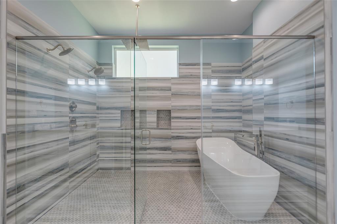
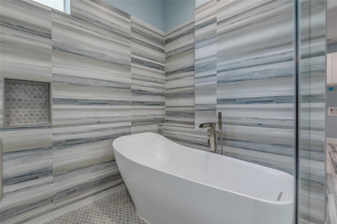
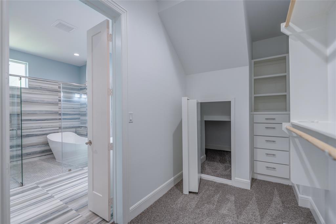
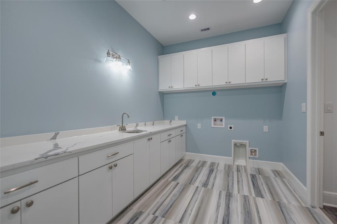
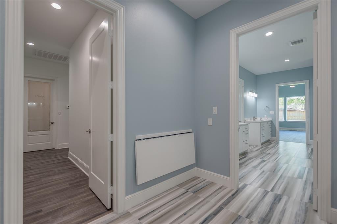
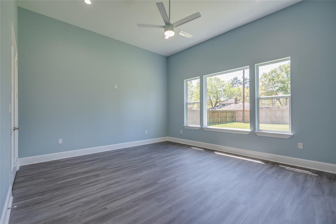
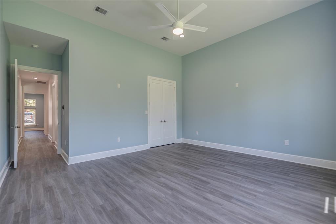
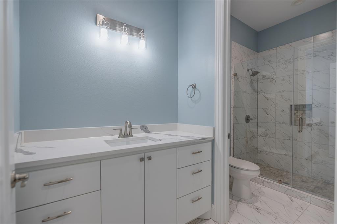
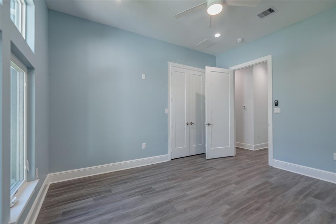
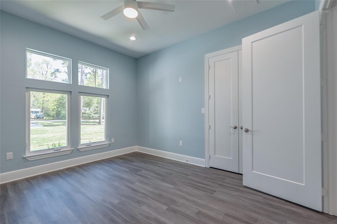
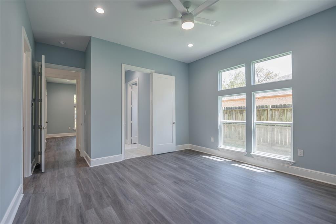
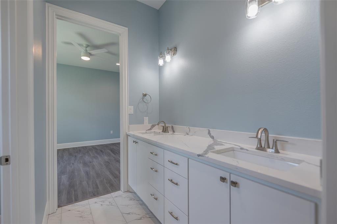
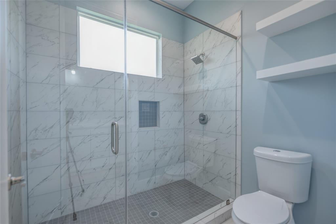
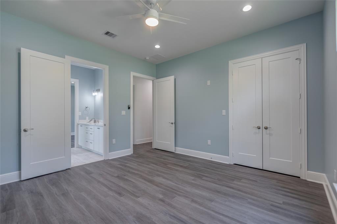
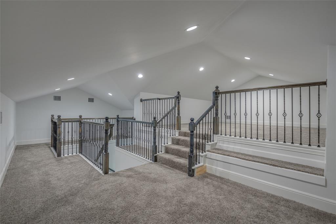
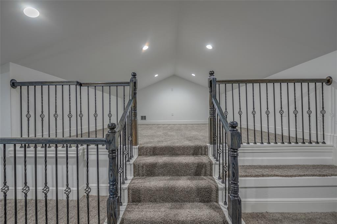
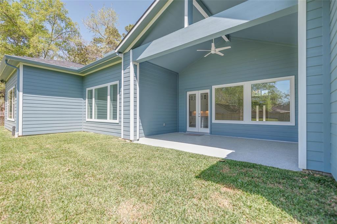
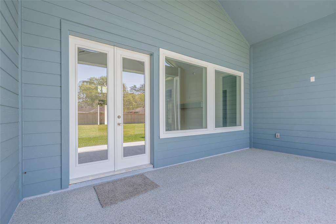
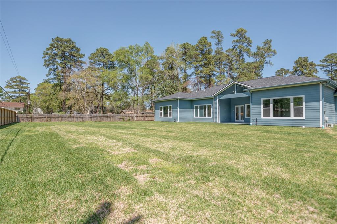
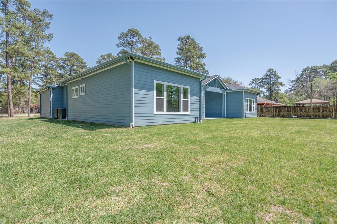
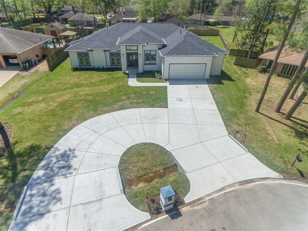
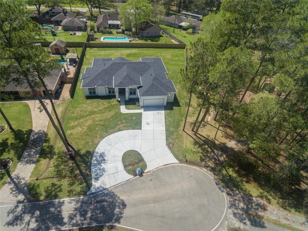
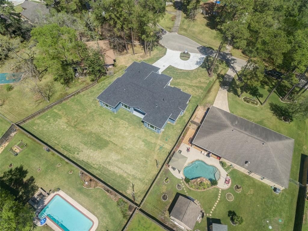
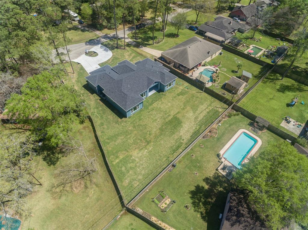

Dreamy 4 bedroom, 3 bath home located minutes from I-45! Contemporary double doors open up to the grand entry with the home office to the right. This home features large windows throughout, high ceilings and canned lighting as well as vinyl plank flooring and tile. The kitchen is open to the living and highlights a large island with extra storage on the front. The kitchen also includes a farmhouse sink, breakfast bar, marble counters, walk-in pantry & a cabinet for a hidden microwave. Double doors lead into the primary suite featuring a wet room (shower with soaking tub inside), 2 vanities, water closet and a walk-in closet w/ safe space. Huge utility room with 2 points of access, a sink and cabinet storage. Bedrooms 2 & 3 split a Jack & Jill bath with walk-in shower. Bedroom 4 has a full bath. Upstairs could be set up as a media/game room. Covered back patio looking to the huge backyard. This home is a MUST SEE!
Property Description
Features
: Central gas
: Central electric
: Back Yard, Covered Patio/deck
: Carpet, Tile, Vinyl Plank
: Slab
: Circle Driveway, Double-wide Driveway
: Attached Garage
: Fire/smoke alarm, High ceiling
: Composition
Appliances
: Electric oven
Address Map
US
Texas
Harris
Spring
77373
Burnaby
25123
Street
6092
0
W96° 36' 38''
N30° 4' 41.2''
From I-45 take E Louetta Rd, Right on Aldine Westfield Rd, Left on Spring Creek Dr, Left on Burnaby St, Home is the first house on the cul-de-sac.
Additional Information
Keller Williams Advtge Realty
Jennifer Moriarty Hebert
: Other Disclosures
: Cash Sale, Conventional, Fha
JMORI
KWLC01
: Subdivision lot, Cul-de-sac
1
2
: Deed restrictions
48 - Spring
JOHN WINSHIP ELEMENTARY SCHOOL
SPRING HIGH SCHOOL
TWIN CREEKS MIDDLE SCHOOL
Active
1.5
: Contemporary/modern
$238
2.1367
2021
0
0
East,north
: Public water, Septic tank
8
08/04/2022 10:20:44
All Bedrooms Down,En-Suite Bath,Walk-In Closet
12
22,440 Sqft
0
SPRING CREEK FOREST U/R
BZ Homes LLC
0
0
0
0
0
Breakfast Bar,Island w/o Cooktop,Kitchen open to F
Primary Bath: Double Sinks,Primary Bath: Soaking T
00
Cement Board,Stucco
Never Lived In
0
Builder
Formal Dining,Home Office/Study,Media,Utility Room
0
Gas Range
103-507-000-0036
$700,000
0
Appraisal District
$31
LT 36 SPRING CREEK FOREST U/R
293P
0
0
0
0
0
Spring East
0
Free Standing
Attic Vents,Ceiling Fans,Digital Program Thermosta
Marble
29/03/2022
Electric Dryer Connections,Washer Connections
0
No
31/03/2022 13:50:54
1
2414
Unimproved Property
1
1072514
936-232-2037
jennifer@thehomebranch.com
31/03/2022
$0
Builder
1035931
936-525-3200
Exclusive Right To Sell/lease
0
49
25123
0
0
$1,358,696
$0
1
4 Bedrooms
3 Bathrooms
4,295 Sqft
$700,000
Listing ID #16462964
Basic Details
Property Type : Single-family
Listing Type : For Sale
Listing ID : 16462964
Price : $700,000
Bedrooms : 4
Rooms : 4
Bathrooms : 3
Built Up Area : 4,295 Sqft
Year Built : 2022
Lot Area : 0.52 Acre
Price Sq Ft List : $0
Price Sq Ft List : $0
Baths Total : 3.00
Price Sq Ft List : $163


