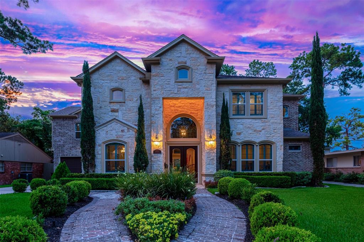
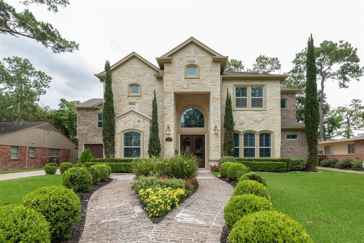
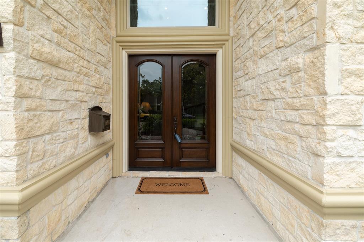
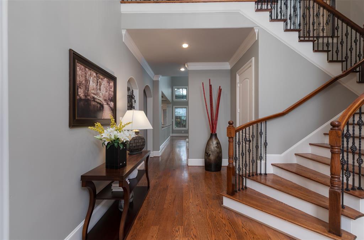
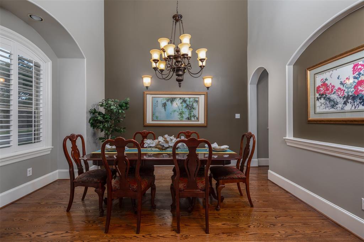
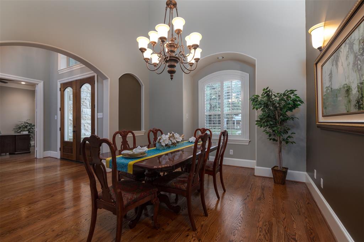
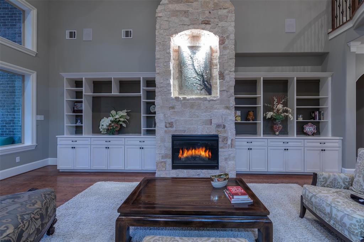
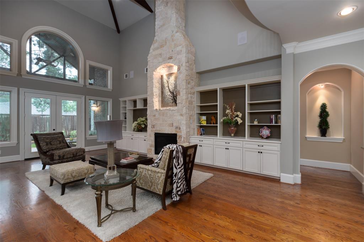
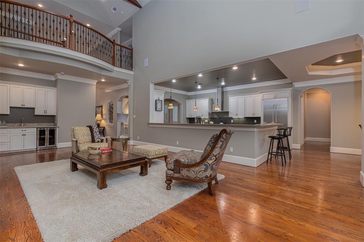
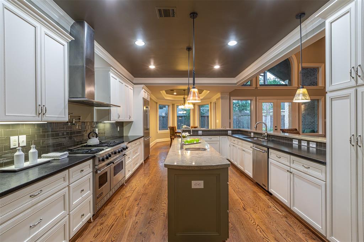
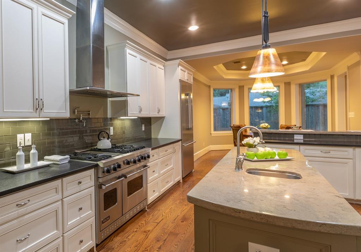
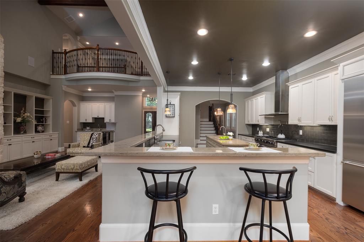
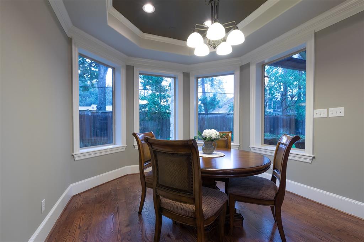
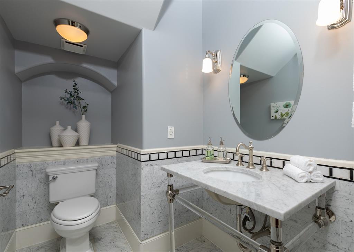
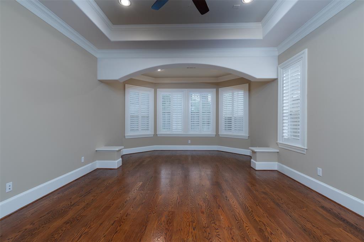
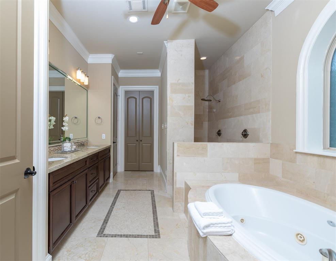
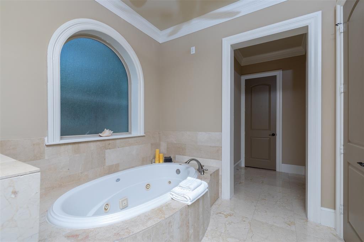
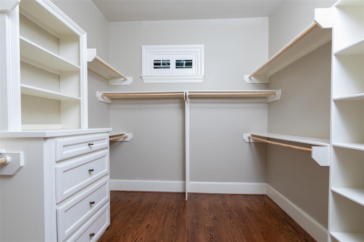
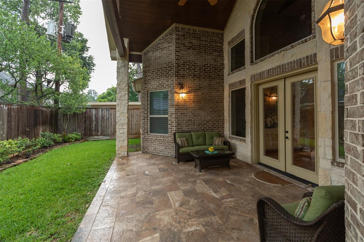
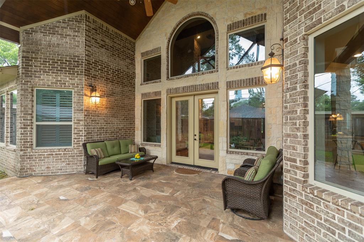
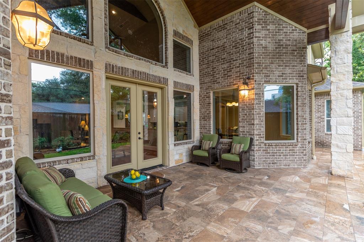
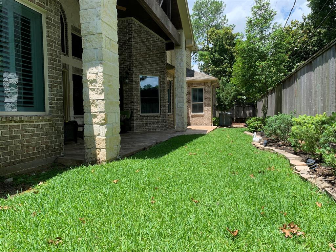
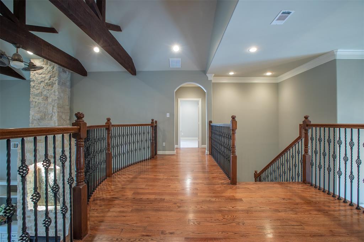
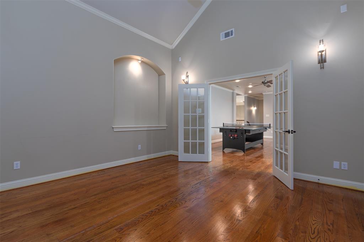
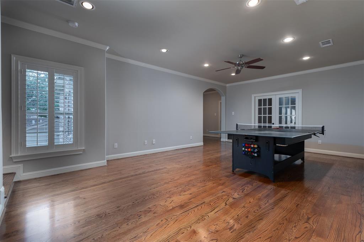
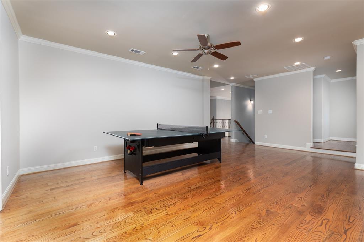
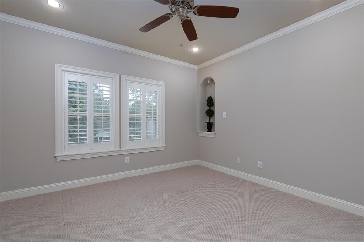
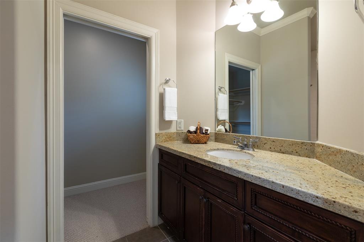
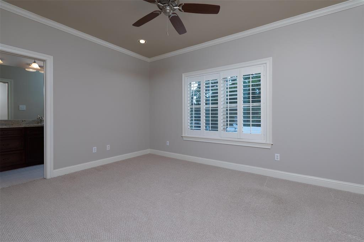
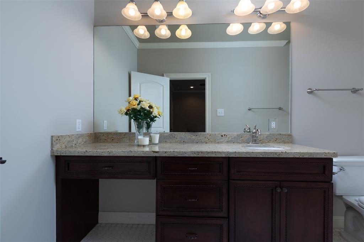
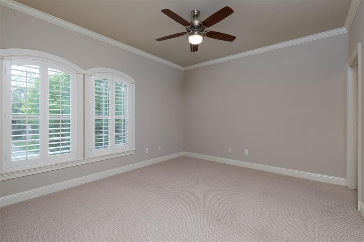
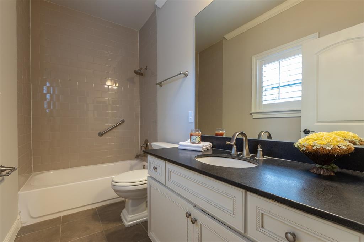
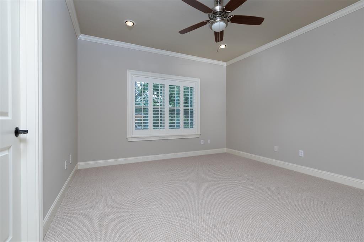
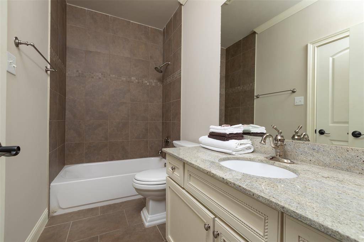
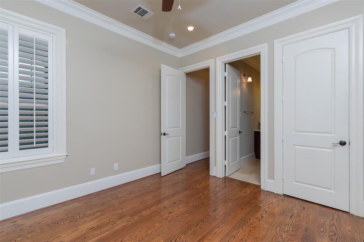
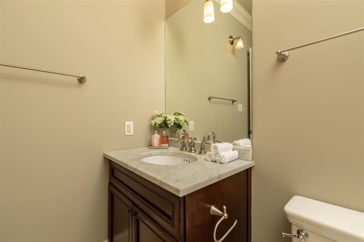
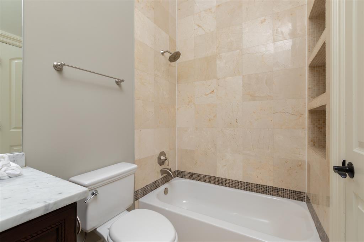
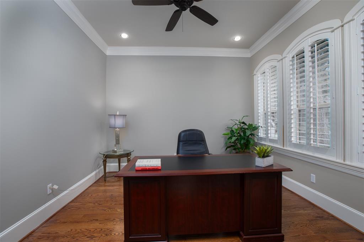
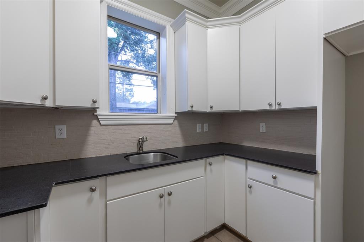
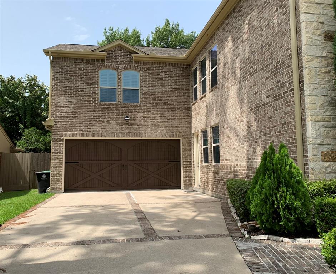
Exquisite and spacious home features 6 en-suite bedrooms. Elegantly custom designed limestone/brick exterior. Dramatic OPEN floorplan with 2-story great room and 2-story soaring limestone fireplace. Expansive gourmet kitchen with polished limestone island, custom cabinets, Viking range and Thermador refrigerator. Enormous master bedroom with sitting area. Marble floors and walls in the master bathroom. 2 staircases and 2 wet bars. Master and an in-law suite located downstairs. Upstairs features game room, media and 4 bedrooms. Designer lighting and tile work throughout. Hardwood floors throughout except 4 guest bedrooms. Bedrooms are thoughtfully designed to be private and can be used as office or exercise room. Huge covered patio for entertaining. Never flooded. (The photos were taken previously.)
Property Description
Features
: Central gas
: Central electric
: Fully Fenced, Covered Patio/deck
1
: Slab
: Attached Garage
: 2 staircases
: Composition
Address Map
US
Texas
Harris
Houston
77024
Perthshire
12410
Road
4105
0
W96° 27' 9.1''
N29° 46' 28.6''
From I10, exit at Gessner Rd then drive south direction. Turn right on Perththsire Rd. After passing, Frostwood Dr, the house is the third on the right.
Additional Information
AlphaMax Realty Inc.
Wen Zhang
: Owner/agent, Sellers Disclosure
wzhang
ALMX01
: Subdivision lot
$300
2
: Deed restrictions
49 - Spring Branch
BUNKER HILL ELEMENTARY SCHOOL
MEMORIAL HIGH SCHOOL (SPRING BRANCH)
MEMORIAL MIDDLE SCHOOL (SPRING BRANCH)
Active
2
: Traditional, Contemporary/modern
$35,078
2.5056
2019
0
0
East,north
: Public sewer, Public water
0
31/03/2022 16:53:42
2 Bedrooms Down,Primary Bed - 1st Floor
23
8,800 Sqft
0
0
0
0
0
0
01
Brick,Stone,Vinyl
250
Annually
Transfer
0
Appraisal District
0
092-247-000-0007
$1,590,000
0
Memorial Hollow Citizens, Inc
Appraisal District
$181
LT 7 BLK 4 MEMORIAL HOLLOW SEC 1
490E
0
0
0
000-000-0000
0
0
Memorial West
South
Homestead,,,,,,,,,,,
0
Free Standing
0
Mandatory
31/03/2022 16:53:42
1
4308
Unimproved Property
1
1113000
832-526-2068
wendyzhang2@hotmail.com
31/03/2022
$0
Appraisal District
1030250
713-298-9685
Exclusive Right To Sell/lease
0
40
12410
0
0
$7,871,287
31/03/2022 16:51:32
$0
1
6 Bedrooms
6 Bathrooms
5,575 Sqft
$1,590,000
Listing ID #13395821
Basic Details
Property Type : Single-family
Listing Type : For Sale
Listing ID : 13395821
Price : $1,590,000
Bedrooms : 6
Rooms : 14
Bathrooms : 6
Half Bathrooms : 1
Built Up Area : 5,575 Sqft
Year Built : 2008
Lot Area : 0.20 Acre
Price Sq Ft List : $0
Price Sq Ft List : $0
Baths Total : 6.10
Price Sq Ft List : $285


