
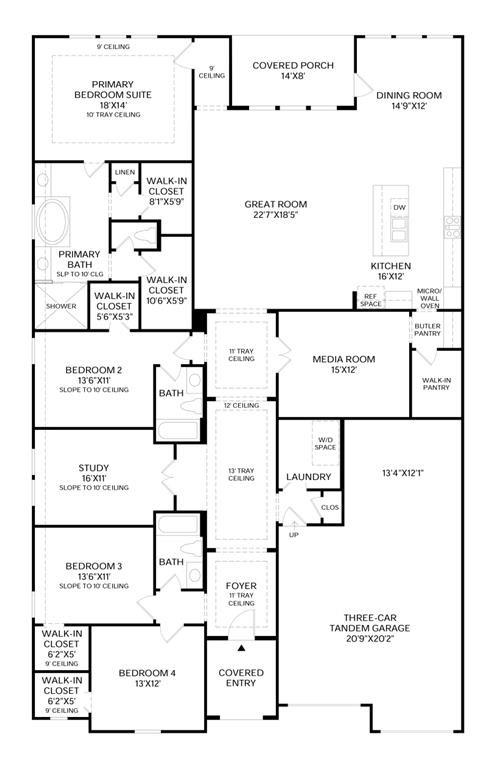
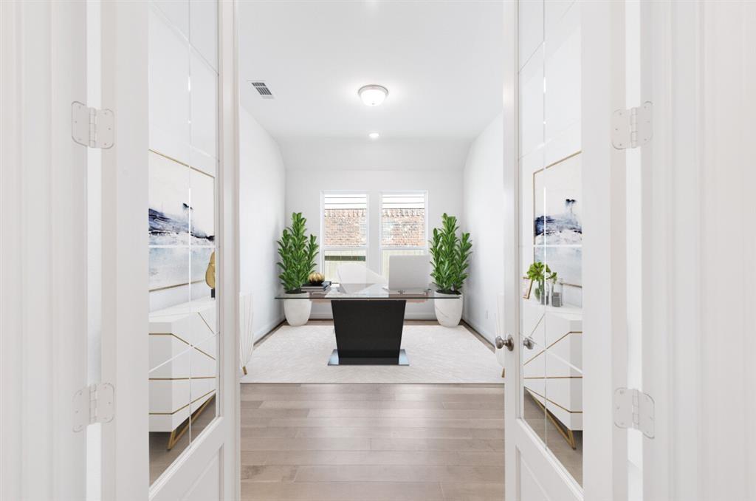
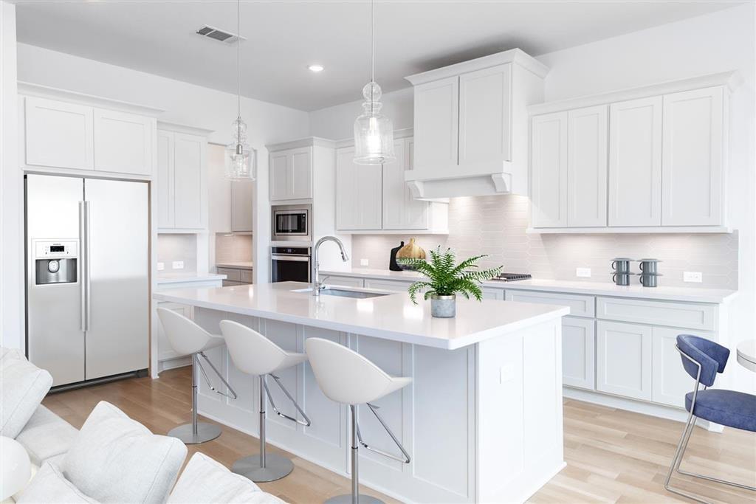
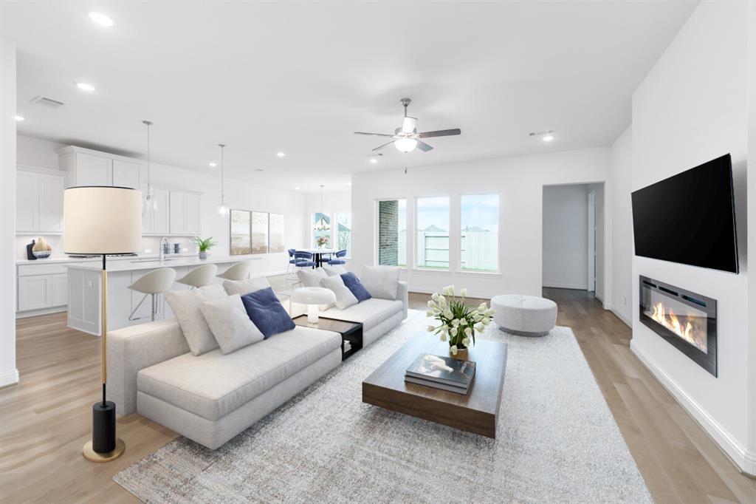
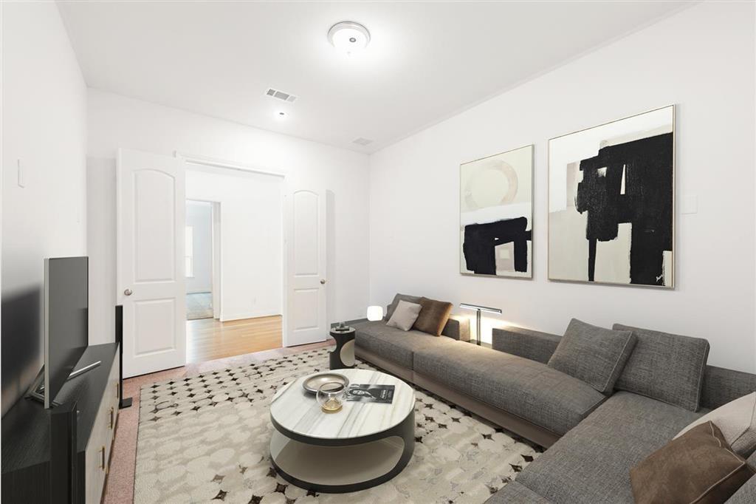
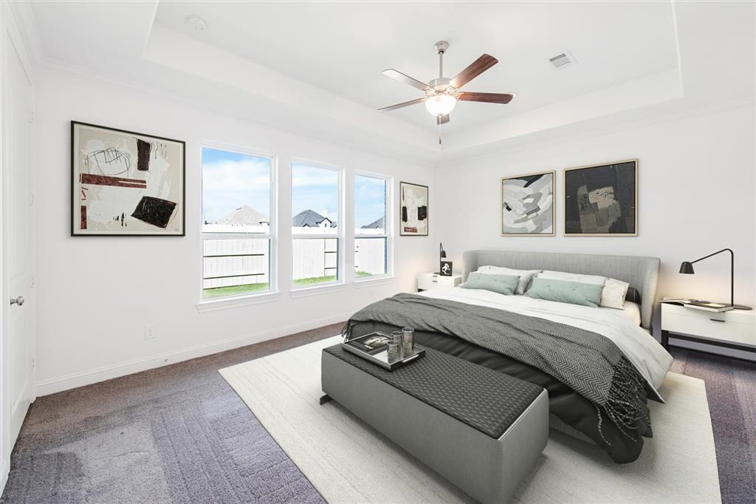
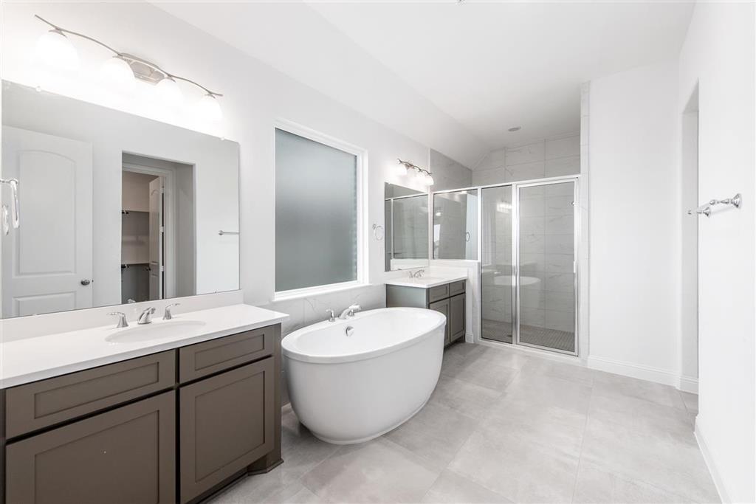
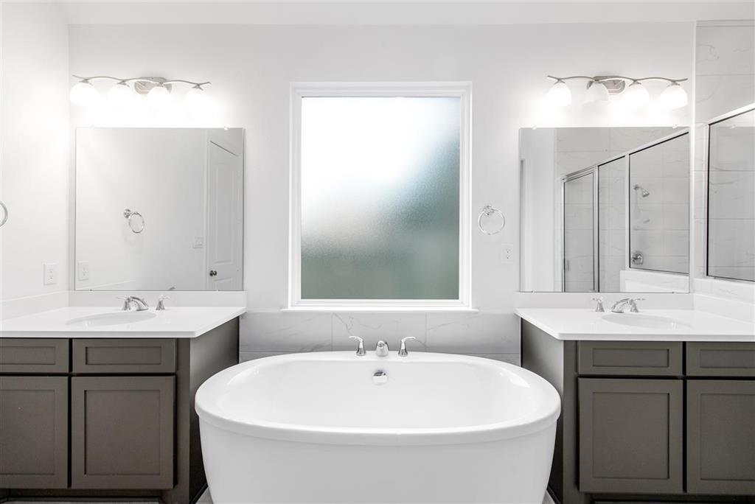
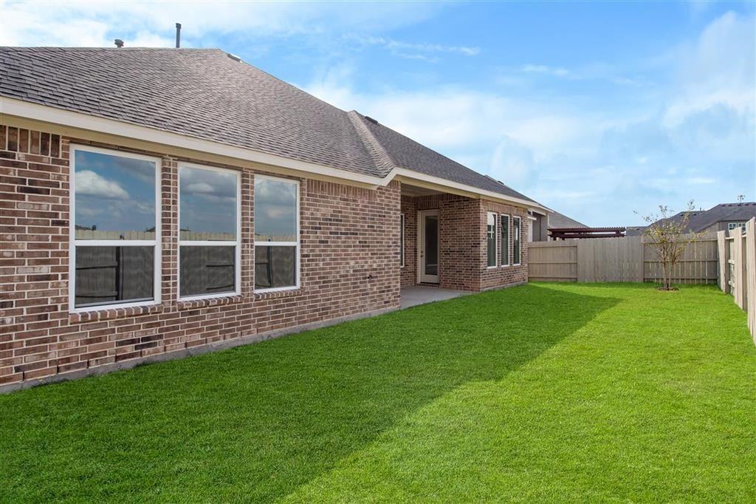
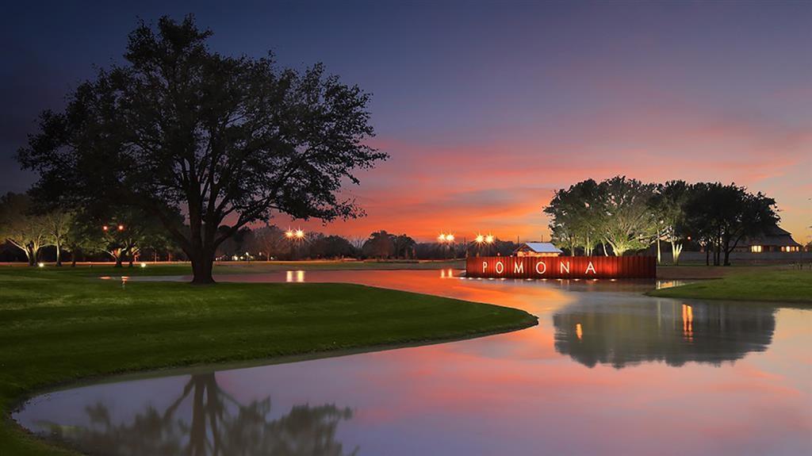
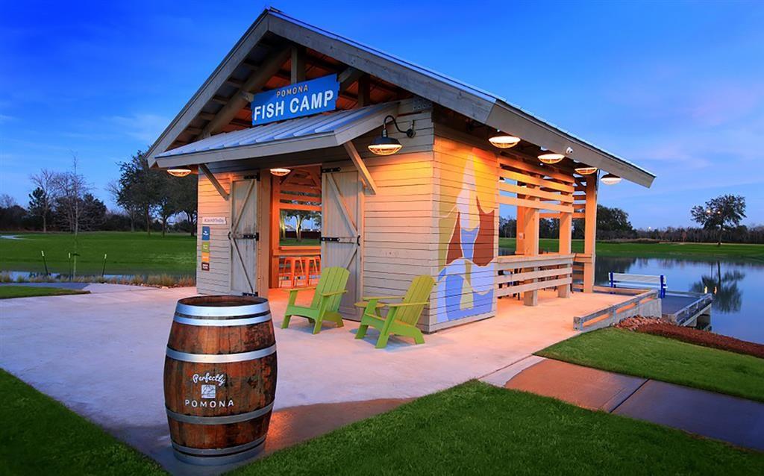

MLS# 61712470 – Built by Toll Brothers, Inc. – Ready Now! ~ The Draper plan is a highly desired single-story floor plan that feels spacious and inviting. Situated in the gated section of Pomona, on a north facing home site, this home features a covered entry that opens into a foyer with tray ceilings. Two spacious bedrooms and shared hall bath at the front of the home include generous walk-in closets. The office space is perfect for remote working and family business. A third secondary bedroom includes a private bath, making it perfect for overnight guests. Host a movie premier in the media room with convenient butlers pantry for easy snack retrieval. A gorgeous kitchen with island is open to the great room and dining areas. Relax after a long day in the primary bedroom that is host to a luxurious bath with dual vanities separated by a welcoming freestanding bath tub. Added highlights are a large shower, linen closet and two walk-in closets.
Property Description
Features
: Central gas
: Central electric
: Mock fireplace
: Controlled Subdivision Access, Fully Fenced, Back Yard, Back Yard Fenced, Covered Patio/deck
1
: Carpet, Tile, Wood
: Slab
: Attached Garage, Tandem
: High ceiling, Crown molding
: Composition
Appliances
: Electric oven
Address Map
US
Texas
Brazoria
Manvel
77578
Parker Grove
2151
0
W96° 35' 18.9''
N29° 31' 41.8''
Take Sam Houston Tollway South and State Highway 288 South to County Road 101,Bailey Road in Brazoria County. Take the Bailey Road,County Road 101 exit from State Highway 288 South. Take Pomona Parkway to Orchard Creek Lane
Additional Information
HomesUSA.com
Ben Caballero
: Other Disclosures
HusaBenC
GRLT01
: Subdivision lot, Other
$1,690
1
3
: Unknown
3 - Alvin
POMONA ELEMENTARY SCHOOL
MANVEL HIGH SCHOOL
RODEO PALMS JUNIOR HIGH SCHOOL
Active
1
: Traditional
3.72
0
0
0
East,north
: Public sewer, Public water
0
31/03/2022 15:24:30
All Bedrooms Down,En-Suite Bath,Walk-In Closet
Pomona
5
7,801 Sqft
0
OTHER - 77578
Toll Brothers, Inc.
0
0
0
0
0
Breakfast Bar,Island w/o Cooktop,Kitchen open to F
Primary Bath: Double Sinks,Primary Bath: Separate
13
Brick,Stone
Never Lived In
Annually
0
Builder
Family Room,Guest Suite,Home Office/Study,Kitchen/
0
Gas Range
7100-0131-025
$626,353
0
First Service Res
Survey
$80
POMONA SEC 13 (A0298 HT&BRR & A0563 HT&
653K
0
0
0
281-692-2808
0
0
Alvin North
North
0
Free Standing
Ceiling Fans,Energy Star Appliances,HVAC>13 SEE
31/10/2021
Electric Dryer Connections,Washer Connections
0
Automatic Gate
Mandatory
0 Up To 1/4 Acre
31/03/2022 13:17:50
1
Unimproved Property
1
1068223
888-872-6006
caballero@homesusa.com
31/03/2022
$0
Builder
1034084
888-872-6006
Exclusive Agency To Sell/lease
281-692-2604
0
14
2151
0
0
$0
31/03/2022 13:15:39
$0
1
4 Bedrooms
3 Bathrooms
3,087 Sqft
$626,353
Listing ID #61712470
Basic Details
Property Type : Single-family
Listing Type : For Sale
Listing ID : 61712470
Price : $626,353
Bedrooms : 4
Rooms : 9
Bathrooms : 3
Built Up Area : 3,087 Sqft
Year Built : 2021
Price Sq Ft List : $0
Price Sq Ft List : $0
Baths Total : 3.00
Price Sq Ft List : $203


