

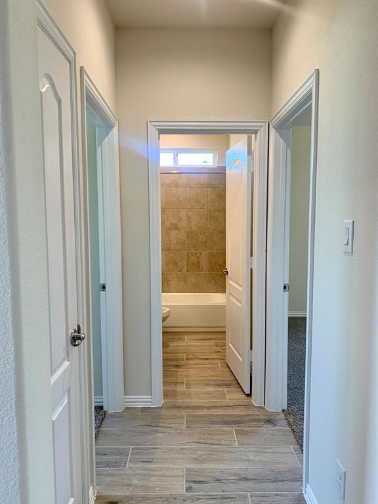
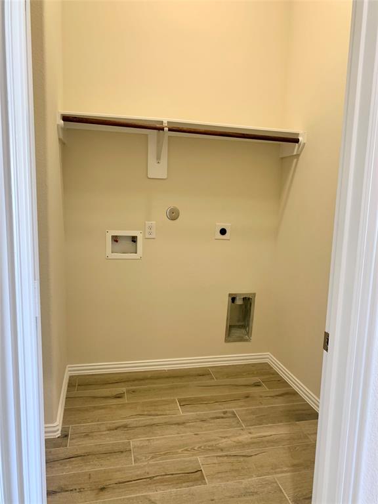
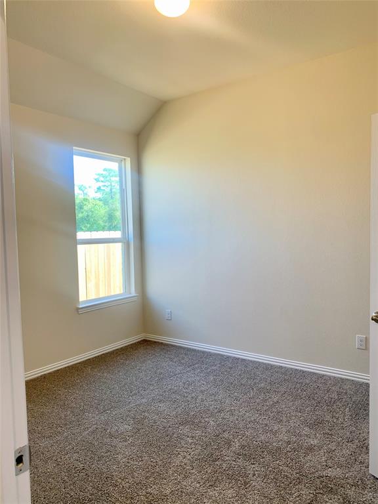
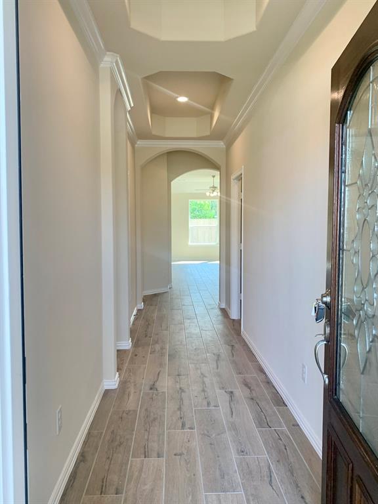
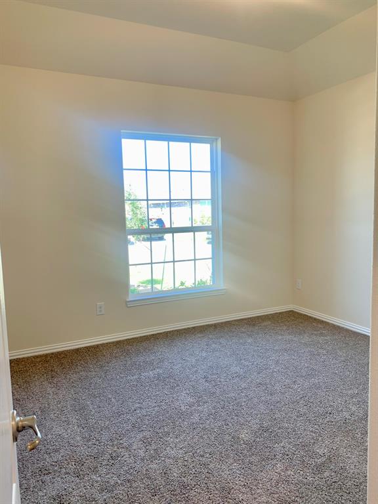
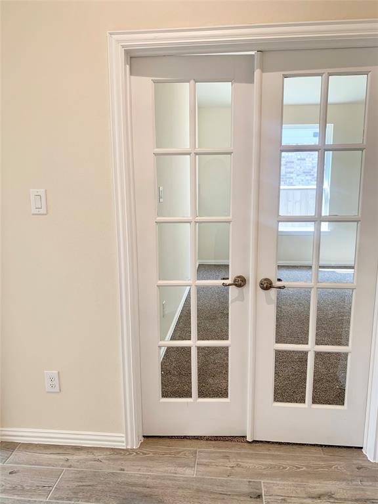
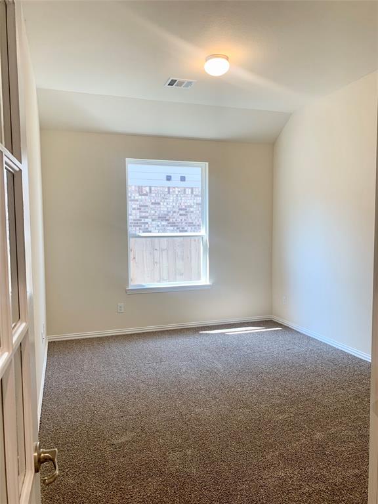
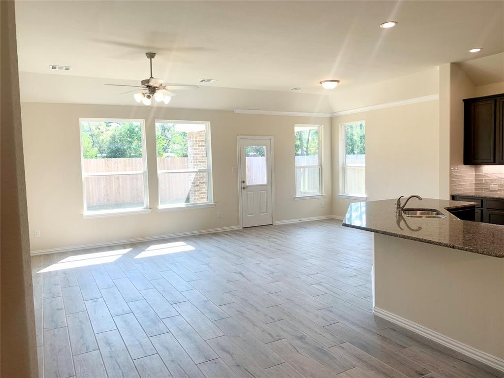
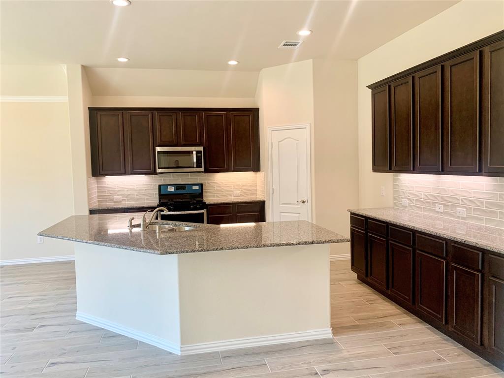
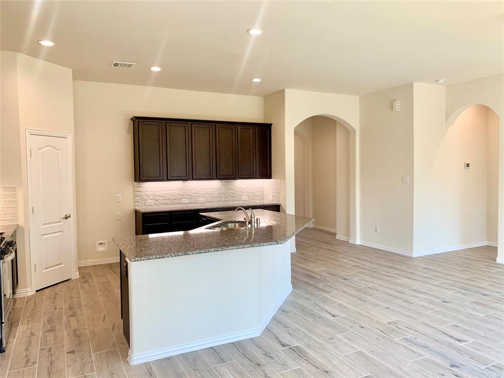
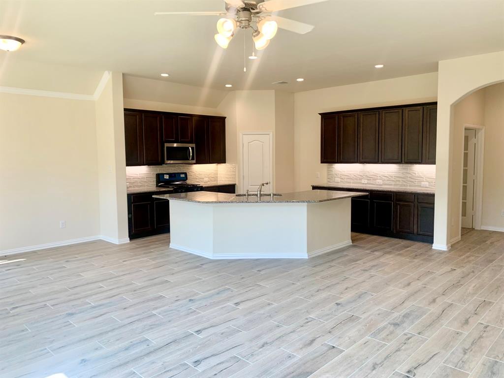
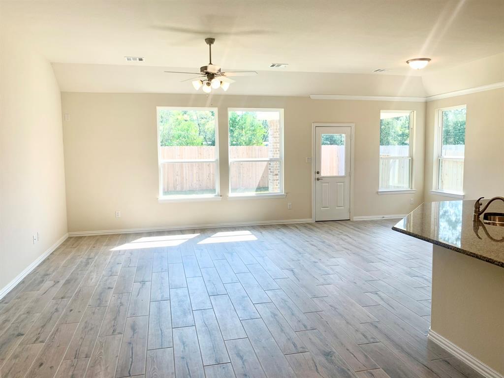
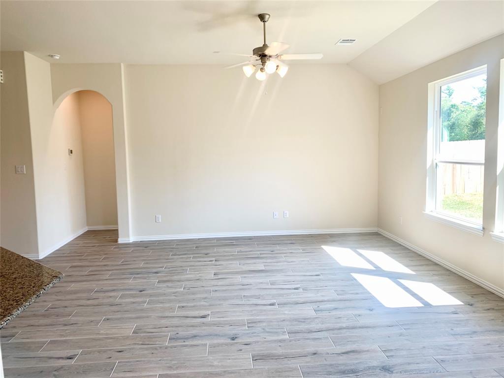
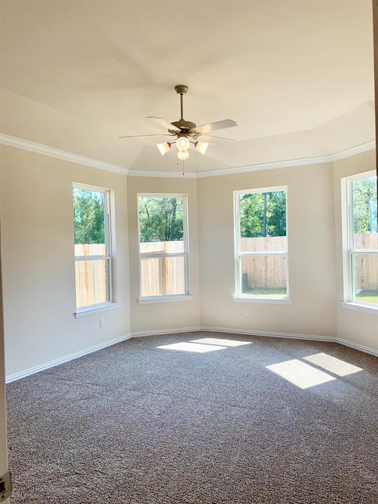
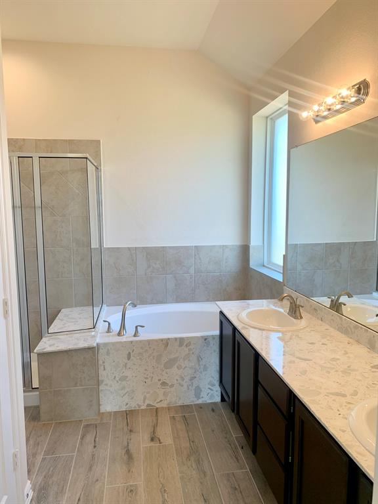
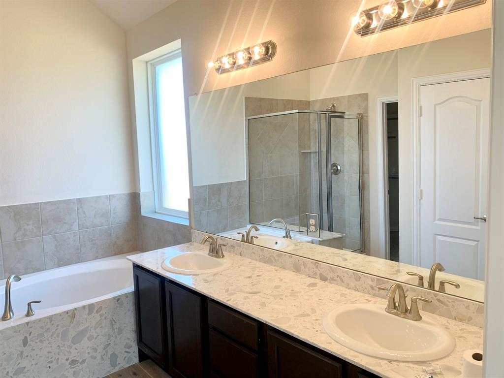
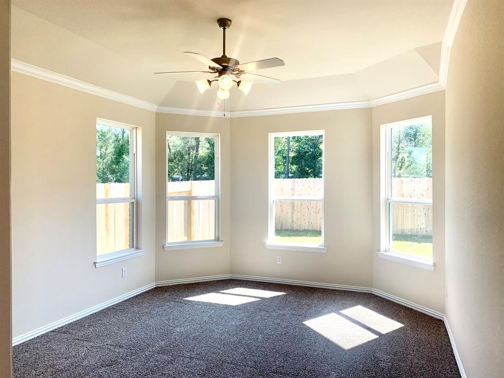
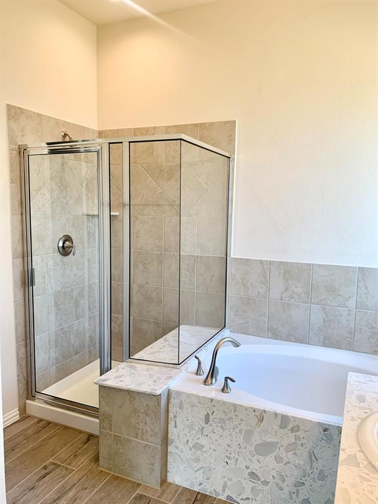
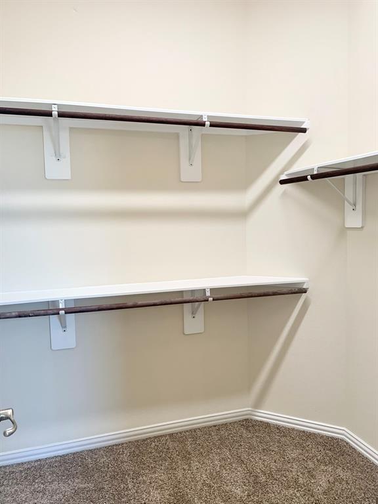

This Wetherby floor plan is a 3 bedroom and 2 bathroom, Study/Office, 1 story new home design which features an open concept floor plan and offers a variety of amenities and options. Some of these include a spacious family room with a fireplace, a kitchen looking out to the family room and adjoined to the breakfast nook, a master suite with an optional bay window and a large walk-in closet in the owners retreat, and a walk-in utility room with convenient access to the attached garage. The home styles offered in Champions Forest range from traditional to modern exteriors. It is just minutes away from I-10 placing you near a variety of local shopping, dining, entertainment and recreational choices to enjoy close-by. Quick commutes to Baytown, Dayton and Grand Parkway are just within minutes as well. Mont Belvieu is the perfect city to thrive in for those seeking a quiet, close-knit community to call home. PICTURES ARE FROM A PREVIOUS BUILD AND ARE FOR ILLUSTRATION PURPOSES ONLY
Property Description
Features
: Central gas
: Central electric
: Carpet, Tile
: Slab
: Attached Garage
: Prewired for alarm system
: Wood shingle
Appliances
: Gas oven
Address Map
US
Texas
Chambers
Mont Belvieu
77535
Champions Forest
12007
Drive
0
W95° 7' 21.9''
N29° 52' 23.3''
I-10 East, exit 3180 then head North on Eagle Dr. for 3.5 miles. After crossing FM 565, in about 1 mile, you will see the Subdivision to your right, Champions Forest by Anglia Homes
Additional Information
Coldwell Banker Realty
Maria Aguirre
: No Disclosures
: Cash Sale, Conventional, Fha, Va
Maguirreo
COLD47
: Subdivision lot
$400
1
2
: Deed restrictions
6 - Barbers Hill
BARBERS HILL NORTH ELEMENTARY SCHOOL
BARBERS HILL HIGH SCHOOL
BARBERS HILL NORTH MIDDLE SCHOOL
Active
1
: Contemporary/modern
0
0
0
0
East,north
: Public sewer, Public water
3
31/03/2022 08:24:14
53
0 Sqft
0
Anglia Homes, LP
0
0
0
0
0
Island w/o Cooktop,Under Cabinet Lighting,Walk-in
1
Brick
To Be Built/Under Construction
Annually
0
Builder
Home Office/Study
0
Gas Range
na
$389,990
0
Prestige Association
$0
Lot 26, Blk 1
0
0
0
281-607-7701
0
0
Chambers County West
0
Free Standing
Granite
31/08/2022
Electric Dryer Connections,Washer Connections
0
Mandatory
31/03/2022 08:24:14
1
Unimproved Property
1
156057060
281-217-3420
soldbymariaaguirre@gmail.com
28/03/2022
$0
Builder
1032040
281-427-8910
Exclusive Right To Sell/lease
Concrete
0
22
12007
0
0
$0
28/03/2022 19:19:02
$0
1
3 Bedrooms
2 Bathrooms
1,848 Sqft
$389,990
Listing ID #84097792
Basic Details
Property Type : Single-family
Listing Type : For Sale
Listing ID : 84097792
Price : $389,990
Bedrooms : 3
Rooms : 4
Bathrooms : 2
Built Up Area : 1,848 Sqft
Year Built : 2022
Price Sq Ft List : $0
Price Sq Ft List : $0
Baths Total : 2.00
Price Sq Ft List : $211


