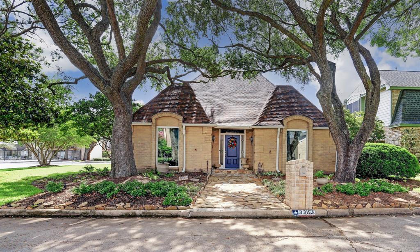
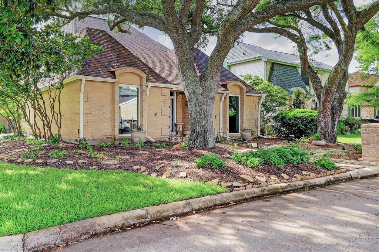
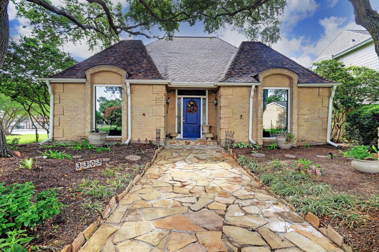
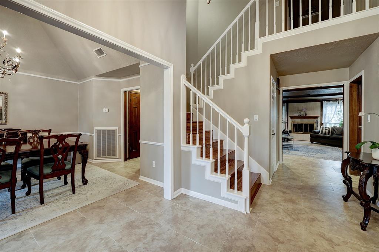
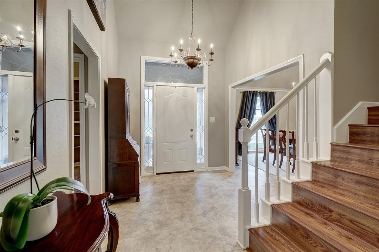
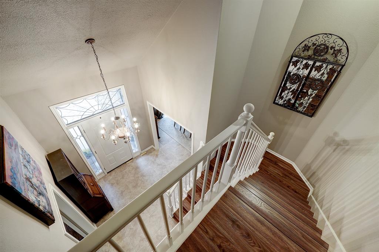
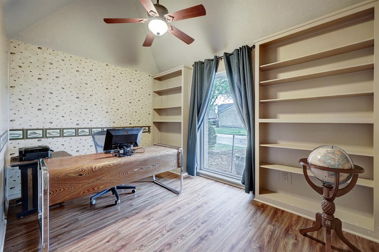
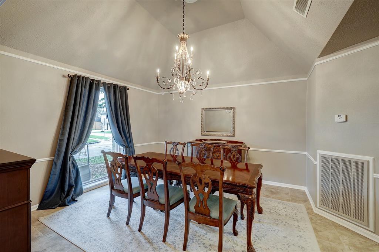
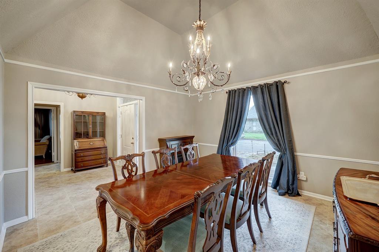
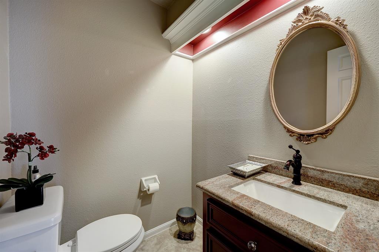
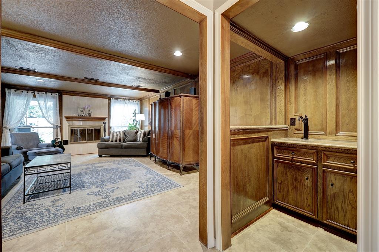
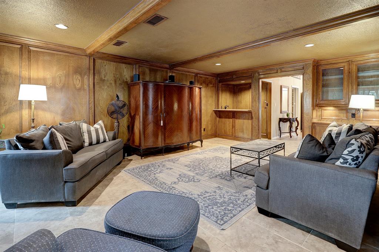
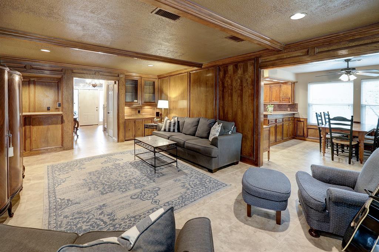
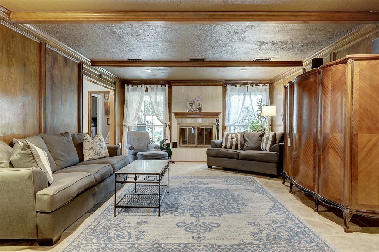
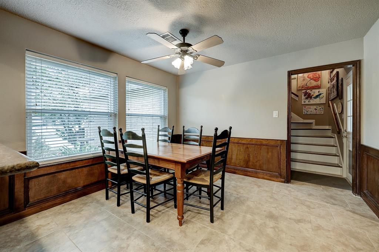
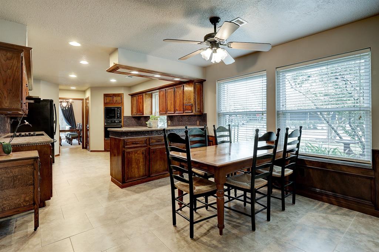
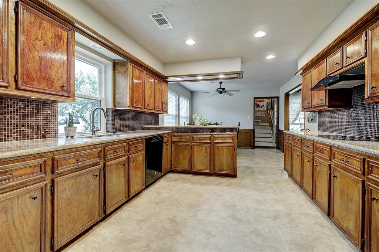
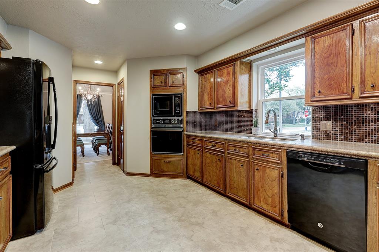
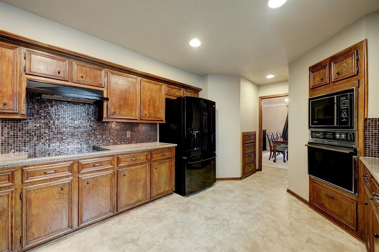
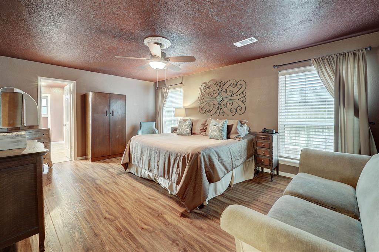
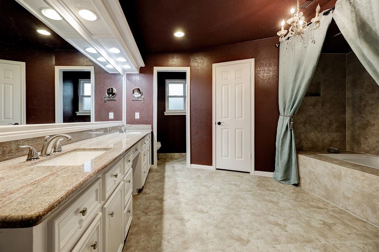
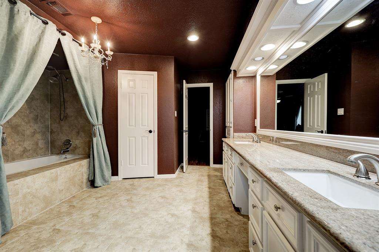
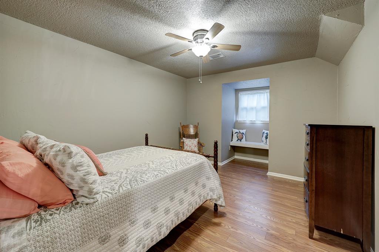
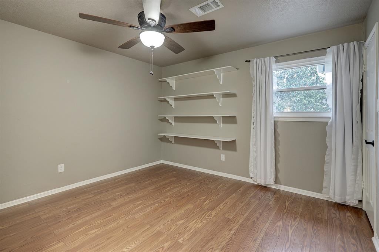
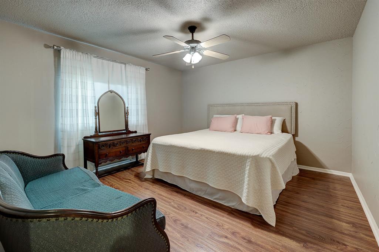
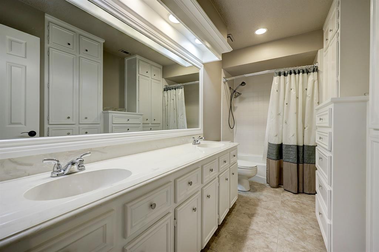
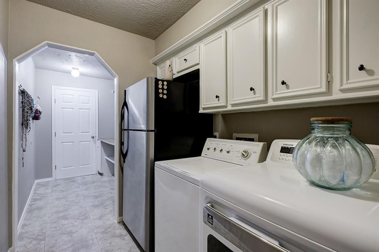
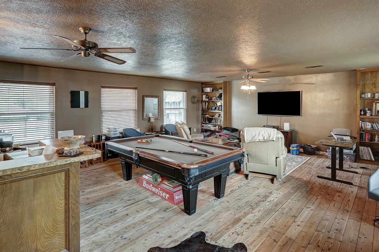
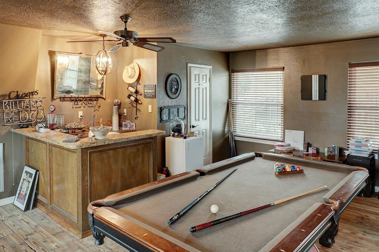
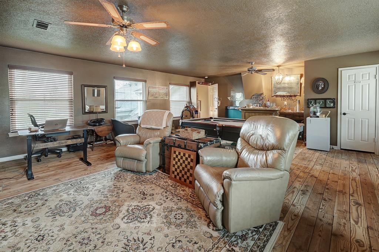
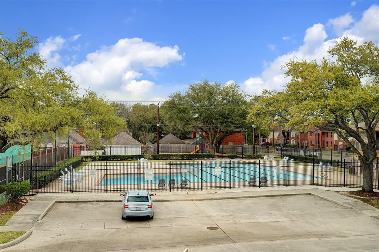
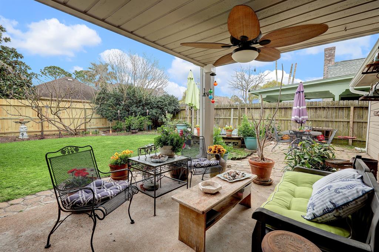
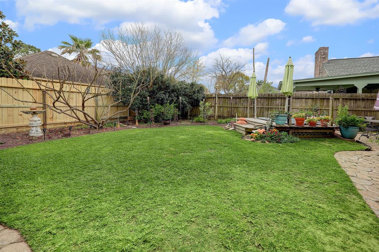
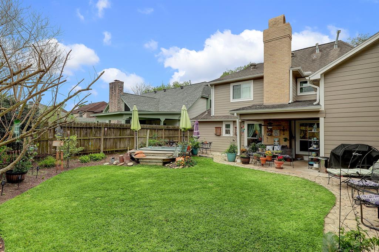
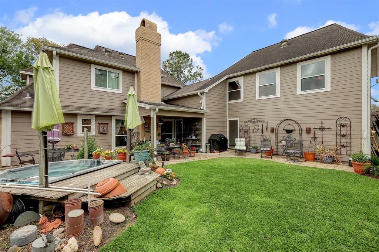
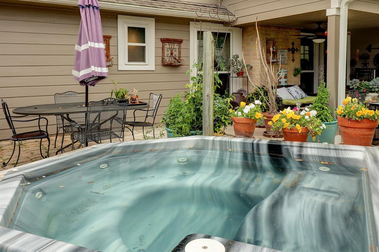
Meticulous 3303 Ashton Park Drive, watch your children through the kitchen window at the sparkling community pool & newly refinished tennis courts right across the street! Large corner lot, two story entry, expansive room sizes, formal dining w/stunning chandelier large family room w/beautiful wood works, fireplace & walk-in bar. Stunning granite kitchen offers walk in pantry, lots of counter space, incredible storage, pristine appliances, large breakfast area & fantastic mudroom connecting the garage to the laundry room. Lots of room for family & entertaining, expansive main bedroom located on the first-floor w/luxurious oversized bath & dual walk-in closets! Study located downstairs, 3 more bedrooms up w/large, shared hall bath (dual vanities) incredible oversized game room & the pool table stays! All of this with oversized 3 car garage, lush back yard, partial new fence, pristine hot tub w/sundeck, covered patio, interior back side yard parking for boat, RV, corner lot!
Property Description
Features
: Central gas
: Central electric
: Wood burning fireplace
: Fully Fenced, Patio/deck, Sprinkler System, Back Yard, Back Yard Fenced, Covered Patio/deck, Spa/hot Tub, Private Driveway
1
: Carpet, Tile, Stone, Wood
: Slab
: Additional Parking, Auto Garage Door Opener, Rv Parking, Double-wide Driveway
: Attached Garage, Oversized Garage
: Drapes/curtains/window cover, Fire/smoke alarm, Alarm system - owned, Dry bar, 2 staircases, Spa/hot tub, Formal Entry/foyer
: Composition
Appliances
: Electric oven
Address Map
US
Texas
Harris
Houston
77082
Ashton Park
3303
Drive
5307
0
W96° 23' 32.8''
N29° 43' 37.2''
South on Dairy Ashford, past Richmond turn right on Ashton Park Drive, house is down on left corner.
Additional Information
The Davy Group
Renee Davy
: Sellers Disclosure
: Cash Sale, Conventional
DAVY
DAVY01
: Subdivision lot, Corner
$625
: Clubhouse, Recreational facilities
3
: Deed restrictions, Restricted
2 - Alief
HEFLIN ELEMENTARY SCHOOL
AISD DRAW
O'DONNELL MIDDLE SCHOOL
Active
2
: Traditional
$6,478
2.4411
2021
0
0
East,north
: Public sewer
9
08/04/2022 09:30:23
1 Bedroom Down - Not Primary BR,Primary Bed - 1st
31
7,825 Sqft
5
0
0
0
0
0
Pantry,Under Cabinet Lighting,Walk-in Pantry
Half Bath,Primary Bath: Double Sinks,Primary Bath:
1
Brick,Wood
150
Annually
transfer fee
0
Appraisal
1 Living Area,Breakfast Room,Family Room,Formal Li
0
Electric Cooktop
113-111-000-0018
1
1
Public: Sun Apr 10, 1:00PM-3:00PM
$406,000
0
VanMore Properties
Appraisal District
$51
LT 18 BLK 9 ASHTON VILLAGE
488Z
0
0
0
832.593.7300
0
0
Alief
Homestead
0
Free Standing
Ceiling Fans
granite/kitchen
Electric Dryer Connections,Gas Dryer Connections,W
0
Mandatory
30/03/2022 16:06:52
1
4519.04
Unimproved Property
1
60772359
713-456-9861
renee@blantondavy.com
30/03/2022
$0
Appraisal District
206256852
713-730-5040
Exclusive Right To Sell/lease
Full Ownership
0
36
3303
0
0
$2,221,604
08/04/2022 09:30:23
$0
1
4 Bedrooms
2 Bathrooms
3,504 Sqft
$399,000
Listing ID #92295988
Basic Details
Property Type : Single-family
Listing Type : For Sale
Listing ID : 92295988
Price : $399,000
Bedrooms : 4
Rooms : 13
Bathrooms : 2
Half Bathrooms : 2
Built Up Area : 3,504 Sqft
Year Built : 1980
Lot Area : 0.18 Acre
Price Sq Ft List : $0
Price Sq Ft List : $0
Baths Total : 2.20
Price Sq Ft List : $114


