

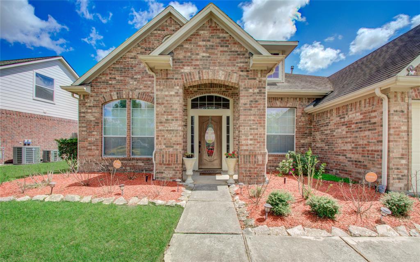
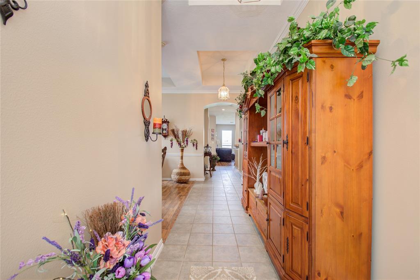
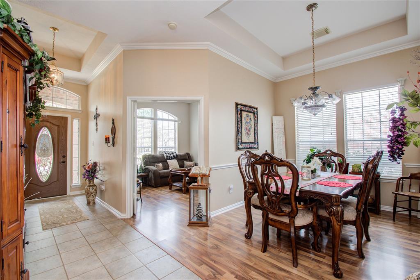
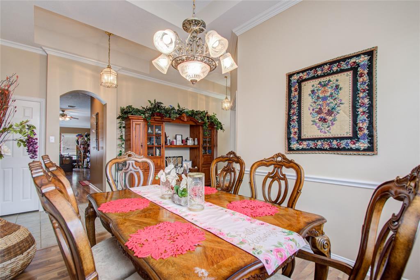
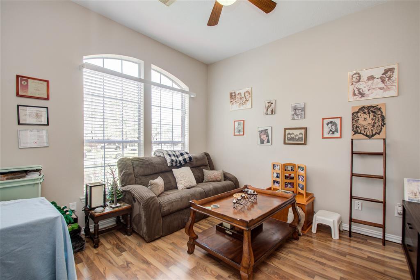
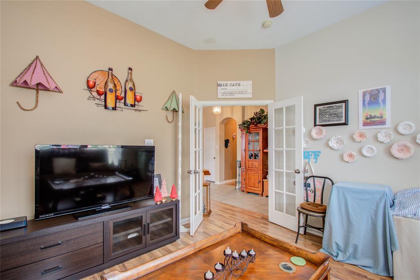
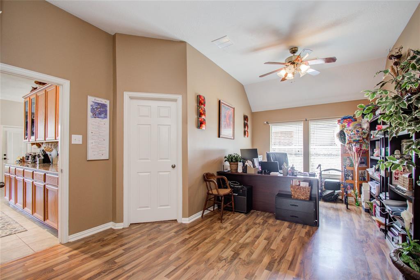
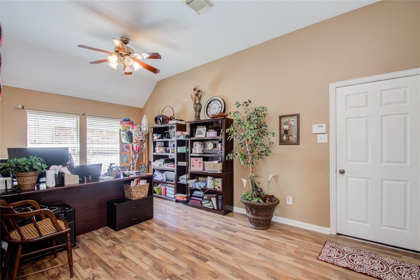
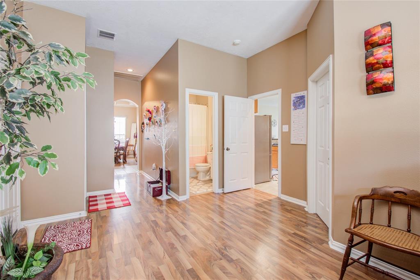
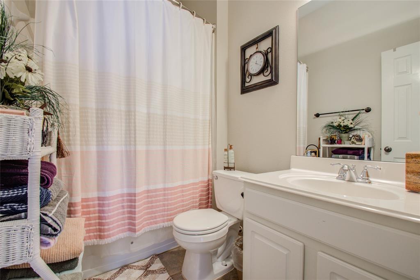
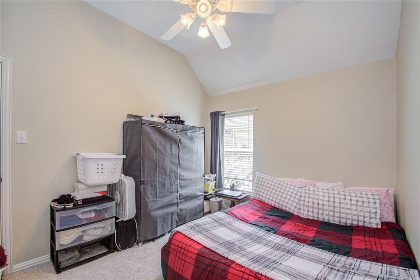
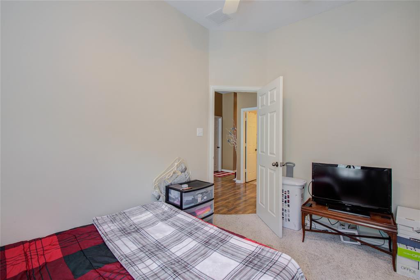
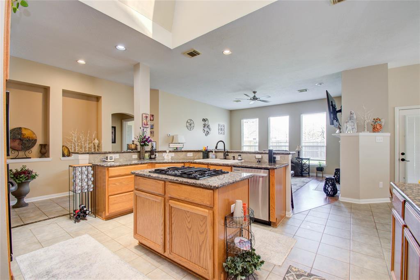
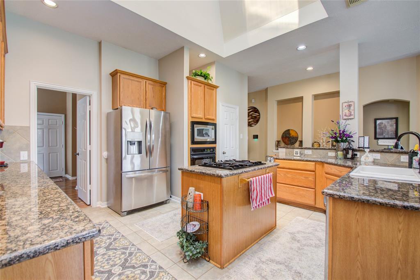
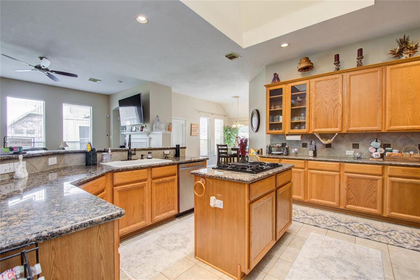
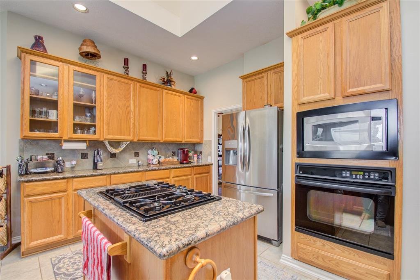
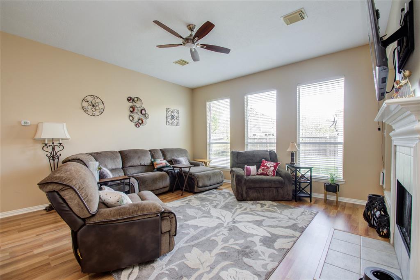
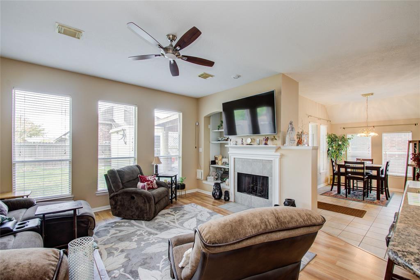
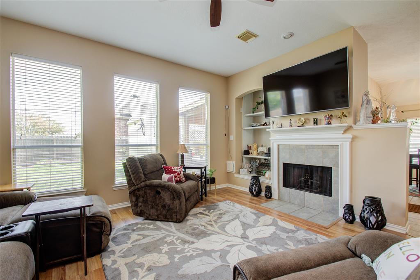
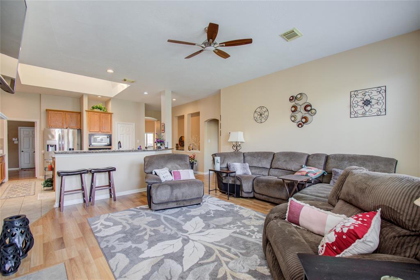
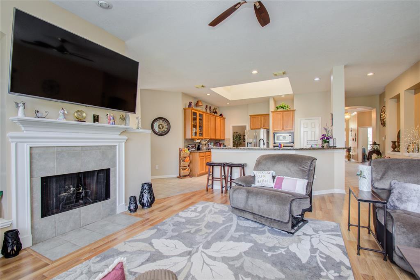
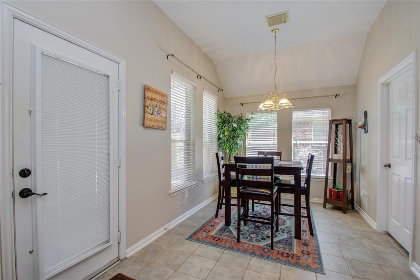
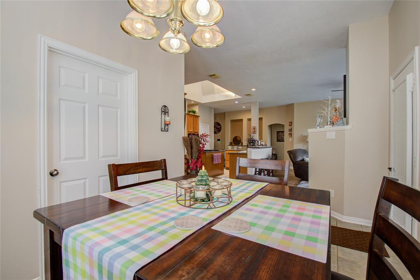
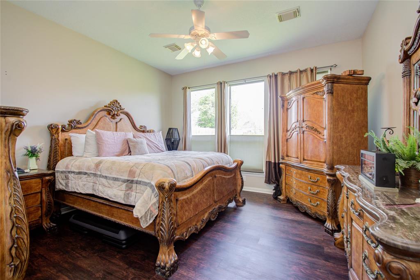
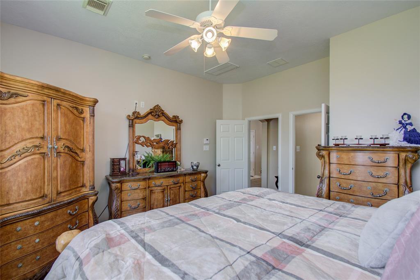
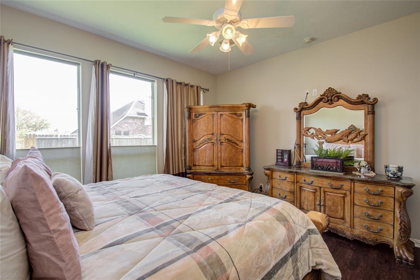
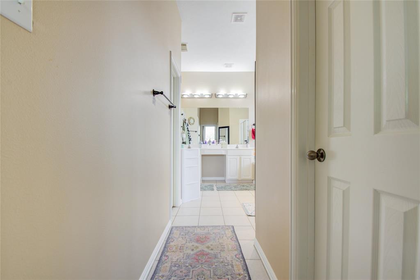
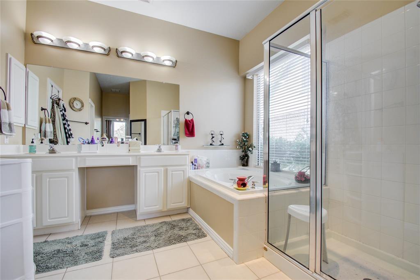
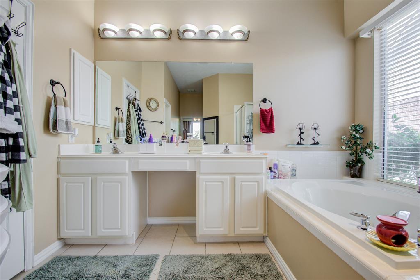
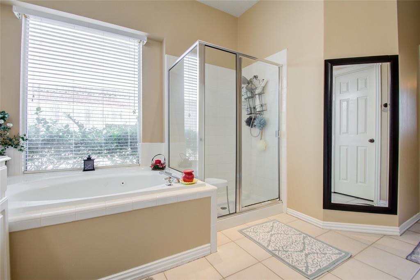
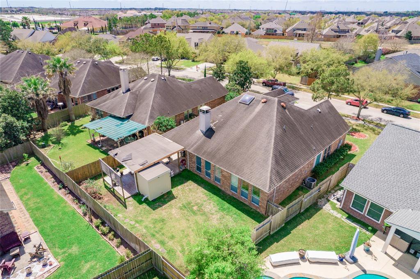

Located in desirable South Shore Harbor, this spacious one-story, three bedrooms, two bath split/open floorplan sets itself apart from the others. Home boasts a fabulous gourmet center island, downdraft gas cooktop complete, with granite counters, 42′ kitchen cabinets, a walk-in pantry, and tons of counter space. Skylight in the kitchen provides lots of natural light, lending a friendly & bright atmosphere. An open concept living area, gas fireplace accented with tiles and built-ins. A primary bedroom and ensuite bath, whirlpool tub, separate shower, double vanities, ceramic tile flooring & walk-in closet. This split plan offers two secondary bedrooms with a children’s retreat/flex room and a full bathroom. Study with french doors and crown, formal arched entry. Finally, step out into your tropical fenced-in backyard oasis with extensive landscaping and a 16X18 pergola. This home is truly a must-see!
Property Description
Features
: Central electric
: Central gas
: Gaslog fireplace, Gas connections, Wood burning fireplace
: Patio/deck, Sprinkler System, Back Yard, Back Yard Fenced, Porch
1
: Carpet, Tile, Laminate
: Slab
: Double-wide Driveway
: Attached Garage
: Drapes/curtains/window cover, Fire/smoke alarm, High ceiling, Crown molding
: Composition
Appliances
: Electric oven
Address Map
US
Texas
Galveston
League City
77573
Ocean Manor
1295
Lane
3037
0
W96° 57' 15.6''
N29° 30' 16.5''
From Hwy 96 to South Shore Blvd, Left on Island Crossing, Left on Sailwind, Right on Ocean Manor ln. House will be on the Left-hand side.
Additional Information
Luxely Real Estate
David Smith
: Mud, Sellers Disclosure
: Cash Sale, Conventional, Fha, Va
DFSMITH
SIDE20
: Subdivision lot
$525
2
: Deed restrictions
9 - Clear Creek
HYDE ELEMENTARY SCHOOL
CLEAR FALLS HIGH SCHOOL
BAYSIDE INTERMEDIATE SCHOOL
Active
1
: Traditional
$7,538
2.4521
2021
0
0
East,north
: Water district
7
06/04/2022 13:35:54
All Bedrooms Down,En-Suite Bath,Primary Bed - 1st
33
8,116 Sqft
3
0
0
0
0
0
Breakfast Bar,Island w/ Cooktop,Kitchen open to Fa
Primary Bath: Double Sinks,Primary Bath: Separate
60
Brick
200
Annually
Transfer Fee
0
Appraisal District
1 Living Area,Breakfast Room,Formal Dining,Formal
0
Gas Cooktop
6687-0002-0027-000
$365,000
0
HCMS
Appraisal District
$45
SOUTH SHORE HARBOUR SEC SF 60-1 (2002) ABST 18, BL
659M
0
0
0
832-864-1200
0
0
League City
West
Homestead,,,,Senior,
0
Free Standing
Ceiling Fans
Granite
Electric Dryer Connections,Gas Dryer Connections,W
0
Mandatory
0 Up To 1/4 Acre
30/03/2022 15:59:19
1
7212.01
Unimproved Property
1
1057475
281-732-3090
david@luxelyre.com
30/03/2022
$0
Appraisal District
200521156
281-594-7185
Exclusive Right To Sell/lease
Asphalt,Concrete,Curbs,Gutters
0
34
1295
0
0
$1,959,206
$0
1
3 Bedrooms
2 Bathrooms
2,452 Sqft
$365,000
Listing ID #52921132
Basic Details
Property Type : Single-family
Listing Type : For Sale
Listing ID : 52921132
Price : $365,000
Bedrooms : 3
Rooms : 12
Bathrooms : 2
Built Up Area : 2,452 Sqft
Year Built : 2002
Lot Area : 0.19 Acre
Price Sq Ft List : $0
Price Sq Ft List : $0
Baths Total : 2.00
Price Sq Ft List : $149


