
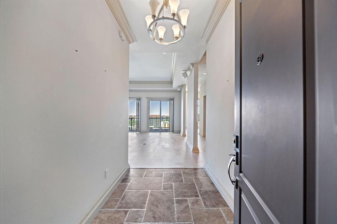
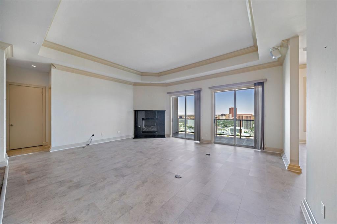
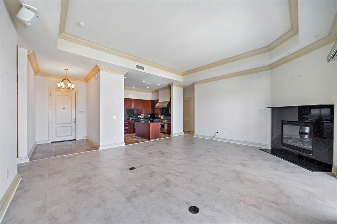
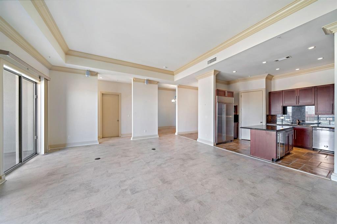
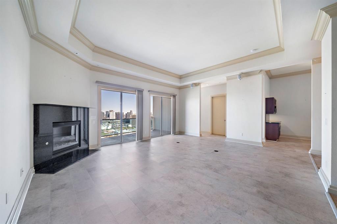
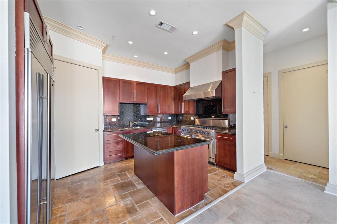
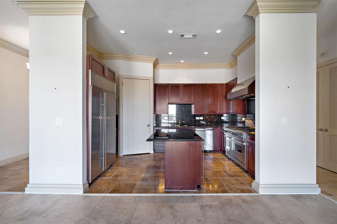
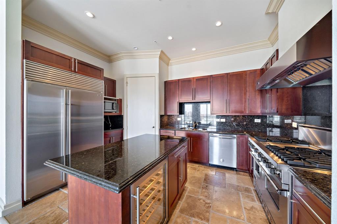
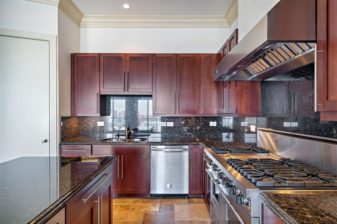
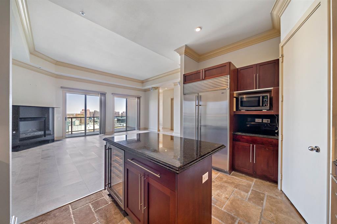
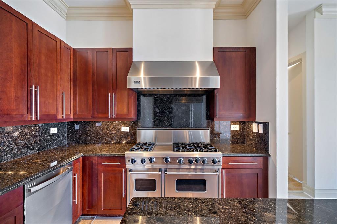
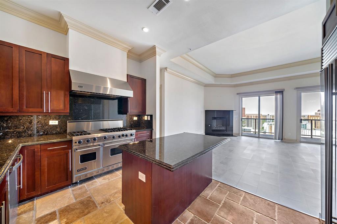
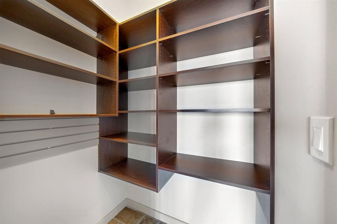
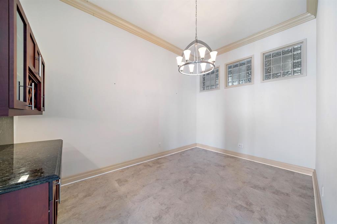
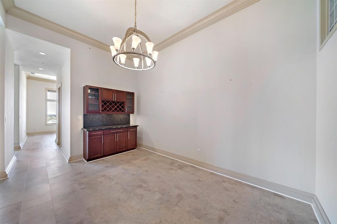
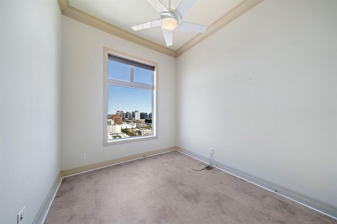
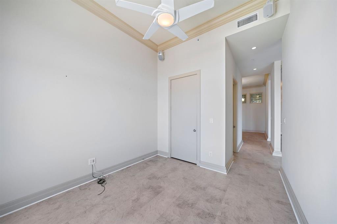
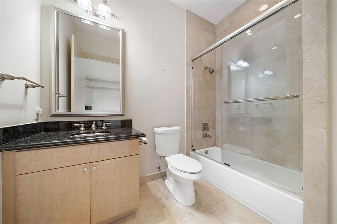
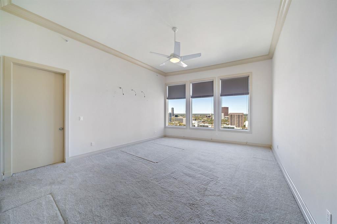
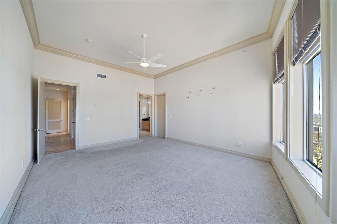
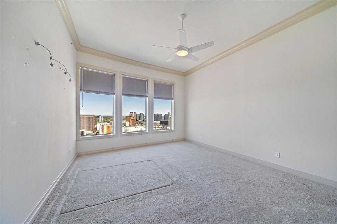
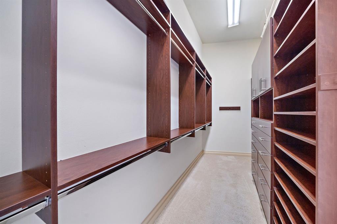
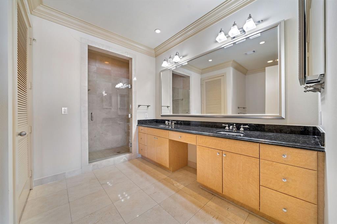
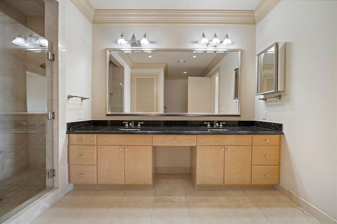
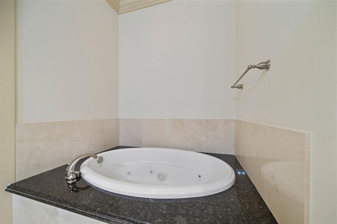
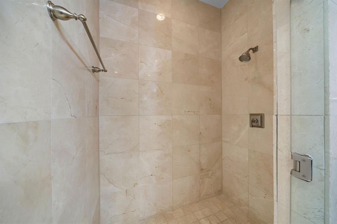
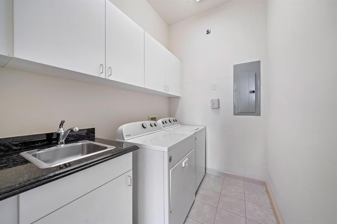
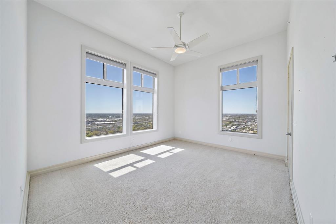
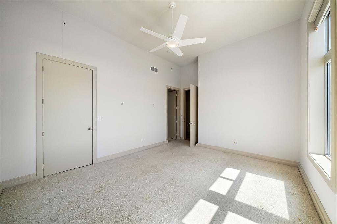
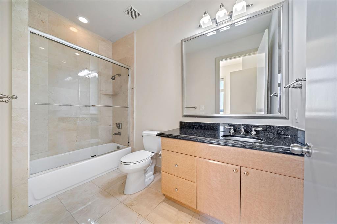
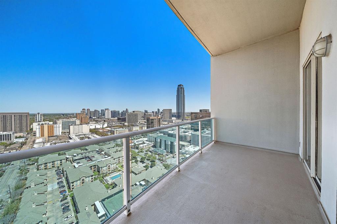
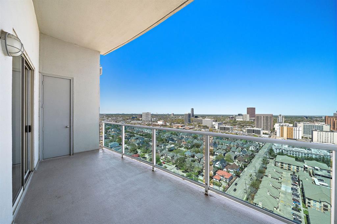
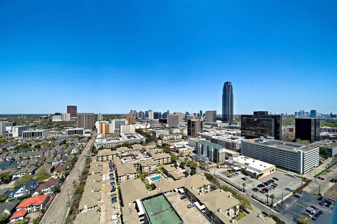
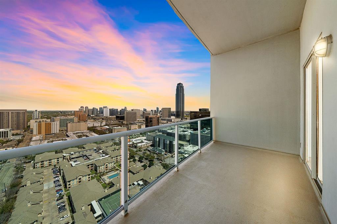
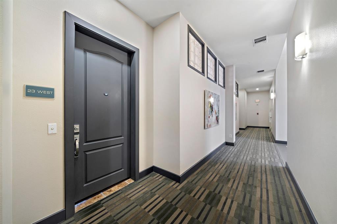
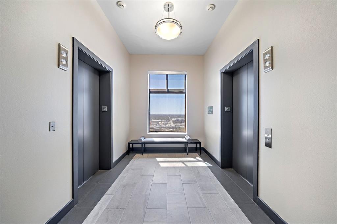
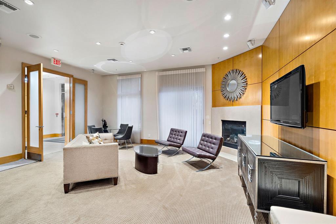
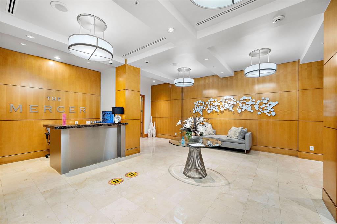
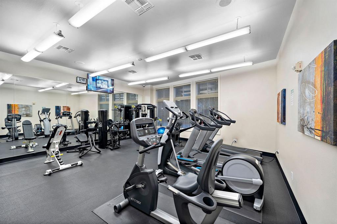
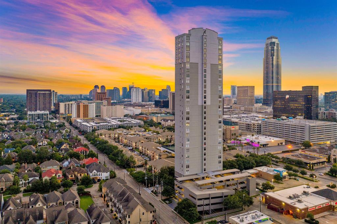
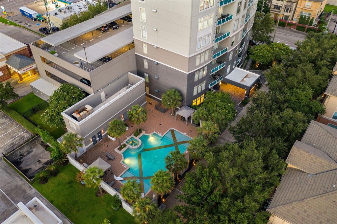
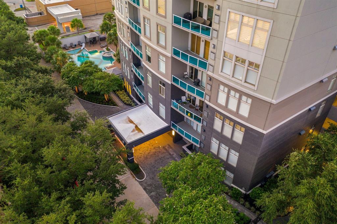
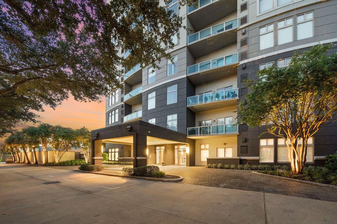
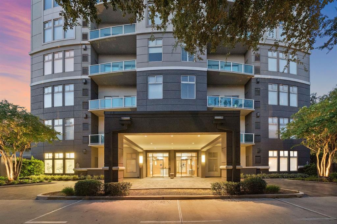
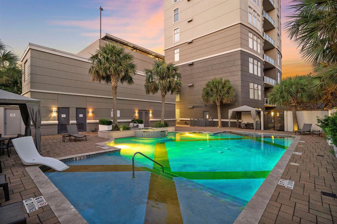
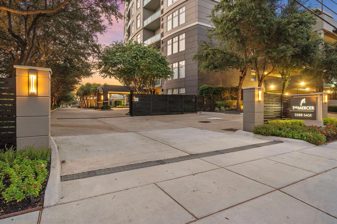
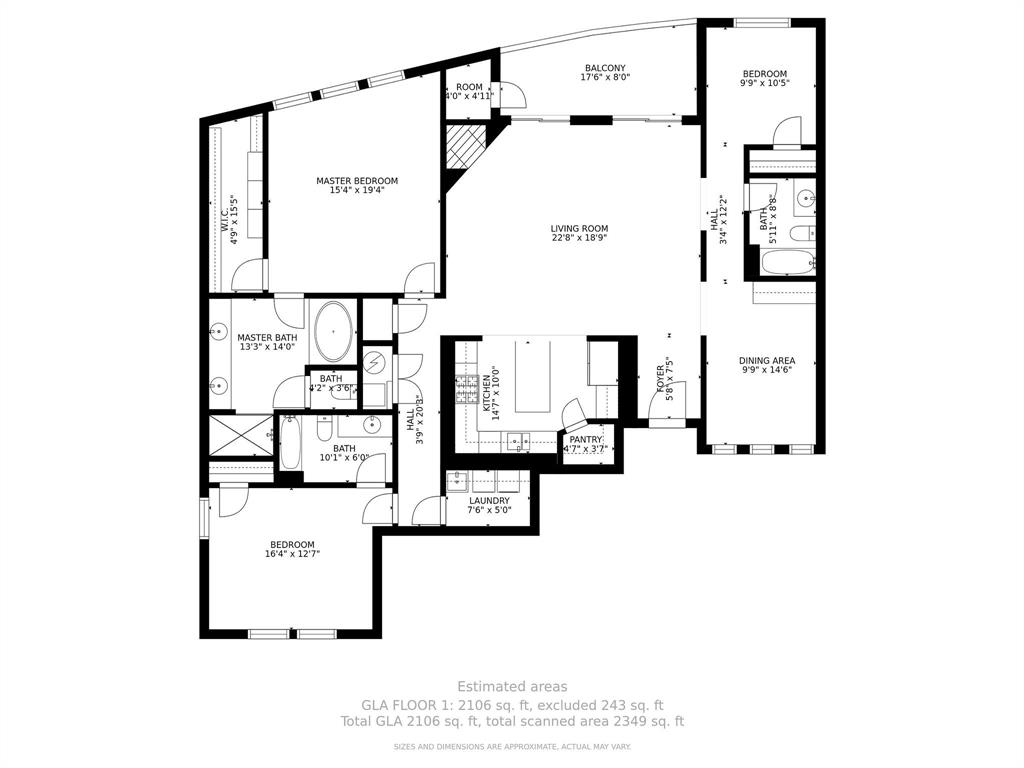
Stately, elegant 3BR/3BTH residence presides over Houston’s prestigious Galleria. Situated on the 23rd flr of The Mercer, the NW exposure of the Galleria Skyline is the ultimate backdrop. Upon entrance, the foyer welcomes you to open living/dining/kitchen area w/12′ ceilings along w/crown molding, gaslog fireplace & access to private balcony. Kitchen & living are united by the island, complimented by granite counters & delivered w/Viking appl. including Refrigerator, 6 gas burner range w/dbl oven. Separate dining area w/built-ins can be a flex space for more modern lifestyle. W/3 BR’s in their own private areas, one would make a great study. MSTR Suite boasts expansive built out walk-in closet, en-suite BTH w/dbl sinks, vanity space, walk-in shower, soaking tub. Supurb location/walkability, provides access to Galleria’s fine dining, retail, along w/the convenience of a lock & leave lifestyle. Low maintenance fees. Complete w/2 parking spaces & access to charging stations. Move-in Ready
Property Description
Features
: In Ground, Gunite
: Heat Pump
: Heat pump
: With Restrictions
: Gaslog fireplace
: Electric dryer connection, Dryer included, Full size, Refrigerator, Washer included
: Exercise Room, Party Room, Balcony/terrace, Trash Chute
1
: Carpet, Tile, Stone
: Drapes/curtains/window cover, Fire/smoke alarm, Refrigerator included, Crown molding, Fully sprinklered, Disabled access, Concrete walls, Steel beams, Balcony, Formal Entry/foyer
: Controlled entrance, Additional parking, Assigned parking, Ev Charging Station
2
Appliances
: Electric oven, Freestanding oven, Double oven
Address Map
US
Texas
Harris
Houston
77056
Sage
3388
Road
7243
THE MERCER
0
W96° 31' 57''
N29° 43' 57.1''
Take 610 and exit Richmond. Head west on Richmond. Turn right on S Rice Blvd. The Mercer is on the
right. Visitor parking out front
Additional Information
Camelot Realty
Rachel Solbach-Witt
: Sellers Disclosure
: Cash Sale, Conventional, Investor
rsolbach
BUCK01
$1,209
: Building & grounds, Clubhouse, Courtesy patrol, Insurance common area, Limited access, On site guard, Recreational facilities, Water and sewer, Concierge, Partial utilities, Gas, Trash Removal
0
27 - Houston
SCHOOL AT ST GEORGE PLACE
WISDOM HIGH SCHOOL
TANGLEWOOD MIDDLE SCHOOL
Active
$14,931
2.4741
2021
0
: Covered Terrace
0
2301
30
North,west
0
30/03/2022 13:20:42
All Bedrooms Down,En-Suite Bath,Primary Bed - 1st
22
0 Sqft
3
Card/Code Access,Door Person,Receptionist
Concierge,Fireplace/Fire pit,Gym,Lounge,Outdoor Ki
0
0
0
0
0
Breakfast Bar,Island w/o Cooktop,Kitchen open to F
Primary Bath: Double Sinks,Primary Bath: Jetted Tu
Concrete,Steel
225 + 1209
Monthly
Transfer fee + 1 month advance
0
Appraisal District
1 Living Area,Family Room,Formal Dining,Living Are
0
Gas Cooktop,Gas Range
124-053-000-0042
$625,000
0
The Mercer
$0
UNIT 2301 .01702 INT COMMON LAND & ELE THE MER
491Y
0
0
0
0
0
Galleria
South
23
23
0
Digital Program Thermostat
9 or More Story
GRANITE
Appraisal District
146
30/03/2022 11:03:22
1
4319.02
Unimproved Property
1
1099448
713-253-5441
rachel@camelothouston.com
30/03/2022
$0
Appraisal District
1031357
713-660-9186
Exclusive Right To Sell/lease
713-572-8700
Asphalt,Concrete,Curbs,Gutters
0
49
3388
0
0
$0
$0
1
3 Bedrooms
3 Bathrooms
2,155 Sqft
$625,000
Listing ID #31664448
Basic Details
Parent : THE MERCER
Property Type : Mid/hi-rise Condo
Listing Type : For Sale
Listing ID : 31664448
Price : $625,000
Bedrooms : 3
Rooms : 8
Bathrooms : 3
Built Up Area : 2,155 Sqft
Year Built : 2003
Price Sq Ft List : $0
Price Sq Ft List : $0
Baths Total : 3.00
Price Sq Ft List : $290


