
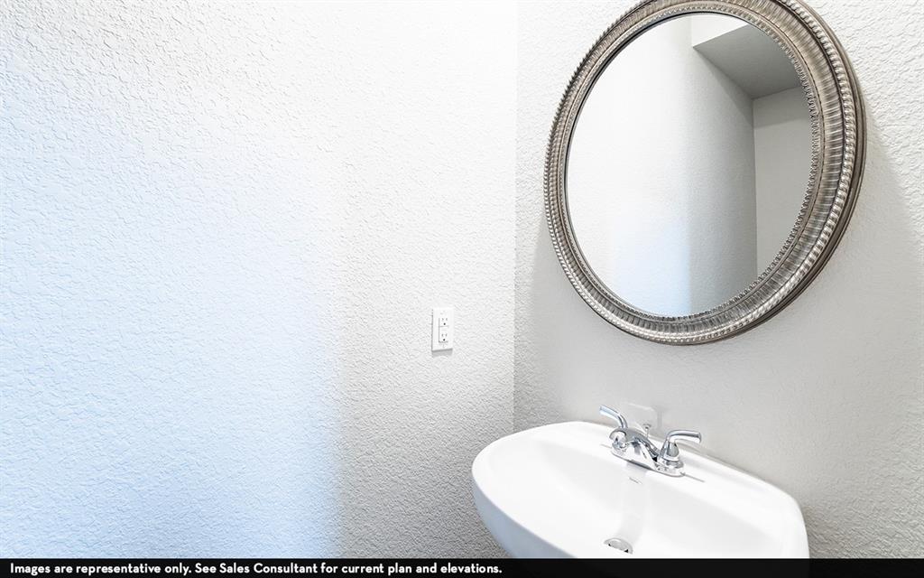
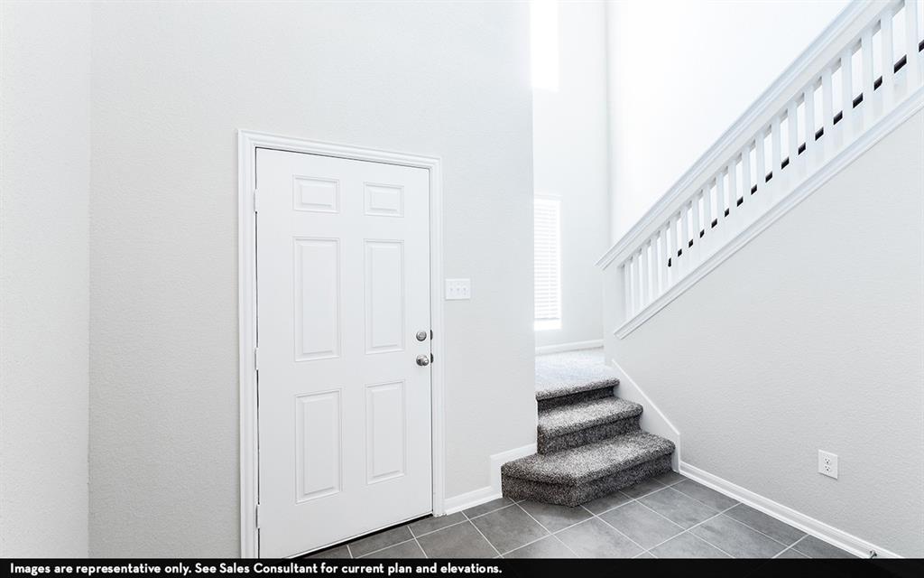


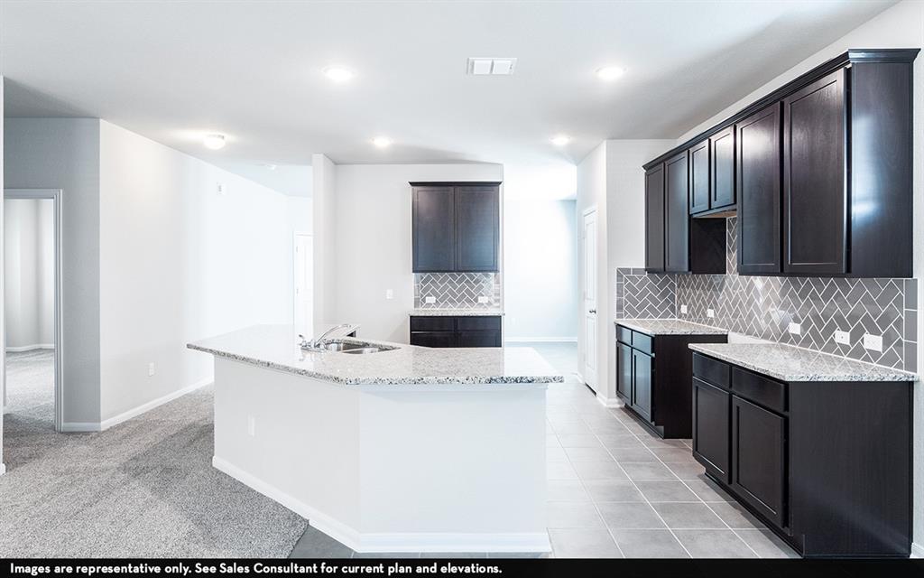
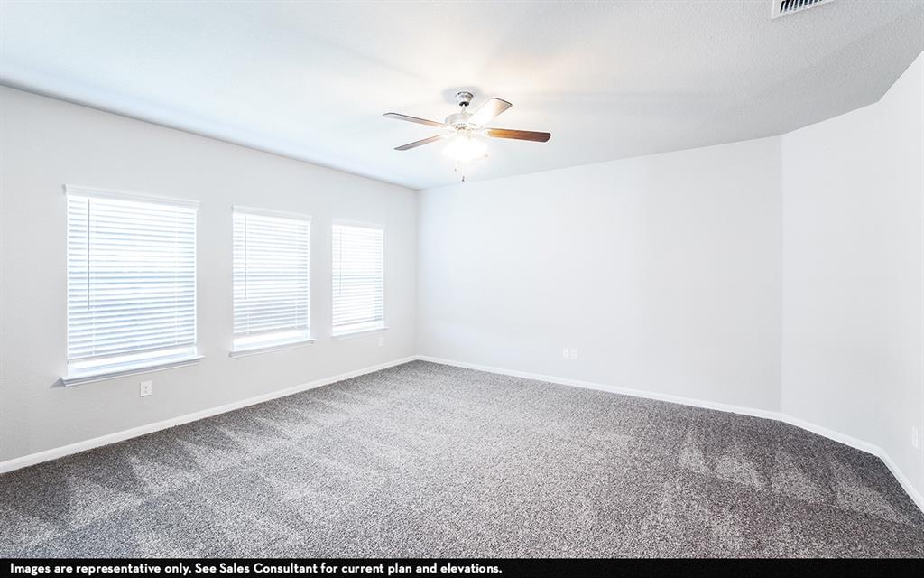
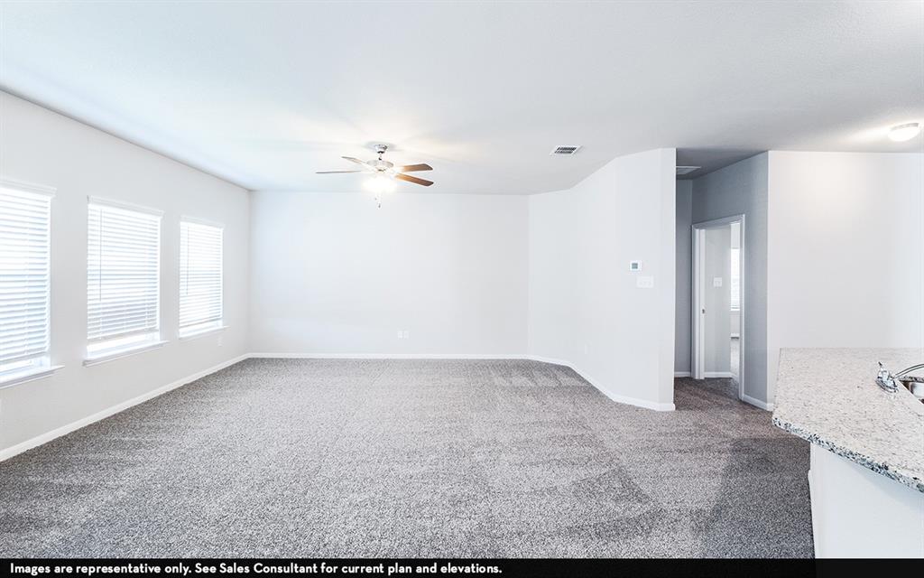


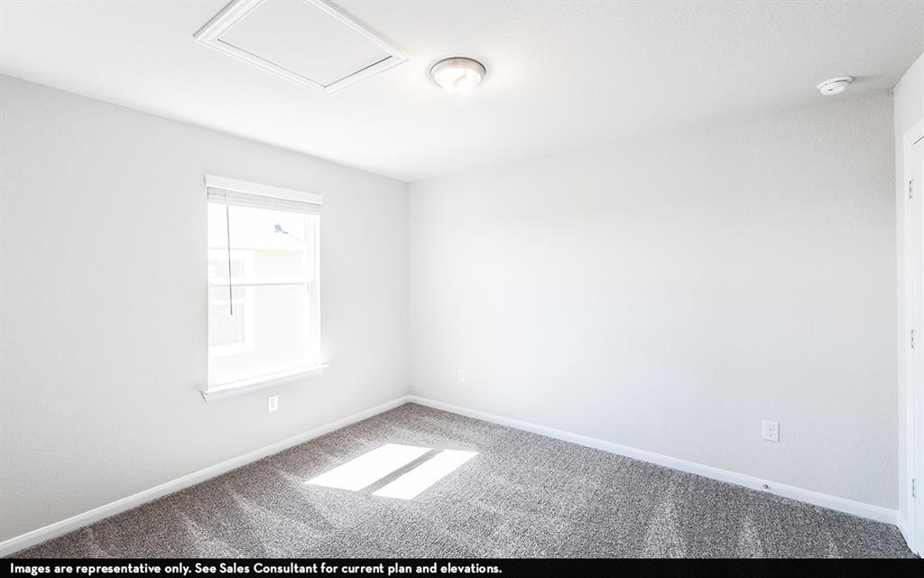

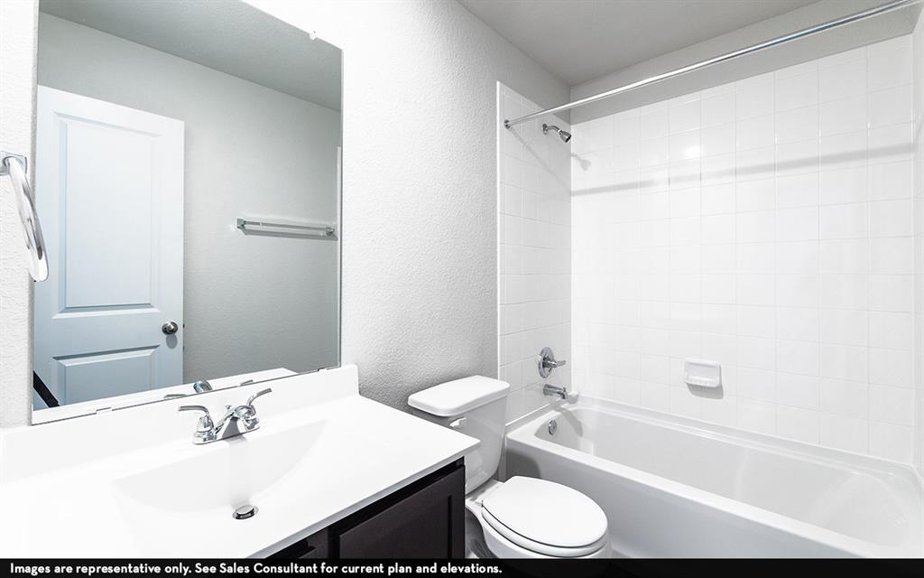
The Gemini is an outstanding two-story home complete with three bedrooms & two-and-a-half bathrooms. This well-designed home greets you with a large foyer upon entry with stairway access to your second floor, along with the convenient downstairs powder room. Around the corner lies your walk-in utility room with a linen closet just outside the door. The Gemini home features a two-car garage. All of your guests will surely feel welcome in your comfortable, formal dining room. Make your way down the hall, where the accommodating, open-concept layout allows for a large family room and integrated kitchen and breakfast area. Your amazing kitchen area comes filled with ample granite counter space, designer light fixtures, a sizable breakfast area, and a large kitchen island! If you love relaxing outdoors, the Gemini plan includes a covered patio, tankless water heater, hard surface floors all living areas, blinds, stainless appliances, garage door opener, upgrade wood front door.
Property Description
Features
: Central gas
: Central electric
: Attached & Detached
: Back Yard, Back Yard Fenced
: Carpet, Tile
: Slab
: Double-wide Driveway
: Attached Garage
: Fire/smoke alarm, High ceiling, Alarm system - owned, Prewired for alarm system
: Composition
Appliances
: Gas oven
Address Map
US
Texas
Brazoria
Rosharon
77583
Palisade Crest
2442
Drive
0
W96° 33' 42.2''
N29° 25' 30.5''
Take 288 South to county road 56 or Meridiana Boulevard and take a right at the stop sign. Turn left into Sierra Vista and left at your first street, Palisade Drive. The model will be straight ahead. 10011 Whitney Reach, Iowa Colony, TX 77583.
Additional Information
Texas Property Traders, INC
Bryan Bass
: Mud, Sellers Disclosure
: Cash Sale, Conventional, Investor, Fha, Usda Loan, Va
Paytonbass
WORL01
: Subdivision lot
$900
1
2
: Deed restrictions
3 - Alvin
MERIDIANA ELEMENTARY SCHOOL
MANVEL HIGH SCHOOL
CAFFEY JUNIOR HIGH SCHOOL
Active
2
: Traditional
3.6
0
0
0
East,north
: Public sewer, Public water
95
08/04/2022 15:09:37
Primary Bed - 1st Floor,Walk-In Closet
Sierra Vista
5
6,000 Sqft
3
SIERRA VISTA
CastleRock
0
0
0
0
0
Breakfast Bar,Island w/o Cooktop,Kitchen open to F
Half Bath,Primary Bath: Double Sinks,Primary Bath:
4B
Brick,Cement Board
To Be Built/Under Construction
395
Annually
Gate Fee & Home Security
0
Builder
Breakfast Room,Family Room,Formal Dining,Gameroom
0
Gas Range
7578-4201-040
$341,005
0
Principle Management Group
Survey
$73
Lot 40, Block 1, Section 4B
0
0
0
713-329-7100
Home Energy Rating/HERS
0
0
Alvin North
North
0
Free Standing
Attic Fan,Attic Vents,Ceiling Fans,Digital Program
Granite
31/05/2022
Electric Dryer Connections,Washer Connections
0
Mandatory
0 Up To 1/4 Acre
10/12/2021 14:43:09
1
Unimproved Property
1
147919515
832-582-0030
newhome@c-rock.com
10/12/2021
$0
Not Allowed
Builder
1041848
713-526-7653
Exclusive Right To Sell/lease
Full Ownership
Concrete,Curbs
0
17
2442
0
0
$0
08/04/2022 15:09:37
$0
1
3 Bedrooms
2 Bathrooms
2,184 Sqft
$437,230
Listing ID #5796558
Basic Details
Property Type : Single-family
Listing Type : For Sale
Listing ID : 5796558
Price : $437,230
Bedrooms : 3
Rooms : 8
Bathrooms : 2
Half Bathrooms : 1
Built Up Area : 2,184 Sqft
Year Built : 2022
Price Sq Ft List : $0
Price Sq Ft List : $0
Baths Total : 2.10
Price Sq Ft List : $200


